
Search results for "Information" in Home Design Ideas
 LuxeMark Company
Photo by Tad Davis Photography

Large transitional 3/4 multicolored tile and mosaic tile ceramic tile bathroom photo in Raleigh with an undermount sink, recessed-panel cabinets, gray cabinets, granite countertops, a two-piece toilet and beige walls
Large transitional 3/4 multicolored tile and mosaic tile ceramic tile bathroom photo in Raleigh with an undermount sink, recessed-panel cabinets, gray cabinets, granite countertops, a two-piece toilet and beige walls
 Vanguard Studio Inc.
Tre Dunham, Fine Focus Photography
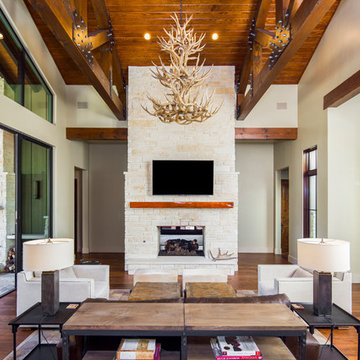
Inspiration for a country formal and open concept medium tone wood floor living room remodel in Austin with beige walls, a two-sided fireplace and a wall-mounted tv
Inspiration for a country formal and open concept medium tone wood floor living room remodel in Austin with beige walls, a two-sided fireplace and a wall-mounted tv
 Drewett Works

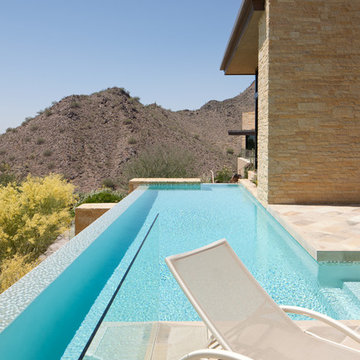
The genesis of design for this desert retreat was the informal dining area in which the clients, along with family and friends, would gather.
Located in north Scottsdale’s prestigious Silverleaf, this ranch hacienda offers 6,500 square feet of gracious hospitality for family and friends. Focused around the informal dining area, the home’s living spaces, both indoor and outdoor, offer warmth of materials and proximity for expansion of the casual dining space that the owners envisioned for hosting gatherings to include their two grown children, parents, and many friends.
The kitchen, adjacent to the informal dining, serves as the functioning heart of the home and is open to the great room, informal dining room, and office, and is mere steps away from the outdoor patio lounge and poolside guest casita. Additionally, the main house master suite enjoys spectacular vistas of the adjacent McDowell mountains and distant Phoenix city lights.
The clients, who desired ample guest quarters for their visiting adult children, decided on a detached guest casita featuring two bedroom suites, a living area, and a small kitchen. The guest casita’s spectacular bedroom mountain views are surpassed only by the living area views of distant mountains seen beyond the spectacular pool and outdoor living spaces.
Project Details | Desert Retreat, Silverleaf – Scottsdale, AZ
Architect: C.P. Drewett, AIA, NCARB; Drewett Works, Scottsdale, AZ
Builder: Sonora West Development, Scottsdale, AZ
Photographer: Dino Tonn
Featured in Phoenix Home and Garden, May 2015, “Sporting Style: Golf Enthusiast Christie Austin Earns Top Scores on the Home Front”
See more of this project here: http://drewettworks.com/desert-retreat-at-silverleaf/
Find the right local pro for your project
 J. Dimas Design
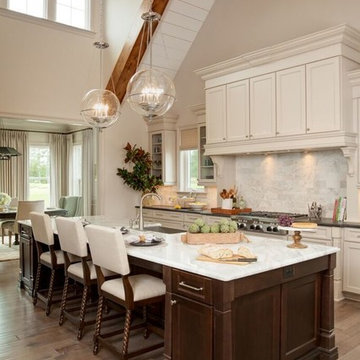
This open layout kitchen is steps from the main living space and offers direct access to the dining room. Dramatic pendants add sparkle to the white marble kitchen.

 O’Hara Interiors
Martha O'Hara Interiors, Interior Design & Photo Styling | Troy Thies, Photography | Swan Architecture, Architect | Great Neighborhood Homes, Builder
Please Note: All “related,” “similar,” and “sponsored” products tagged or listed by Houzz are not actual products pictured. They have not been approved by Martha O’Hara Interiors nor any of the professionals credited. For info about our work: design@oharainteriors.com
 Swanson Homes
Landmark Photography

Example of a large transitional open concept dark wood floor and brown floor living room design in Minneapolis with gray walls, a standard fireplace, a stone fireplace and a media wall
Example of a large transitional open concept dark wood floor and brown floor living room design in Minneapolis with gray walls, a standard fireplace, a stone fireplace and a media wall

 ED Enterprises, Inc.
Our craftsmen removed an existing wall, doubling the depth of this kitchen. The doorway from kitchen to foyer and the doorway from kitchen to family room were widened and new headers were installed. Now, the remodeled area allowed for TWO islands and more cabinetry. Plug-molds, hidden under the island and under the wall cabinets, maintained a clean look eliminating receptacles. The finishing touch was the brick pattern subway backsplash tile and the accent tile in the niche above the range. The new Red Oak flooring was our final detail.

Sponsored
Delaware, OH

Buckeye Basements, Inc.
Central Ohio's Basement Finishing ExpertsBest Of Houzz '13-'21
 Joseph Spierer Architects, Inc.

Example of a transitional blue tile white floor powder room design in Los Angeles with blue cabinets, a two-piece toilet, blue walls, an undermount sink and white countertops
 Conrad Brothers Construction

Mountain style dark wood floor living room photo in Other with white walls, a standard fireplace and a stone fireplace
 Lauren Nicole Designs
D Randolph Foulds Photo

Elegant bathroom photo in Charlotte with gray cabinets, blue walls, a vessel sink and recessed-panel cabinets
Elegant bathroom photo in Charlotte with gray cabinets, blue walls, a vessel sink and recessed-panel cabinets

 Square Footage Inc.
Photos by Valerie Wilcox
Transitional white floor freestanding bathtub photo in Toronto with shaker cabinets, white cabinets and an undermount sink
Transitional white floor freestanding bathtub photo in Toronto with shaker cabinets, white cabinets and an undermount sink

 Wilson Lighting
Kitchen - transitional light wood floor kitchen idea in Miami with granite countertops, stainless steel appliances, an island, metallic backsplash, metal backsplash, shaker cabinets and beige cabinets

 User
UserFine Focus Photography
Example of a trendy concrete floor kitchen design in Austin with stainless steel appliances, an island, an undermount sink, flat-panel cabinets, white cabinets and blue backsplash
Example of a trendy concrete floor kitchen design in Austin with stainless steel appliances, an island, an undermount sink, flat-panel cabinets, white cabinets and blue backsplash

Sponsored
Columbus, OH
Free consultation for landscape design!

Peabody Landscape Group
Columbus' Reliable Landscape Design & Contracting

 Design Lifestyles, LLC
Michael Hunter Photography
Inspiration for a mid-sized transitional open concept medium tone wood floor and brown floor living room remodel in Dallas with beige walls, a standard fireplace, a wall-mounted tv and a tile fireplace
Inspiration for a mid-sized transitional open concept medium tone wood floor and brown floor living room remodel in Dallas with beige walls, a standard fireplace, a wall-mounted tv and a tile fireplace
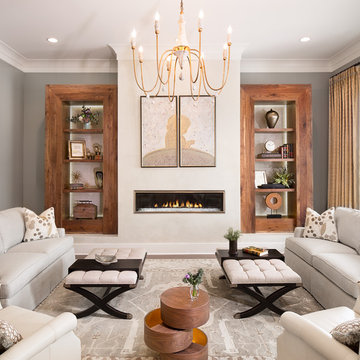
 McLain Homes, LLC
Photos by Scott Richard
Example of a large transitional formal and enclosed medium tone wood floor living room design in New Orleans with gray walls, a ribbon fireplace and no tv
Example of a large transitional formal and enclosed medium tone wood floor living room design in New Orleans with gray walls, a ribbon fireplace and no tv

 Wesley-Wayne Interiors, LLC
Two large sofas, lounge chairs and ottomans create a plethora of seating in this comfortable family room. The openness between the kitchen and family room is great for entertaining! This is the home of a young couple who really wanted a stylish space with dashes of bright color. To do this, we kept the sofas neutral and added beautiful abstract pillows, red ottomans and chairs. Very tall, custom floor lamps from Africa really help balance the space and add symmetry.
Design: Wesley-Wayne Interiors
Photo: Dan Piassick
 Newberry Architecture
Trey Hunter Photography

Mid-sized elegant guest carpeted bedroom photo in Houston with purple walls and no fireplace
Mid-sized elegant guest carpeted bedroom photo in Houston with purple walls and no fireplace



 Rebel Walls
Your Street Blackboard
The graphic oriented person should fall for the aesthetics of this style of map. The land mass is mostly black as it rests on a rough blackboard, whereas roads and rivers are depicted in the purest of white.
 Alex Glegg Design
Eyco Building Group
Sophie Burke Interior Design
Christopher Rollett Photography

Inspiration for a mid-sized timeless blue two-story wood house exterior remodel in Vancouver with a hip roof and a metal roof
Inspiration for a mid-sized timeless blue two-story wood house exterior remodel in Vancouver with a hip roof and a metal roof
 Ackerman Art & Design
Services provided by Wendy; concept collaboration, original custom design of; furniture, area rugs, mosaic floors, doors, elevator interiors, cabinetry,
finish selection; paint ,flooring,stone, tile, cabinetry, counters, lighting fixtures, plumbing fixtures,and hardware. Selection of upholstery,furniture indoor and outdoor.
Photo credit: Pat Kofahl
96