
Search results for "Information" in Home Design Ideas
 Drewett Works
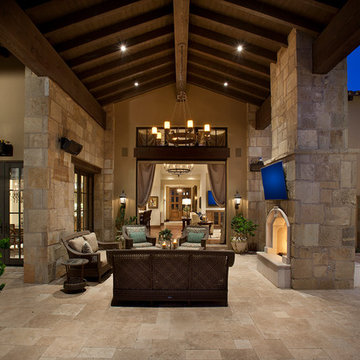
The genesis of design for this desert retreat was the informal dining area in which the clients, along with family and friends, would gather.
Located in north Scottsdale’s prestigious Silverleaf, this ranch hacienda offers 6,500 square feet of gracious hospitality for family and friends. Focused around the informal dining area, the home’s living spaces, both indoor and outdoor, offer warmth of materials and proximity for expansion of the casual dining space that the owners envisioned for hosting gatherings to include their two grown children, parents, and many friends.
The kitchen, adjacent to the informal dining, serves as the functioning heart of the home and is open to the great room, informal dining room, and office, and is mere steps away from the outdoor patio lounge and poolside guest casita. Additionally, the main house master suite enjoys spectacular vistas of the adjacent McDowell mountains and distant Phoenix city lights.
The clients, who desired ample guest quarters for their visiting adult children, decided on a detached guest casita featuring two bedroom suites, a living area, and a small kitchen. The guest casita’s spectacular bedroom mountain views are surpassed only by the living area views of distant mountains seen beyond the spectacular pool and outdoor living spaces.
Project Details | Desert Retreat, Silverleaf – Scottsdale, AZ
Architect: C.P. Drewett, AIA, NCARB; Drewett Works, Scottsdale, AZ
Builder: Sonora West Development, Scottsdale, AZ
Photographer: Dino Tonn
Featured in Phoenix Home and Garden, May 2015, “Sporting Style: Golf Enthusiast Christie Austin Earns Top Scores on the Home Front”
See more of this project here: http://drewettworks.com/desert-retreat-at-silverleaf/

 Sierra Pacific Windows
DeCesare Design Group
Werner Segarra Photography, Inc.

Inspiration for a timeless l-shaped multicolored floor dedicated laundry room remodel in Phoenix with a farmhouse sink, shaker cabinets, white cabinets and black countertops
Inspiration for a timeless l-shaped multicolored floor dedicated laundry room remodel in Phoenix with a farmhouse sink, shaker cabinets, white cabinets and black countertops
Find the right local pro for your project

 Western Window Systems
“Dramatic” and “no detail spared” are two ways to describe this stunning home in Corona del Mar. Located on an oversized bluff side lot with views of Newport Harbor, Catalina, and the Pacific Ocean, the contemporary dwelling is the work of Brandon Architects Inc. and Spinnaker Development. Door and window systems from Western are used throughout, especially the Series 600 Multi-Slide, where it’s used to enhance features such as indoor/outdoor living areas and a guest casita that opens to a courtyard.
Photos by Jeri Koegel.
 Andra Birkerts Design
Eric Roth Photography

Inspiration for a coastal formal and open concept light wood floor living room remodel in Providence with beige walls, a ribbon fireplace and a tile fireplace
Inspiration for a coastal formal and open concept light wood floor living room remodel in Providence with beige walls, a ribbon fireplace and a tile fireplace
 Mindful Designs, Inc.
Long Studios
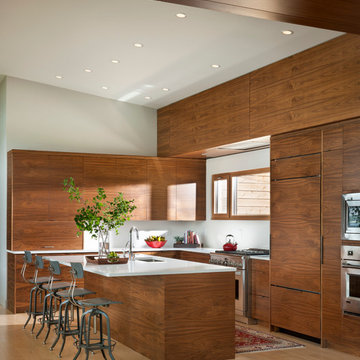
Kitchen - contemporary l-shaped light wood floor kitchen idea in Other with an undermount sink, flat-panel cabinets, medium tone wood cabinets, paneled appliances and an island
Kitchen - contemporary l-shaped light wood floor kitchen idea in Other with an undermount sink, flat-panel cabinets, medium tone wood cabinets, paneled appliances and an island

Bedroom - large transitional master dark wood floor bedroom idea in Montreal with white walls and no fireplace

Sponsored
Delaware, OH

Buckeye Basements, Inc.
Central Ohio's Basement Finishing ExpertsBest Of Houzz '13-'21
 B. Burns Designs
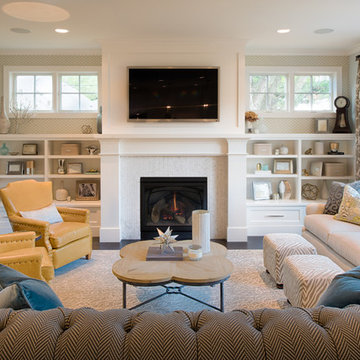
Elegant formal dark wood floor living room photo in Minneapolis with a standard fireplace and a wall-mounted tv
 Theo and Isabella Design Group
Photos by Lori Hamilton

Elegant beige tile powder room photo in Boston with a drop-in sink, furniture-like cabinets, beige walls and light wood cabinets
Elegant beige tile powder room photo in Boston with a drop-in sink, furniture-like cabinets, beige walls and light wood cabinets
 Shiflet Richardson Architects
Paul Finkel, Photographer
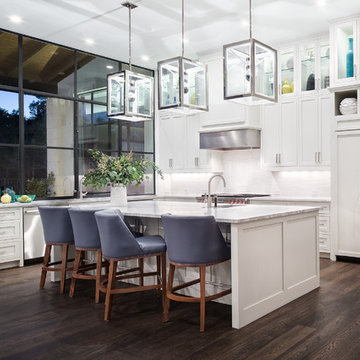
Open concept kitchen - transitional l-shaped dark wood floor open concept kitchen idea in Austin with recessed-panel cabinets, white cabinets, stainless steel appliances and an island
Open concept kitchen - transitional l-shaped dark wood floor open concept kitchen idea in Austin with recessed-panel cabinets, white cabinets, stainless steel appliances and an island

 Envision Web
Stuart Wade, Envision Virtual Tours
The design goal was to produce a corporate or family retreat that could best utilize the uniqueness and seclusion as the only private residence, deep-water hammock directly assessable via concrete bridge in the Southeastern United States.
Little Hawkins Island was seven years in the making from design and permitting through construction and punch out.
The multiple award winning design was inspired by Spanish Colonial architecture with California Mission influences and developed for the corporation or family who entertains. With 5 custom fireplaces, 75+ palm trees, fountain, courtyards, and extensive use of covered outdoor spaces; Little Hawkins Island is truly a Resort Residence that will easily accommodate parties of 250 or more people.
The concept of a “village” was used to promote movement among 4 independent buildings for residents and guests alike to enjoy the year round natural beauty and climate of the Golden Isles.
The architectural scale and attention to detail throughout the campus is exemplary.
From the heavy mud set Spanish barrel tile roof to the monolithic solid concrete portico with its’ custom carved cartouche at the entrance, every opportunity was seized to match the style and grace of the best properties built in a bygone era.
 Eminent Interior Design

Elegant open concept dark wood floor living room photo in Minneapolis with beige walls, a standard fireplace and a stone fireplace

 Milgard Windows & Doors
Essence Series® wood windows by Milgard.
http://bit.ly/1LUMWp0
Example of a classic white three-story exterior home design in Seattle
Example of a classic white three-story exterior home design in Seattle



 Stewart Brannen Millwork

Example of a classic dark wood floor freestanding bathtub design in Charleston with white cabinets, gray walls and an undermount sink

 Custom Kitchens Inc
Crystal Cabinetry with Elite Door in Sandstone. Tops are Black Fusion Granite.
John Magor Photography
Inspiration for a timeless u-shaped eat-in kitchen remodel in Richmond with beige cabinets, granite countertops, black backsplash and stainless steel appliances
Inspiration for a timeless u-shaped eat-in kitchen remodel in Richmond with beige cabinets, granite countertops, black backsplash and stainless steel appliances
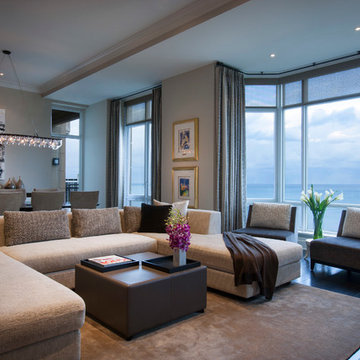
 Abrams Valenti Interiors
Scott Shigley
Example of a trendy open concept dark wood floor living room design in Chicago with gray walls
Example of a trendy open concept dark wood floor living room design in Chicago with gray walls

Sponsored
Sunbury, OH

J.Holderby - Renovations
Franklin County's Leading General Contractors - 2X Best of Houzz!


 Carrick Custom Home Design
Highland Custom Homes
Elegant medium tone wood floor indoor basketball/tennis/multi-game court photo in Salt Lake City
Elegant medium tone wood floor indoor basketball/tennis/multi-game court photo in Salt Lake City
94