
Search results for "Informed choices" in Home Design Ideas

 Fireplace Stone & Patio
Need a new fireplace, but want the charm a wood burning fireplace adds? Heatilator's Longmire wood burning fireplace adds a classic look and function to any home. Even better, it can be installed inside OR outside!
For more information, visit FireplaceStonePatio.com
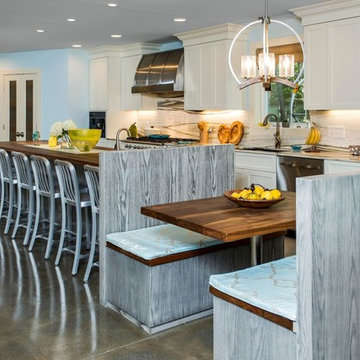
 Maine Coast Homes
Large beach style single-wall concrete floor open concept kitchen photo in Portland Maine with an undermount sink, shaker cabinets, white cabinets, wood countertops, white backsplash, stone slab backsplash, stainless steel appliances and an island

 PROYECTO
Alcove bathtub - mid-sized contemporary 3/4 brown tile brown floor alcove bathtub idea in San Francisco with flat-panel cabinets, white cabinets, a one-piece toilet, white walls, an integrated sink, solid surface countertops, a hinged shower door and gray countertops
Find the right local pro for your project
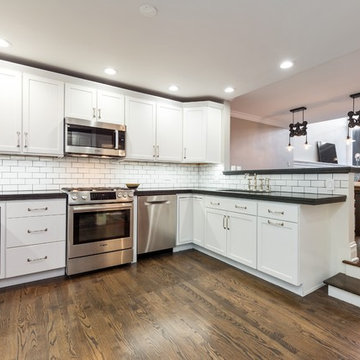
 User
UserInspiration for a mid-sized industrial u-shaped dark wood floor and brown floor enclosed kitchen remodel in Chicago with an undermount sink, shaker cabinets, white cabinets, quartz countertops, white backsplash, subway tile backsplash, stainless steel appliances and no island
 LA Mart Design Center
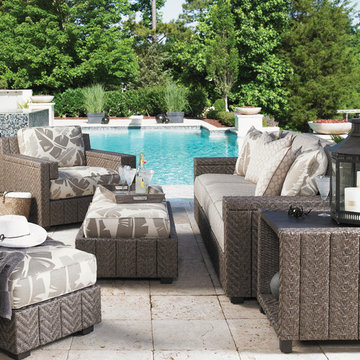
MacQueen Home Showroom 140 found in the LA Mart Design Center. For more information please contact Sheena Evans at sheena@macqueenhome.com
Inspiration for a contemporary pool remodel in Los Angeles
Inspiration for a contemporary pool remodel in Los Angeles
 Gavin Historical Bricks
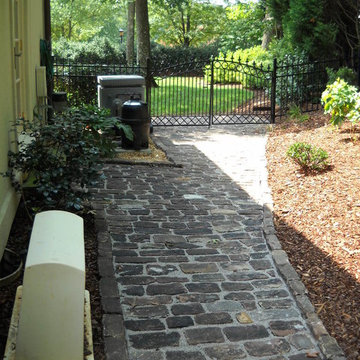
When incorporating pavers into a building project, you will have many choices for natural stones to pick from. A popular option great for a variety of building projects are granite cobblestones. Granite cobblestone pavers are an extremely versatile building material that can be used in a variety of outdoor applications such as when constructing driveways, walkways, patios, and outdoor dining areas. No matter what project you are attempting to complete on your property, granite cobblestone pavers are a great product that will greatly enhance the final look of your project.
Contact us for more information and a quote: https://www.historicalbricks.com/
 O’Hara Interiors

Martha O'Hara Interiors, Interior Design & Photo Styling | John Kraemer & Sons, Builder | Troy Thies, Photography Please Note: All “related,” “similar,” and “sponsored” products tagged or listed by Houzz are not actual products pictured. They have not been approved by Martha O’Hara Interiors nor any of the professionals credited. For information about our work, please contact design@oharainteriors.com.

Sponsored
Columbus, OH

Hope Restoration & General Contracting
Columbus Design-Build, Kitchen & Bath Remodeling, Historic Renovations
 Gavin Historical Bricks
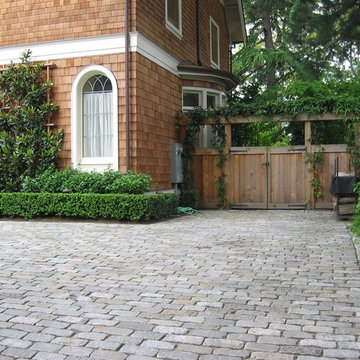
When incorporating pavers into a building project, you will have many choices for natural stones to pick from. A popular option great for a variety of building projects are granite cobblestones. Granite cobblestone pavers are an extremely versatile building material that can be used in a variety of outdoor applications such as when constructing driveways, walkways, patios, and outdoor dining areas. No matter what project you are attempting to complete on your property, granite cobblestone pavers are a great product that will greatly enhance the final look of your project.
Contact us for more information and a quote: https://www.historicalbricks.com/
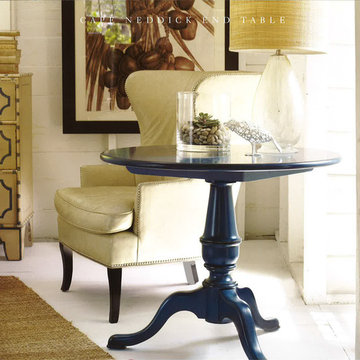 LA Mart Design Center
Starbuck International Showroom 1239 found in the LA Mart Design Center. For more information please contact Carol Jean Clark at duendeln@yahoo.com
Elegant living room photo in Los Angeles
Elegant living room photo in Los Angeles
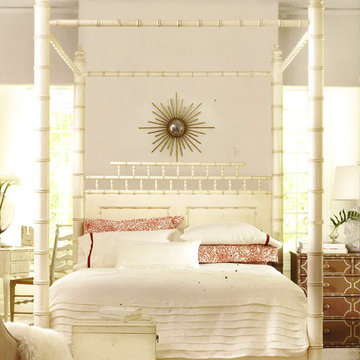 LA Mart Design Center
Starbuck International Showroom 1239 found in the LA Mart Design Center. For more information please contact Carol Jean Clark at duendeln@yahoo.com
Inspiration for a timeless bedroom remodel in Los Angeles
Inspiration for a timeless bedroom remodel in Los Angeles

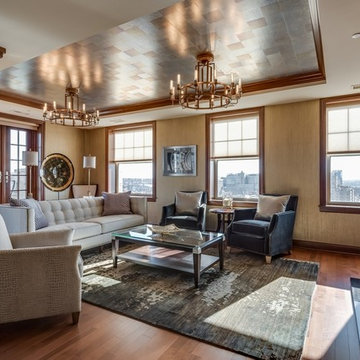
 Ellen Kurtz Interiors
Luxe fabrics and neutral tones add to the elegant feel
Large transitional open concept medium tone wood floor living room photo in St Louis with beige walls and a standard fireplace
Large transitional open concept medium tone wood floor living room photo in St Louis with beige walls and a standard fireplace

 TKS Design Group
Free ebook, Creating the Ideal Kitchen. DOWNLOAD NOW
The Klimala’s and their three kids are no strangers to moving, this being their fifth house in the same town over the 20-year period they have lived there. “It must be the 7-year itch, because every seven years, we seem to find ourselves antsy for a new project or a new environment. I think part of it is being a designer, I see my own taste evolve and I want my environment to reflect that. Having easy access to wonderful tradesmen and a knowledge of the process makes it that much easier”.
This time, Klimala’s fell in love with a somewhat unlikely candidate. The 1950’s ranch turned cape cod was a bit of a mutt, but it’s location 5 minutes from their design studio and backing up to the high school where their kids can roll out of bed and walk to school, coupled with the charm of its location on a private road and lush landscaping made it an appealing choice for them.
“The bones of the house were really charming. It was typical 1,500 square foot ranch that at some point someone added a second floor to. Its sloped roofline and dormered bedrooms gave it some charm.” With the help of architect Maureen McHugh, Klimala’s gutted and reworked the layout to make the house work for them. An open concept kitchen and dining room allows for more frequent casual family dinners and dinner parties that linger. A dingy 3-season room off the back of the original house was insulated, given a vaulted ceiling with skylights and now opens up to the kitchen. This room now houses an 8’ raw edge white oak dining table and functions as an informal dining room. “One of the challenges with these mid-century homes is the 8’ ceilings. I had to have at least one room that had a higher ceiling so that’s how we did it” states Klimala.
The kitchen features a 10’ island which houses a 5’0” Galley Sink. The Galley features two faucets, and double tiered rail system to which accessories such as cutting boards and stainless steel bowls can be added for ease of cooking. Across from the large sink is an induction cooktop. “My two teen daughters and I enjoy cooking, and the Galley and induction cooktop make it so easy.” A wall of tall cabinets features a full size refrigerator, freezer, double oven and built in coffeemaker. The area on the opposite end of the kitchen features a pantry with mirrored glass doors and a beverage center below.
The rest of the first floor features an entry way, a living room with views to the front yard’s lush landscaping, a family room where the family hangs out to watch TV, a back entry from the garage with a laundry room and mudroom area, one of the home’s four bedrooms and a full bath. There is a double sided fireplace between the family room and living room. The home features pops of color from the living room’s peach grass cloth to purple painted wall in the family room. “I’m definitely a traditionalist at heart but because of the home’s Midcentury roots, I wanted to incorporate some of those elements into the furniture, lighting and accessories which also ended up being really fun. We are not formal people so I wanted a house that my kids would enjoy, have their friends over and feel comfortable.”
The second floor houses the master bedroom suite, two of the kids’ bedrooms and a back room nicknamed “the library” because it has turned into a quiet get away area where the girls can study or take a break from the rest of the family. The area was originally unfinished attic, and because the home was short on closet space, this Jack and Jill area off the girls’ bedrooms houses two large walk-in closets and a small sitting area with a makeup vanity. “The girls really wanted to keep the exposed brick of the fireplace that runs up the through the space, so that’s what we did, and I think they feel like they are in their own little loft space in the city when they are up there” says Klimala.
Designed by: Susan Klimala, CKD, CBD
Photography by: Carlos Vergara
For more information on kitchen and bath design ideas go to: www.kitchenstudio-ge.com

Sponsored
Delaware, OH

Buckeye Basements, Inc.
Central Ohio's Basement Finishing ExpertsBest Of Houzz '13-'21
 The Versatility Of Oak Furniture
The Versatility Of Oak Furniture
A home is made, among other things with beautiful furniture as well. So it does make a lot of sense to look for oak furniture because it offers many advantages such as:
• Versatility.
• Durability.
• Design choices.
• Convenience of buying it online too.
When it comes to buying oak furniture for your home, office, commercial establishment and for almost any other area, the best thing you can do is turn to the internet and pick up oak furniture online.
Look for range
It would be a good idea for you to look for retailers who offer a wide range of choices. These choices should encompass:
• Products for various kinds of rooms.
• Different size options in each product category.
• Detailed images and descriptions for products.
• Design choices that allow you to choose from contemporary, modern, classic lines.
What can you buy?
When looking for oak furniture online, you can pick up virtually any product your heart desires or your lifestyle needs. Some of the choices are:
• Bookcases.
• Desks.
• Dining tables and chairs.
• Bedside cabinets.
• Sideboards.
• Display cabinets.
• Console tables and so on.
Get into the details
Online shopping sites will give you quite a large number of details pertaining to products and it is a good idea to peruse these details. You can check out the prices of the products and the size specifications. You can also find out if there are products available on a sale so you can enjoy even lower prices on the products you love. Delivery times and images are also something that will be interesting and useful information.
Get an idea
It would be very useful for you to do a bit of homework even before you go shopping for oak furniture online. This homework should primarily involve getting the sizes of the spaces you want to fill. This is especially important for large pieces of furniture such as display cabinets and book shelves. This will allow you to surf the many options that are available online before settling on the right one for you space and budget.
Undeniably, buying furniture online has become easy and convenient. All you have to do is look at a website that offers good quality oak furniture and place your orders. The products will reach your doorstep in the specified time and you simply have to ask the delivery men to install the furniture in the location that you have earmarked for it.
Online Furniture World, one of the leading online retailers who pride ourselves on supplying quality furniture together with a quality customer service for the domestic market.

 Barn Pros
Barn Pros is now offering a unique lumber choice for our interior barn doors: Charwood. These handmade doors make a bold statement in a home or office setting. Charwood, is a Japanese style charred wood called Shou-Sugi-Ban. This process adds beauty and longevity, as well as resistance from rot, pests, and fire. Once the siding is profiled, textured, charred, and brushed; a sealer is applied to bring out the gray, silver, black, or brown wood tones providing a lasting layer of protection.
To place an order, or request more information, call our customer service team: 866-844-2276
These doors were built by Barn Pros, and the material was sourced from Montana Timber Products.
 Basile Landscaping & Lawn Care
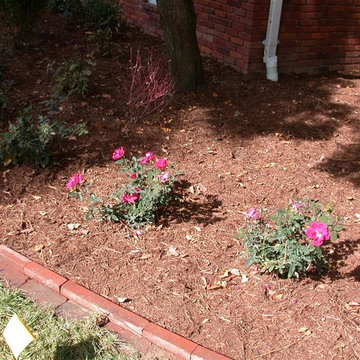
At Basile Landscaping & Lawncare LLC, we strive to increase the value of your property. We understand that making decisions about your greatest investment are extremely important. We are here to guide you through the process of making an informative decision about your landscaping and lawn care choices. Basile Landscaping & Lawncare LLC offers a wide range of services that fits each customer’s personal needs and budget. Basile Landscaping & Lawncare LLC invites you to browse our site and contact us with any questions. We look forward to enhancing the value of your property by being your trusted landscaping and lawn care company.
Please feel free to call us at 636-825-6200 or visit our website, basilelandscaping.com.
 SHAPESIDE

Master Bathroom with a gray monochromatic look with accents of porcelain tile and floating wood vanity and brass hardware. Also featuring modern lighting, jack and jill sinks, textured wall finish, and freestanding tub.

Sponsored
Sunbury, OH

J.Holderby - Renovations
Franklin County's Leading General Contractors - 2X Best of Houzz!

 Unidé Design
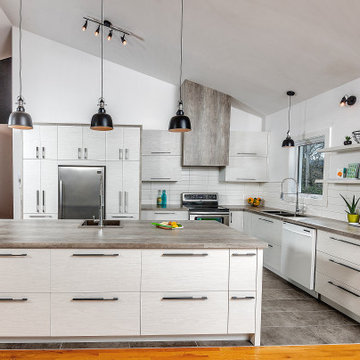
Nouvelle demeure! Mais que faire de l'ancienne vieille cuisine?
Les clients avaient besoin d'aide afin que je les guide dans leur projet de rénovation de cuisine. Ils avaient également besoin d'être éclairer dans leurs choix autant au niveau du design que de leur budget ainsi que les matériaux à utiliser.
Un grand espace avec beaucoup de possibilité. Pourquoi ne pas agrandir cette cuisine et les surfaces de travail...
_________________
New home! But what to do with the old old kitchen?
Customers needed help to guide them through their kitchen renovation project. They also needed to be informed in their choices as much in terms of design as in their budget as well as the materials to be used.
A large space with lots of possibilities. Why not enlarge this kitchen and the work surfaces ...


27