
Search results for "Infusing" in Home Design Ideas

 Musso Design Group
Inspiration for a mid-sized coastal medium tone wood floor bedroom remodel in Atlanta with white walls

 The Baywood Design/Build Group, Inc.
A client's request for a screen porch lead us to formulate a different kind of design dynamic that integrates in well with the house but additionally allows a completely unique design element that infuses the space with light.


Find the right local pro for your project

 Kole Made Design/Build
Mid-sized 1950s galley porcelain tile and beige floor eat-in kitchen photo in Philadelphia with a farmhouse sink, shaker cabinets, white cabinets, granite countertops, blue backsplash, subway tile backsplash, stainless steel appliances, a peninsula and black countertops

 Jorge Ulibarri Custom Homes
The great room is open to the kitchen and the upstairs glass panel balcony. The fireplace soars 22 feet high and is clad in split-face travertine stone with an espresso wood column embellished with steel bands. The fireplace bottom is made of white quartz and cantilevers. Second story windows and sliding glass panel doors infuse lots of natural light.


 Tile-Stones
Curvytile Cotto Chestnut 10"x10" (right) is a porcelain wall tile with a satin finish. It has a smooth finish, but does not have a polished shine. It has a light brown color with shades of dark brown along the edge. The Curvytile also has dark brown specs. Also pictured is the Curvytile Patchwork (left, $12.89)

 Chi Renovation & Design
To create a global infusion-style, in this Chicago loft we utilized colorful textiles, richly colored furniture, and modern furniture, patterns, and colors.
Project designed by Skokie renovation firm, Chi Renovation & Design - general contractors, kitchen and bath remodelers, and design & build company. They serve the Chicago area and its surrounding suburbs, with an emphasis on the North Side and North Shore. You'll find their work from the Loop through Lincoln Park, Skokie, Evanston, Wilmette, and all the way up to Lake Forest.
For more about Chi Renovation & Design, click here: https://www.chirenovation.com/
To learn more about this project, click here:

 Kitchens By Woody's
This bath has candlelight cabinets in a mission cherry slate. The vanity top is Cambria Torquay with a pencil edge. The walls are a glass mosaic with random linear Pietra Art Bliss. The shower floor is an infusion 1X2 mosaics in white fabric. The tile on the shower and the floor of the bath room is a 12X24 Infusion White Wenge. The closet doors are a frosted glass with a metal frame. Photography by Sarah Dunlap.


Example of a tuscan family room design in Dallas with a standard fireplace, a stone fireplace and a wall-mounted tv

 Croma Design Inc.
Modern white art infused loft space with floods of natural light.
Photography by Sian Richards
http://sianrichards.ca/#/page/b50f/sian-richards-photography-home/
Art by Art Squared https://art-squared.com

 mark lind, sun+stone design
design: Mark Lind / photos: Thomas McConnell
Kitchen - contemporary u-shaped kitchen idea in Austin with an undermount sink, flat-panel cabinets, medium tone wood cabinets, brown backsplash, mosaic tile backsplash and stainless steel appliances
Kitchen - contemporary u-shaped kitchen idea in Austin with an undermount sink, flat-panel cabinets, medium tone wood cabinets, brown backsplash, mosaic tile backsplash and stainless steel appliances
 The Baywood Design/Build Group, Inc.
A complete redesign of a kitchen/ den area combination allows the clients to experience a light infused and dynamic living environment in a once dark and dank kitchen .

 Aggieland Carpet One
Quarzite by Unicom Starker infuses liveliness and brightness to this unique surface of rare elegance. Quarzite by Unicom Starker is a beautiful collection that comes with the perfect surface texture and coloration that make it hard to distinguish from true quartzite stone. It is truly amazing how realistic it looks. Quarzite is available in the colors of: Gold, Grey, Green and White. Aggieland Carpet One has in stock the colors of Gold and Green, but we can special order any of the other colors if needed.
 The Baywood Design/Build Group, Inc.
A complete redesign of a kitchen/ den area combination allows the clients to experience a light infused and dynamic living environment in a once dark and dank kitchen .
 The Baywood Design/Build Group, Inc.
A complete redesign of a kitchen/ den area combination allows the clients to experience a light infused and dynamic living environment in a once dark and dank kitchen .

 BANDD DESIGN
We infused jewel tones and fun art into this Austin home.
Project designed by Sara Barney’s Austin interior design studio BANDD DESIGN. They serve the entire Austin area and its surrounding towns, with an emphasis on Round Rock, Lake Travis, West Lake Hills, and Tarrytown.
For more about BANDD DESIGN, click here: https://bandddesign.com/
To learn more about this project, click here: https://bandddesign.com/austin-artistic-home/
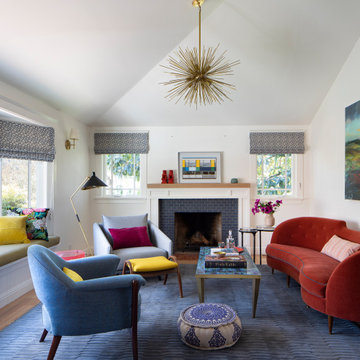
 Ann Lowengart Interiors
Located in San Rafael's sunny Dominican neighborhood, this East Coast-style brown shingle needed an infusion of color and pattern for a young family. Against the white walls in the combined entry and living room, we mixed mid-century silhouettes with bold blue, orange, lemon, and magenta shades. The living area segues to the dining room, which features an abstract graphic patterned wall covering. Across the way, a bright open kitchen allows for ample food prep and dining space. Outside we painted the poolhouse ombre teal. On the interior, we echoed the same fun colors of the home.

 Idea Space Architecture + Design
All images by Bob Wallace Photo Group
Mid-sized minimalist nursery photo in New York
Mid-sized minimalist nursery photo in New York
64