
Search results for "Infusing" in Home Design Ideas
 Drab to Fab Decorating
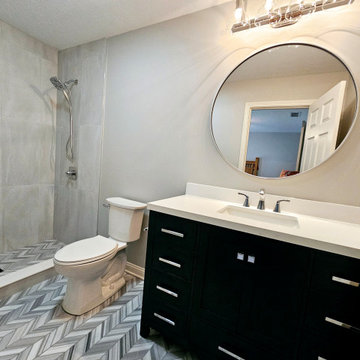
Fashionable hues and playful palettes accentuate the details of this color-infused bathroom.
Inspiration for a transitional bathroom remodel in Indianapolis
Inspiration for a transitional bathroom remodel in Indianapolis

 High Fashion Home
Modern Marvel-Roland Sofa-Infuse your home with metropolitan style with this high-contrast black-and-white room. http://www.highfashionhome.com/room-ideas/living-room/modern-marvel.html

 Woodpecker European Timberframing
Photo Credit: Colour Infusion, Cochrane AB
Inspiration for a modern living room remodel in Calgary
Inspiration for a modern living room remodel in Calgary
Find the right local pro for your project

 Renovisions
When our client purchased his mother’s home, the house he grew up in, he knew it was time to update while incorporating his preferred contemporary style. Enter remodeling specialists, Renovisions, who were hired to customize his new look.
The main challenge came with creating a more open floor plan. The kitchen was part of one large room, so making this new space unique and awe-inspiring while differentiating from the surrounding dining room was the goal in mind.
Renovisions accomplished this goal by first removing the walls between the dining room and kitchen to open up the space The idea was to draw your eye into the room with some interesting elements such as a 2-tier island, a functional and creative pull-out storage cabinet, sleek looking stainless steel GE appliances and glass mosaic tiles with stunning stainless steel backsplash in a Harlequin pattern. Cement colored quartz countertops in a suede finish and 12” x 24” larger format textured porcelain floor tile in a varied pattern completed the modern look.
Contemporary designs boast simplicity by focusing on clean lines and an uncluttered look. This is exactly what our client wanted and the contemporary styled frameless cherry cabinetry with a medium dark stain infused a masculine vibe.

 Atelier 11 Architecture
Light-infused contemporary living room
- Photo Credit: Atelier 11 Architecture
Living room - large contemporary formal and open concept ceramic tile and beige floor living room idea in Baltimore with beige walls, a standard fireplace, a stone fireplace and a wall-mounted tv
Living room - large contemporary formal and open concept ceramic tile and beige floor living room idea in Baltimore with beige walls, a standard fireplace, a stone fireplace and a wall-mounted tv

 Michaela Dodd
Photo: Michaela Dodd © 2015 Houzz
Inspiration for a transitional galley kitchen remodel in DC Metro with shaker cabinets, white cabinets and a peninsula
Inspiration for a transitional galley kitchen remodel in DC Metro with shaker cabinets, white cabinets and a peninsula

 Kole Made Design/Build
Inspiration for a mid-sized 1960s galley porcelain tile and beige floor eat-in kitchen remodel in Philadelphia with a farmhouse sink, shaker cabinets, white cabinets, granite countertops, blue backsplash, subway tile backsplash, stainless steel appliances, a peninsula and black countertops


 Heckendorn Shiles Architects
Elegant medium tone wood floor family room photo in Philadelphia with white walls

 Stella Ludwig Interiors,LLC
We infused this small home office with a gray color palette to boost the clients concentration. Pops of deep magenta and green were added to infuse lighteness to her rather monotonous work.

 Arhaus
As our designers walked through the streets of Paris seeking inspiration, they were struck by a sofa that sat in the front window of an antiques store. A study in 1930s workbench artistry—this upholstered treasure displayed contrasting elements of vintage, traditional and modern design—and the concept of the Club Sofa was born. Handcrafted from solid hardwood and recycled steel by artisans in the beautiful mountains of North Carolina, the Club’s elegantly sloped arms and fully tufted back combine with the classic
lines of a sculptured silhouette to impart a classic, traditional look infused with a modern edge.
 Stella Ludwig Interiors,LLC
We infused this small home office with a gray color palette to boost the clients concentration. Pops of deep magenta and green were added to infuse lighteness to her rather monotonous work.
 Stella Ludwig Interiors,LLC
We infused this small home office with a gray color palette to boost the clients concentration. Pops of deep magenta and green were added to infuse lighteness to her rather monotonous work.
Poops of color was the key to keep her energized while doing her work.

 Leichsenring Studios
Raised (embossed) stencil done in mica infused-plaster shimmers on plaster background.
Inspiration for a timeless powder room remodel in New York
Inspiration for a timeless powder room remodel in New York

 Middlefork Luxury Home Builders
Rising amidst the grand homes of North Howe Street, this stately house has more than 6,600 SF. In total, the home has seven bedrooms, six full bathrooms and three powder rooms. Designed with an extra-wide floor plan (21'-2"), achieved through side-yard relief, and an attached garage achieved through rear-yard relief, it is a truly unique home in a truly stunning environment.
The centerpiece of the home is its dramatic, 11-foot-diameter circular stair that ascends four floors from the lower level to the roof decks where panoramic windows (and views) infuse the staircase and lower levels with natural light. Public areas include classically-proportioned living and dining rooms, designed in an open-plan concept with architectural distinction enabling them to function individually. A gourmet, eat-in kitchen opens to the home's great room and rear gardens and is connected via its own staircase to the lower level family room, mud room and attached 2-1/2 car, heated garage.
The second floor is a dedicated master floor, accessed by the main stair or the home's elevator. Features include a groin-vaulted ceiling; attached sun-room; private balcony; lavishly appointed master bath; tremendous closet space, including a 120 SF walk-in closet, and; an en-suite office. Four family bedrooms and three bathrooms are located on the third floor.
This home was sold early in its construction process.
Nathan Kirkman

 Ryan Hughes Design
The view from the pool-side pavilion is just as spectacular as from any area within this over-the top outdoor living area. A circular fire pit area includes seating and light infused tile walls.
Photos by Joe Traina.

 Baylis Architects
Photography by Scott Van Dyke © Scott Van Dyke Photography http://www.scottvandyke.com/
 Linhan Design & Interiors Co.
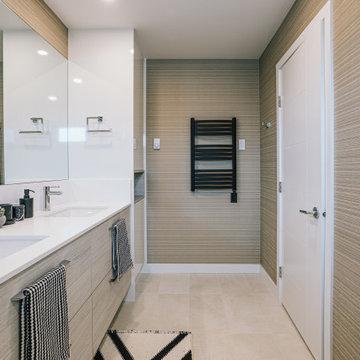
The wallpaper infuses warmth and vividness into the space.
Example of a mid-century modern home design design in Vancouver
Example of a mid-century modern home design design in Vancouver

 Idea Space Architecture + Design
All images by Bob Wallace Photo Group
Bedroom and small minimalist girl medium tone wood floor kids' bedroom photo in New York with white walls
Bedroom and small minimalist girl medium tone wood floor kids' bedroom photo in New York with white walls
 Boss Design Center
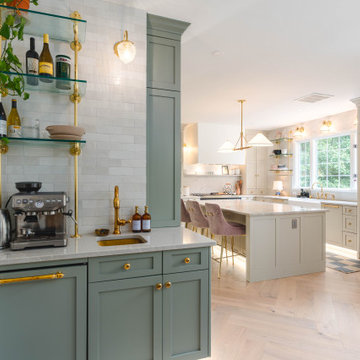
Welcome to our latest kitchen renovation project, where classic French elegance meets contemporary design in the heart of Great Falls, VA. In this transformation, we aim to create a stunning kitchen space that exudes sophistication and charm, capturing the essence of timeless French style with a modern twist.
Our design centers around a harmonious blend of light gray and off-white tones, setting a serene and inviting backdrop for this kitchen makeover. These neutral hues will work in harmony to create a calming ambiance and enhance the natural light, making the kitchen feel open and welcoming.
To infuse a sense of nature and add a striking focal point, we have carefully selected green cabinets. The rich green hue, reminiscent of lush gardens, brings a touch of the outdoors into the space, creating a unique and refreshing visual appeal. The cabinets will be thoughtfully placed to optimize both functionality and aesthetics.
The heart of this project lies in the eye-catching French-style range and exquisite light fixture. The hood, adorned with intricate detailing, will become a captivating centerpiece above the cooking area. Its classic charm will evoke the grandeur of French country homes, while also providing efficient ventilation for a pleasant cooking experience.
68