
Search results for "Ingenious" in Home Design Ideas
 Hogue Interior Design LLC
Inspiration for a coastal dark wood floor and brown floor foyer remodel in New York with gray walls

 Ki Arts
The home-office includes a built-in flat wall monitor to use for long distance conferences and a computer area seen at the right edge of the photo. Both the center table and the computer desk can be hydraulically lowered into the rectangular recess (horikotatsu) in the floor beneath them. When the table and desk are raised, these recesses provide leg room when sitting on the floor.

 MXMA Architecture & Design
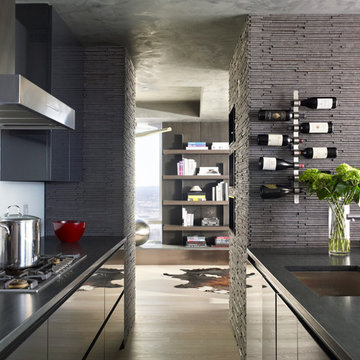
The kitchen has shades of dark grey, charcoal for its countertops, kithchen island, and cabinets. The charcoal glass backsplash completes the dark look. Equipments, devices and food products are ingeniously hidden behind the charcoal lacquered panels. All the appliances are integrated and the fridge is panel-ready. The countertop wraps the kitchen island, creating one distinctive element in the middle of the space.
Image credits: Francis Raymond
Find the right local pro for your project

 Arclinea NY

Built-in shelving and storage space is an ingenious idea for those tight spaces and otherwise underutilized areas of the home. In addition, this color scheme of warm grey with pops of color and pattern enrich the feel of the room and lend it a luxurious feel.
Designer: Sally Rigg - http://www.riggnyc.com
 Knight Architects LLC

Stunning example of Nantucket style home with gambrel roof, large windows and french doors on all levels facing 260 feet of lake frontage. Beautiful pergola over lower level walk out to lake.
Tom Grimes Photography
Trendy galley light wood floor kitchen photo in Boston with an undermount sink, flat-panel cabinets, gray cabinets, white backsplash and a peninsula

 Inspired Closets Nashville
Elegant gender-neutral dark wood floor dressing room photo in Nashville with open cabinets and white cabinets

 Moloney Architects
Living room - contemporary concrete floor and gray floor living room idea in Other with beige walls and a wood stove

 MATA Architects
Example of a mid-sized trendy guest light wood floor and beige floor bedroom design in London with white walls

 CJ South Photography
CJ South
Inspiration for a craftsman l-shaped light wood floor open concept kitchen remodel in DC Metro with an undermount sink, shaker cabinets, medium tone wood cabinets, marble countertops, black backsplash, stainless steel appliances and an island
Inspiration for a craftsman l-shaped light wood floor open concept kitchen remodel in DC Metro with an undermount sink, shaker cabinets, medium tone wood cabinets, marble countertops, black backsplash, stainless steel appliances and an island
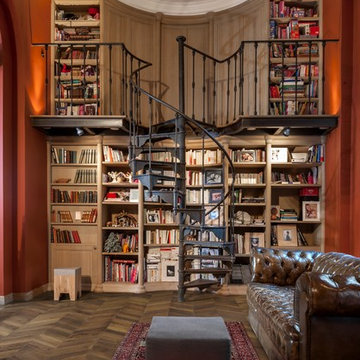
 Kahrs
KahrsKährs Chevron – chic, classic looks with a modern twist. Kährs has introduced a new patterned wood floor collection for Spring 2016. Offered in four on-trend colour tones, new Chevron creates a classical parquet-look with speed and ease. Matching frameboards can then be used around the edge of a room, to create a border for the stunning design. Unlike traditional parquet staves which are glued down piece-by-piece, Kährs’ Chevron has a modern, plank format – measuring 1848x300x15mm - which is fast to install. The angled chevron pattern and ingenious ‘parallelogram’ short ends create the continuous V-shaped design, which is further emphasized by a bevelled edge. All boards are brushed to create a tactile lived-in look, which complements the warm white, weathered grey, classic brown and dark brown colour tones and the lively oak graining. Kährs Chevron has a multi-layered construction, made up of a sustainable oak surface layer and a plywood core. This eco-friendly, engineered format makes the floor more stable and ideal for installation over underfloor heating.

 Natasha Jansz Design
Tessa Neustadt
Example of a transitional medium tone wood floor living room design in Los Angeles with white walls, no fireplace and no tv
Example of a transitional medium tone wood floor living room design in Los Angeles with white walls, no fireplace and no tv
 Nathaniel Y. Downes
Nathaniel Y. Downes

Inspiration for a small timeless blue one-story exterior home remodel in San Francisco
Inspiration for a small timeless blue one-story exterior home remodel in San Francisco
 Ben Herzog

Inspiration for a small transitional light wood floor and brown floor foyer remodel in New York with white walls


 Free Space Intent
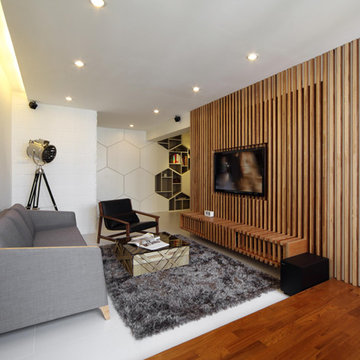
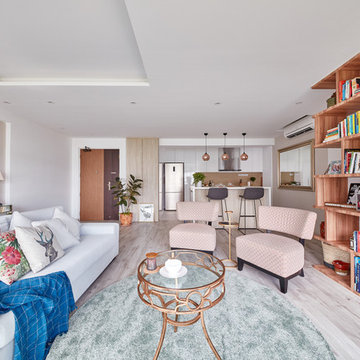
Inspiration for a contemporary open concept light wood floor and gray floor living room library remodel in Singapore with white walls
21