
Search results for "Ingenious" in Home Design Ideas

 Blair Burke General Contractors, Inc.
This Cole Valley home is transformed through the integration of a skylight shaft that brings natural light to both stories and nearly all living space within the home. The ingenious design creates a dramatic shift in volume for this modern, two-story rear addition, completed in only four months. In appreciation of the home’s original Victorian bones, great care was taken to restore the architectural details of the front façade.

 J.P. Hoffman Design Build
The layout of this laundry room did not change, functionality did. Inspired by the unique square 9×9 tile seen on the floor, we designed the space to reflect this tile – a modern twist on old-European elegance. Paired with loads of cabinets, a laundry room sink and custom wood top, we created a fun and beautiful space to do laundry for a family of five!
Note the the appliance hookups are hidden. To keep a seamless look, our carpentry team custom built the folding table shelf. There is a removable board at the back of the wood countertop that can be removed if the hookups need to be accessed.


Find the right local pro for your project
 Lisa Shaffer

This room needed to serve two purposes for the homeowners - a spare room for guests and a home office for work. A custom murphy bed is the ideal solution to be functional for a weekend visit them promptly put away for Monday meetings.

 Resource Furniture
In the beach-side town of Asbury Park, New Jersey, stands Palomino Blackwing, a newly renovated 1920s Art Deco building. Now home to 23 modern duplex apartments, the building was designed with sustainable living in mind. Rather than seeking more space, the ideal design was shifted to using space ingeniously.
Some highlights of each unit include:
The Atoll 000 sofa/wall bed system transforms the living room into a guest bedroom for two when needed.
A Lollisoft bunk bed system with a desk, which allows the downstairs flex space to function in multiple ways as needed: a home office/work space, lounge, or bedroom for two. The two steel frame, single beds easily fold down and comfortably accommodate two children or adults.
Goliath transforming Console/Dining Table eliminates the need for a separate dining room, yet can easily accommodate up to 10 people.
Folding Pocket Chairs that are less than 1” deep when closed; 8 chairs are stored on a rack less than 5.5” deep and hung on the wall above the Goliath.



 L Marie Interior Design
Clients' first home and there forever home with a family of four and in laws close, this home needed to be able to grow with the family. This most recent growth included a few home additions including the kids bathrooms (on suite) added on to the East end, the two original bathrooms were converted into one larger hall bath, the kitchen wall was blown out, entrying into a complete 22'x22' great room addition with a mudroom and half bath leading to the garage and the final addition a third car garage. This space is transitional and classic to last the test of time.
 Resource Furniture
In the beach-side town of Asbury Park, New Jersey, stands Palomino Blackwing, a newly renovated 1920s Art Deco building. Now home to 23 modern duplex apartments, the building was designed with sustainable living in mind. Rather than seeking more space, the ideal design was shifted to using space ingeniously.
Some highlights of each unit include:
The Atoll 000 sofa/wall bed system transforms the living room into a guest bedroom for two when needed.
A Lollisoft bunk bed system with a desk, which allows the downstairs flex space to function in multiple ways as needed: a home office/work space, lounge, or bedroom for two. The two steel frame, single beds easily fold down and comfortably accommodate two children or adults.
Goliath transforming Console/Dining Table eliminates the need for a separate dining room, yet can easily accommodate up to 10 people.
Folding Pocket Chairs that are less than 1” deep when closed; 8 chairs are stored on a rack less than 5.5” deep and hung on the wall above the Goliath.

 House of Savoy
This large bathroom remodel feature a clawfoot soaking tub, a large glass enclosed walk in shower, a private water closet, large floor to ceiling linen closet and a custom reclaimed wood vanity made by Limitless Woodworking. Light fixtures and door hardware were provided by Houzz. This modern bohemian bathroom also showcases a cement tile flooring, a feature wall and simple decor to tie everything together.

 Flavin Architects
Mid-Century Remodel on Tabor Hill
This sensitively sited house was designed by Robert Coolidge, a renowned architect and grandson of President Calvin Coolidge. The house features a symmetrical gable roof and beautiful floor to ceiling glass facing due south, smartly oriented for passive solar heating. Situated on a steep lot, the house is primarily a single story that steps down to a family room. This lower level opens to a New England exterior. Our goals for this project were to maintain the integrity of the original design while creating more modern spaces. Our design team worked to envision what Coolidge himself might have designed if he'd had access to modern materials and fixtures.
With the aim of creating a signature space that ties together the living, dining, and kitchen areas, we designed a variation on the 1950's "floating kitchen." In this inviting assembly, the kitchen is located away from exterior walls, which allows views from the floor-to-ceiling glass to remain uninterrupted by cabinetry.
We updated rooms throughout the house; installing modern features that pay homage to the fine, sleek lines of the original design. Finally, we opened the family room to a terrace featuring a fire pit. Since a hallmark of our design is the diminishment of the hard line between interior and exterior, we were especially pleased for the opportunity to update this classic work.


 Living Stone Design + Build

A beautifully designed midcentury modern patio at the Sennett Residence in Asheville, NC, created by Living Stone Design + Build. This outdoor space showcases clean lines, natural materials, and seamless integration with the mountain environment, offering an inviting area for relaxation and entertaining.


 Melissa Hill Home Design
A design for a busy, active family longing for order and a central place for the family to gather. We utilized every inch of this room from floor to ceiling to give custom cabinetry that would completely expand their kitchen storage. Directly off the kitchen overlooks their dining space, with beautiful brown leather stools detailed with exposed nail heads and white wood. Fresh colors of bright blue and yellow liven their dining area. The kitchen & dining space is completely rejuvenated as these crisp whites and colorful details breath life into this family hub. We further fulfilled our ambition of maximum storage in our design of this client’s mudroom and laundry room. We completely transformed these areas with our millwork and cabinet designs allowing for the best amount of storage in a well-organized entry. Optimizing a small space with organization and classic elements has them ready to entertain and welcome family and friends.
Custom designed by Hartley and Hill Design
All materials and furnishings in this space are available through Hartley and Hill Design. www.hartleyandhilldesign.com
888-639-0639
Neil Landino
 Lands End Development - Designers & Builders
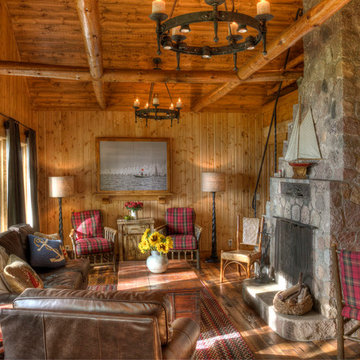
Small mountain style living room photo in Minneapolis with a stone fireplace

 MXMA Architecture & Design
The kitchen has shades of dark grey, charcoal for its countertops, kithchen island, and cabinets. The charcoal glass backsplash completes the dark look. Equipments, devices and food products are ingeniously hidden behind the charcoal lacquered panels. All the appliances are integrated and the fridge is panel-ready.
Image credits: Francis Raymond
 Kon-strux Developments
Oh, hello!
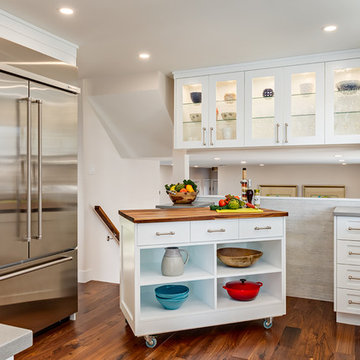
An easy-roll island can come across the kitchen to support big meal jobs like Thanksgiving. The butcher block top is a portable cutting surface. And when you're done, pop it back into place & engage the easy-lock wheels for no movement. Beautiful!
(Calgary Photos)
 MF Reynolds Inc
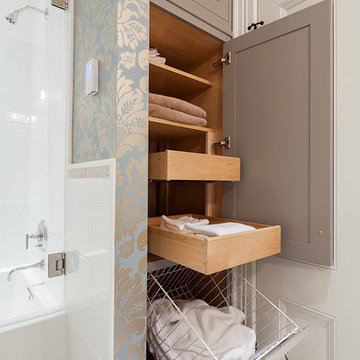
Clever bathroom cabinet - Photo credits: Jane Messinger
Example of a minimalist bathroom design in Boston
Example of a minimalist bathroom design in Boston
 Kitchen & Bath Concepts of Pittsburgh
Simone and Associates

Example of a small asian u-shaped eat-in kitchen design in Other with recessed-panel cabinets, light wood cabinets, copper countertops, stone slab backsplash, an island and an integrated sink
Example of a small asian u-shaped eat-in kitchen design in Other with recessed-panel cabinets, light wood cabinets, copper countertops, stone slab backsplash, an island and an integrated sink
23