
Search results for "Ingenious" in Home Design Ideas
 Rylex Custom Cabinetry and Closets

In a small bungalow, every square inch of potential storage is cleverly put to use. A custom door-sized bookcase ingeniously conceals the coat closet where essentials of everyday life are organized.
![Volume Zero, LLC [architectural design studio]](https://st.hzcdn.com/fimgs/ca0356070537acff_9871-w32-h32-b0-p0--.jpg) Volume Zero, LLC [architectural design studio]
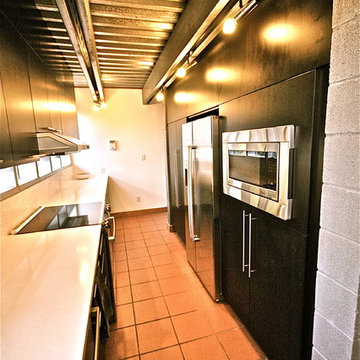
Volume Zero, LLC [architectural design studio]The existing kitchen was a work in progress, with many items left unfinished or exposed. We renovated the entire kitchen, leaving the sink and range in the same locations, but re-vamping all of the finishes except for the existing clay red floor tile which runs throughout the house.
Unlike most kitchens, the existing kitchen had wonderful lighting and extensive views to the outside due to strategically placed windows between the countertop and the wall cabinets as well as large casement windows on either end of the galley kitchen. New custom kitchen cabinets with stainless steel pulls were installed between the large casement windows to maintain the views and light quality. The countertop is a white low maintenance quartz material. A tall band of white glass tiles run along the backsplash to underline the long bank of windows.
Opposite the work counter is a bank of tall cabinets housing the pantry, utility closet, refrigerator, water heater, and a built-in microwave.
We re-used the ingeniously located track lighting and track heads, replacing the existing mismatched CFL bulbs with all new LED bulbs throughout the house. We also added new LED undercabinet lighting along the work counter to provide task lighting.
 Sweeney Design Remodel
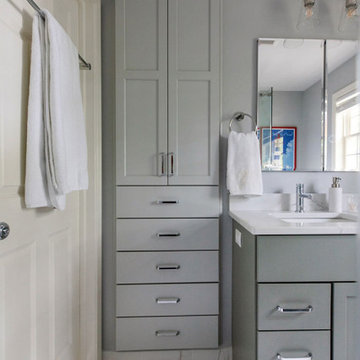
The outdated vanity was successfully replaced with a sleek, modern dual sink vanity adorned with white quartz countertops. The linen closet was ingeniously replaced with custom-built cabinetry, offering a space-saving solution that ensures convenience and easy accessibility.
Find the right local pro for your project
 FRONTGATE
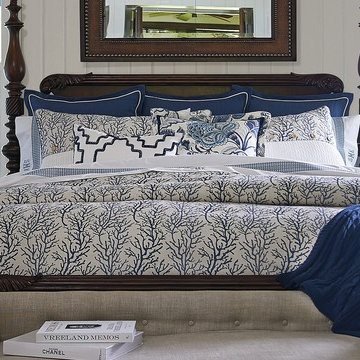
Change your bed as easily as you change your bedding. This ingeniously designed bed has adjustable posts that allow for five configurations, from grand, four-poster style to a more understated look. The bed itself has a West Indies influence, with handcarved acanthus leaf and reeded detail, along with elaborate discs and ball forms. Crafted of mahogany with a rich mahogany finish.
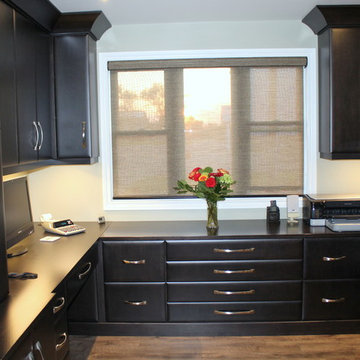
 Millbank Family Furniture & Custom Kitchens
The custom built home office features great amounts of storage and an ingenious way to hide printers & file cabinets while having them still readily available.
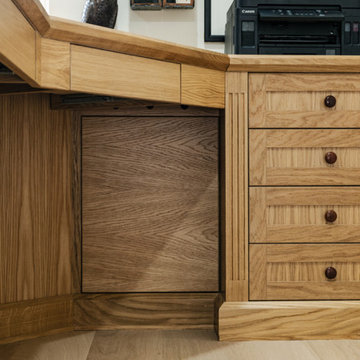
 Claude Clemaron Luxury Bespoke Furniture
We handcrafted this traditional fitted home office and library in natural oak for our client’s characterful home in the village of West Chiltington in West Sussex. The bespoke, made to measure furniture features an executive desk, carefully configured bookcase cabinets and ingenious solutions for concealed storage. Decorative design features include fluted solid oak pilasters which add a sophisticated, classic look to the cabinetry. The cabinet doors, drawer fronts and frames have been constructed in 25mm thick European oak, and the warm tones and rich grain of this sustainable timber create a welcoming and productive home office with a timeless quality
Shaped statement desk
This impressive statement desk has been beautifully handcrafted for long-term durability and practical comfort. The angled shape creates a comfortable seating area with ample leg room. Every side of the desk has a high-quality finish to present a professional appearance from every angle in the room. The real oak veneered surface has solid oak edges and features two hand-fitted, sheepskin leather insets in a medium tan colour. Other customised features include eight equal-sized drawers and two pencil storage drawers,
Shaker-style cabinetry
The floor to ceiling and wall-to-wall oak bookcase cabinetry features tailored shelving, lower cupboards and hanging file drawers, and a glass-fronted upper display unit. This central cabinet is beautifully illuminated with concealed, dimmable LED lighting. The cabinet countertop and desktop both feature a matching chamfered edge and plinth detail. A chamfer is a refined yet impactful design choice that achieves a safer, more durable, and visually appealing furniture. All the cabinets are fully lined with real oak veneer. We also hand finished the cabinetry with natural Rubio Monocoat wood oil in Pure, which accentuates the authentic look of the oak.
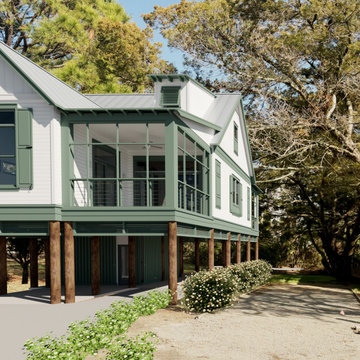
 Design House LLC
On a remarkably small lot, we've ingeniously maximized every square inch to craft a home perfectly tailored to our client's needs. Embracing traditional elements like classic colors, welcoming windows, charming shutters, protective overhangs, exposed rafter tails, and inviting enlarged porches, this design proves that even the most compact footprint can yield a highly functional and beautiful house.
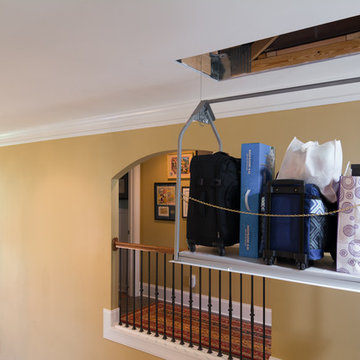
 Weidmann Remodeling
An ingenious use of space on this project was an installation of a functioning lift system. It provides an easy way to move items from the foyer on the first floor to the attic above the second level. A godsend for lifting suitcases and holiday decor out of the way – and all with the push of a button.
 Infinite Home

Example of a small transitional single-wall eat-in kitchen design in Atlanta with a single-bowl sink, shaker cabinets, white cabinets, soapstone countertops, white backsplash, stone tile backsplash, black appliances and an island

 Gordon's Window Decor
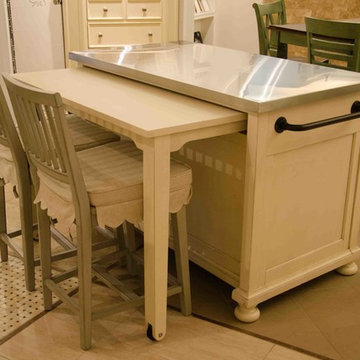
Just had to snap a photo of this ingenious design!
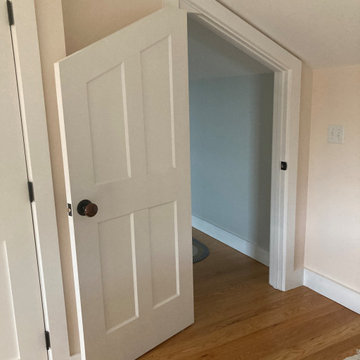
Bedroom - small country guest light wood floor and beige floor bedroom idea in Burlington with pink walls
Bedroom - small country guest light wood floor and beige floor bedroom idea in Burlington with pink walls
 Furniture Fashion
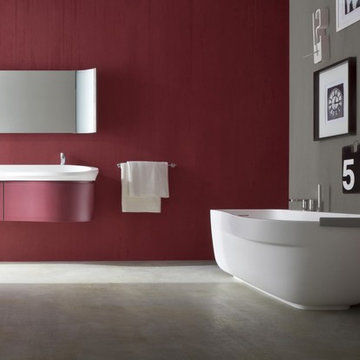
For many of us, the bathroom is a haven of relaxation, an intimate nook for unwinding. Bluform Prima is a perfect example of the modern day bathroom. It is an ingenious merging of Pininfarina’s design aptitude and superior craftsmanship. Extraordinary in every way, it will transform your ordinary baths into wonderful experiences. It is inspired by the tantalizing rhythms of flowing water and has elements infused with fluid sinuous lines.
 Kansas City Homes & Style Magazine
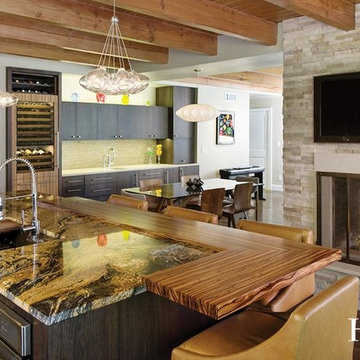
As so many scrumptious details and highlights abound in this kitchen, what first catches one’s eye is the ingenious application of zebra wood and other wood finishes. For example, the center island enjoys a magma gold granite with the added splash of zebra wood flanking it.
“Pairing wood with stone provides a nice combination of materials,” noted Shinneman, who appreciates the warm touch the wood offers to the countertop.
The island is also a multi-tasking unit. It houses a dishwasher, a GE Advantium speed cook oven, a main sink, storage underneath and ample seating space around its perimeter.
Photo by Matt Kocourek http://www.mattkocourek.com/
 Bennett Contracting, Inc.
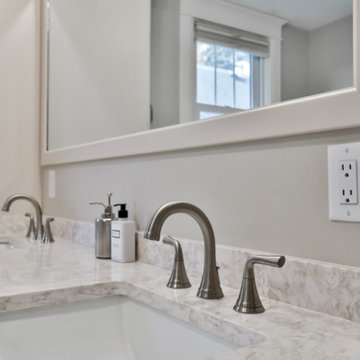
Embarking on the second phase of this renovation journey, Project Manager, George Griffin, and Designer, Justina Auer, seamlessly extended their collaboration to elevate this next space – the bathroom! As with the kitchen area, this was a small space where we strategically eliminated the soffits that made the room feel small and cramped. A reconfiguration of the layout saw the removal of the knee wall at the end of the tub, contributing to a more open and fluid spatial arrangement. The addition of a storage cabinet to the vanity ingeniously designed to house everyday bathroom essentials without compromising on the allure of the double bowl vanity. The generous sized mirror spanning both sinks not only serves a functional purpose but also cleverly conveys an illusion of a larger bathroom. The soft cream colors mixed with sandy beiges and warm tones give the new room a cozy and charming ambiance to the rejuvenated space. The harmonious blend of colors elevates the visual appeal and contributes to the overall comfort of the space. We loved working with these clients, and we’re looking forward to “raising the roof” with them on forthcoming projects in their home.
 Windhill+Co.
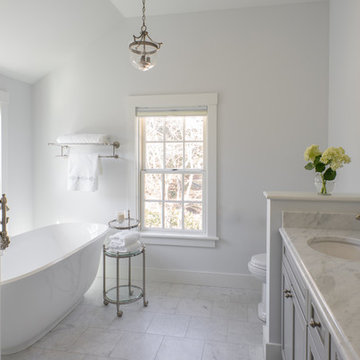
The Timothy Hyde House, c. 1729, dear to the homeowners for its historic details, but long-lacking the family oriented spaces and living areas essential for today’s extended family lifestyle. Unwilling to compromise an ounce of character, this growing family longed for more practical amenities like a visitor’s private retreat with bedroom, living room and bath, garage parking, a proper master bedroom layout with full bath and walk-in closet, in addition to a new kitchen that would function as the heart of the home. Ultimately the total square footage was doubled and the entire flow of the home was reworked keeping all of the character details intact. The kitchen is the hub, serving up its center island topped off with reclaimed white oak once belonging to a barn built in the 1880’s; jet mist leather granite tops off the remainder of the kitchen. Custom cable lighting was the ingenious solution for the complicated preservation of the original exposed beams and posts in the kitchen. The barn door was custom crafted from original timbers. Many cups of coffee will be enjoyed at the cozy, sun-filled dining nook overlooking the family room and new adjacent deck. The rear, separate entry mudroom with step-up laundry was a long awaited luxury over the previous basement facilities. Moving upstairs, a centrally located bathroom was removed to create a wheelhouse style landing/passage hall, now home to a quiet workspace, featuring original wide plank floors and tailor-made sconces. Baths were added and upgraded including soapstone tops, marble, a glorious soaker tub in the generous master bath, all giving the home a taste of luxury. Bathing in sunlight rests the master suite starring the original beams, cathedral ceilings, and well-suited chandelier. Throughout the home strategically designed built-ins provide a plethora of storage and organization. This 280 year-old Colonial shines on brighter than ever. We are proud to have been part of its long history.
Photo by Eric Roth

 User
UserCustom kayak rack made out of Epay wood from Brazil. This tropical hardwood will not rot or splinter. Designed and made in our shop. Ingenious design can hold the weight of large kayaks.
Photo by Mo Fitzgerald
 Bailiwick Interior Design

This award-winning wine cellar/game room combines light and texture to create an expansive look within a small space. Each element of this LED lighting plan was carefully designed to highlight every detail. The ingenious racking system offers varied storage and display areas to create a space that both welcomes and awes! Custom game tables are the perfect multi-functional touch! Photography by Marisa Pelligrini

 Transcend Tiny Homes
Structure: 8,340 lbs, 8.5’ x 24’ custom built steel, two axel trailer, advanced light weight composite wall system, polymerized stucco and composite wood exterior, elastomeric coated roof for water tight seal. 9,000 BTU LG Ductless Mini Split Heat Pump, Twinfresh (ERV). Schlage keyless entry and deadbolt.
Appliances: Whirlpool Convection Microwave, two burner induction cooktop with 7 piece cookware set, 18.7 cu ft Summit Ingenious Series refrigerator with ice maker, Kenmore stack 3.9 cu ft washer, 7 cu ft dryer with wrinkle guard,
Bathroom amenities: Kohler shower mixer, 3’ x 4’ shower, 4 foot curved glass shower door, IKEA mirrored medicine cabinet (3 cu ft of storage), IKEA vanity with 2 full depth drawers (8.8 cu ft of storage), IKEA linen pantry (8 cu ft of storage), 2 recessed LED ceiling lights bathroom,
Additional amenities: Coaxial and Cat 5 connection in loft and living room, 2 recessed LED ceiling lights in loft, TV wall mount brackets in loft and living (1 each), two-way light switches in loft, movable/stow-able custom built ladder, IKEA flip down dining table and bar stools, 104 sq ft of clothes storage, IKEA 3 piece seating sectional (1 sleeper and 2 storage ottomans), 8 foot kitchen counter.
 Windhill+Co.
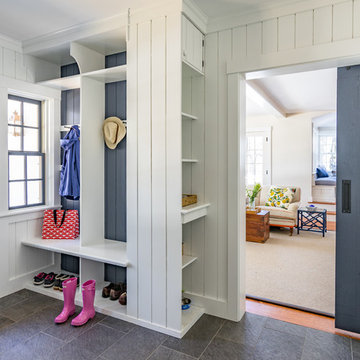
The Timothy Hyde House, c. 1729, dear to the homeowners for its historic details, but long-lacking the family oriented spaces and living areas essential for today’s extended family lifestyle. Unwilling to compromise an ounce of character, this growing family longed for more practical amenities like a visitor’s private retreat with bedroom, living room and bath, garage parking, a proper master bedroom layout with full bath and walk-in closet, in addition to a new kitchen that would function as the heart of the home. Ultimately the total square footage was doubled and the entire flow of the home was reworked keeping all of the character details intact. The kitchen is the hub, serving up its center island topped off with reclaimed white oak once belonging to a barn built in the 1880’s; jet mist leather granite tops off the remainder of the kitchen. Custom cable lighting was the ingenious solution for the complicated preservation of the original exposed beams and posts in the kitchen. The barn door was custom crafted from original timbers. Many cups of coffee will be enjoyed at the cozy, sun-filled dining nook overlooking the family room and new adjacent deck. The rear, separate entry mudroom with step-up laundry was a long awaited luxury over the previous basement facilities. Moving upstairs, a centrally located bathroom was removed to create a wheelhouse style landing/passage hall, now home to a quiet workspace, featuring original wide plank floors and tailor-made sconces. Baths were added and upgraded including soapstone tops, marble, a glorious soaker tub in the generous master bath, all giving the home a taste of luxury. Bathing in sunlight rests the master suite starring the original beams, cathedral ceilings, and well-suited chandelier. Throughout the home strategically designed built-ins provide a plethora of storage and organization. This 280 year-old Colonial shines on brighter than ever. We are proud to have been part of its long history.
Photo by Eric Roth
 Arsight Studio

 Enveloped in a classic Brooklyn Brownstone Townhouse, Arsight Studio unveils a custom-designed kitchen, exuding luxury and reflecting a true New York ethos. Elements like marble backdrops and countertops interlace with custom wood paneling and hardware, forming a sophisticated amalgamation of natural materials. Ingenious kitchen shelving provides a solution for the narrow space, adding functionality to its elegance. This culinary haven, adorned with thoughtful decor, exemplifies the white kitchen ideas' potential, cocooned in the vibrant urban context.
35