
Search results for "Ingenious" in Home Design Ideas
 John Robert Wiltgen Design, Inc.
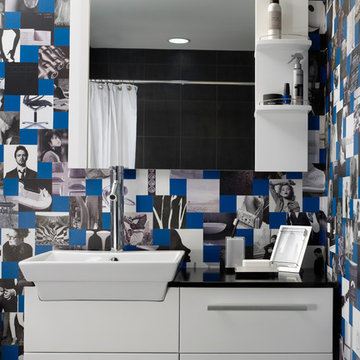
A collage of magazine photographs covers the guest bathroom walls, ingeniously creating drama from what might have become trash.
Trendy bathroom photo in Chicago
Trendy bathroom photo in Chicago
 NRC HOMES
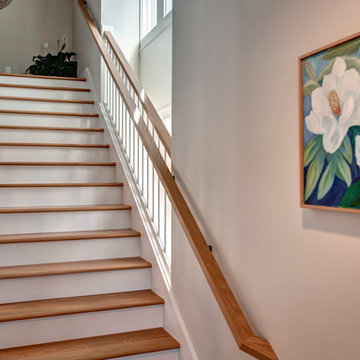
This ingenious design placed the staircase (made as open as possible through the use of white pickets and wood railings) between a wall of windows and the main spaces of the house. Architectural design by Dan Malone of Soundesign Group. Photo by John G. Wilbanks.
 Just the Thing
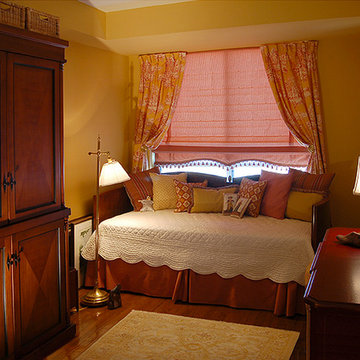
For this guest room cum craft room, we made ingenious use of consignment store finds. The armoire, originally designed for a hotel room, was outfitted with a drop-down tabletop for sewing and craft projects and provides ample storage for supplies. A pair of twin bedframes were combined into the back and sides of a daybed that accommodates a standard twin mattress. The bed is dressed with a traditional scalloped matelasse quilt, topped by a mix of pillows sewn by the client from odd fabric scraps.
Find the right local pro for your project
 AIBD - American Institute of Building Design
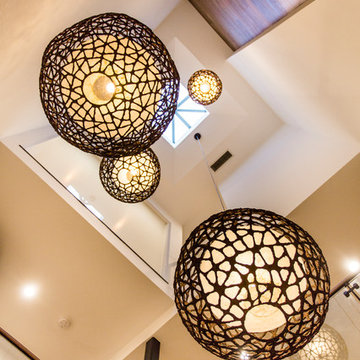
To banish shadows in this design, bright columns of light were fashioned, flooding the home with light and anchoring the home's industrial-meets-organic design scheme. An ingenious center light-well, topped with a massive skylight and wrapped in glass handrails, provides a breathtaking focal point accentuated by a stunning three-globe light fixture that spans the space’s height. Nearby, a glass and steel elevator whisks residents from the parlor level to the roof.
A Grand ARDA for Design Details goes to
Dixon Projects
Designer: Dixon Projects
From: New York, New York
 Anna Paola
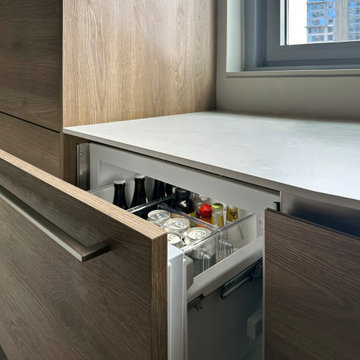
The kitchen delivers great storage capacity thanks to MandiCasa's tall Rho cabinets with pull-out drawers. Every inch of space is utilized, including beneath the window, where the designer ingeniously incorporated MandiCasa’s double trash cabinets and a Subzero refrigerator with drawers.
 Norfolk Kitchen & Bath

These beautiful bathrooms were designed by Cathy from our Nashua showroom. The half bathroom features a shaker cabinet door in a matte black finish, granite countertops and an ingenious sliding mirror that covers the window when in use! The master bath features maple stained double vanities with granite countertops and an open-concept, walk-in shower.
Half Bath Cabinets: Showplace Lexington 275
Finish: Cherry Matte Black
Master Bath Cabinets: Showplace Pendleton 275
Finish: Maple Autumn Satin
Countertops: Granite
Half Bath Color: Solarius
Master Bath Color: Antique Black
 C&K Custom Remodeling Inc.
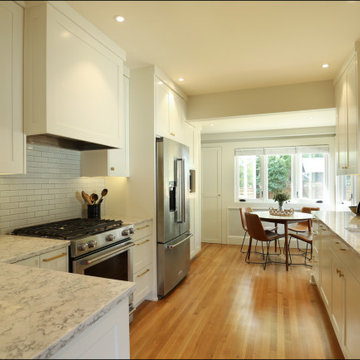
In this transformative Laurelhurst Portland kitchen and basement renovation project, our team of seasoned professionals reimagined a dated and underutilized space into a captivating masterpiece of modern living. The kitchen received a complete makeover with custom cabinetry, top-of-the-line appliances, and a sleek central island, creating a functional and stylish culinary hub. Meanwhile, the basement was ingeniously converted into a versatile living area, featuring a home gym, a cozy lounge, a beautiful master bathroom, and a master suite. Meticulous attention was given to every detail, from luxurious flooring to ambient lighting, elevating the ambiance throughout. This renovation seamlessly blended contemporary aesthetics with the timeless charm of Laurelhurst, Producing a space that exudes elegance, comfort, and practicality, much to the delight of our esteemed clients.
 Studio41 Home Design Showroom

AromaCloud: an essential oil diffuser ingeniously built into every therapeutic baths. Energizing, anti-inflammatory, and regenerating essential oils are absorbed more effectively by your body.
AromaCloud installation may vary depending on the model. It is usually incorporated into the bath deck. If there is insufficient space, the bath deck can be adapted to house AromaCloud. AromaCloud works independently of the other technologies and is easy to turn on.

 Designs by BSB
As the designer behind this master bathroom transformation, my mission was clear: to breathe new life into an outdated and dimly lit space while catering to my client's distinct desires. The project was marked by the client's unwavering commitment to enhancing functionality privacy and preserving the owner’s cherished MTI tub, all while adhering to the unalterable presence of existing windows.
FEATURES:
1. A glass pass-through between rooms allows natural light to flow freely, promoting a sense of openness.
2. The ceiling-mounted sliding glass door hardware elevates the shower experience with taller glass panels and effortless operation.
3. Accessibility and safety were paramount, resulting in a zero-entry shower, strategically placed grab bars, and an 'assist' TP holder.
4. To cater to varying preferences, a main showerhead and hand shower were accessible for standing and bench use.
5. A shared glass door between rooms eliminated the inconvenience of cumbersome door swings.
6. Privacy was enhanced through gradient glass etching, ensuring comfort and tranquility.
7. The digital shower system allowed for personalized controls, accommodating the unique preferences of the couple.
Creating a private bath around the existing MTI tub initially seemed insurmountable. However, innovative thinking led to a transformative solution. The drop-in tub was ingeniously converted into a free-standing tub with a narrow quartz deck adorned with a captivating mother-of-pearl mosaic tile surround. A floating walnut shelf at the tub's end introduced practicality and organic beauty.
Black plumbing fixtures were chosen to accentuate the mesmerizing depth of the mother-of-pearl mosaic tile. Horizontal book-matched walnut vanities introduced warmth and character, seamlessly connecting the interior to the outdoor view. The white quartz countertop is a refreshing contrast to the intricate finishes, lending a touch of sophistication. The ceiling light over the tub, akin to the icing on a cake, added a final note of elegance.
To meet the client's need for increased storage, the vanities have pullouts & roll-outs. These thoughtful additions ensured effortless access to personal care products. LED-lit medicine cabinets not only provided excellent lighting but also served as storage for everyday essentials. Vanity toe kick lighting is thoughtfully designed with a motion sensor at the entry, providing a guiding path to the water closet. Particularly valued during nighttime, this feature prevents unnecessary lights from illuminating, preserving the tranquility of those in bed.
 Home Resource
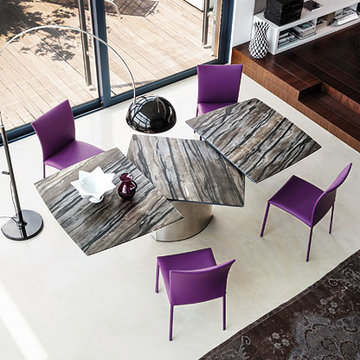
Adler II Dining table from Draenert is an extendable and non-extendable Dining table from solid or veneered wood or natural stone, either boatshaped, rectangular, organic or oval. The integrated lifting mechanism allows the interior central leaf to be raised once the two halves of the table top have been pulled apart. An ingenious technique makes the extension a procedure of miraculous ease. The standard base is an oval base of stainless steel in matt ground finish. Additionally 4 other base types are offered.
 Windhill+Co.
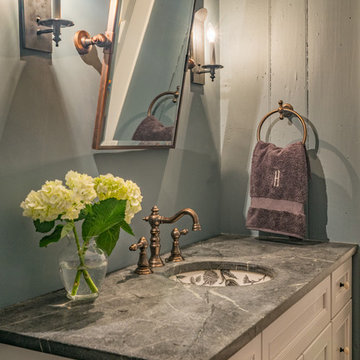
The Timothy Hyde House, c. 1729, dear to the homeowners for its historic details, but long-lacking the family oriented spaces and living areas essential for today’s extended family lifestyle. Unwilling to compromise an ounce of character, this growing family longed for more practical amenities like a visitor’s private retreat with bedroom, living room and bath, garage parking, a proper master bedroom layout with full bath and walk-in closet, in addition to a new kitchen that would function as the heart of the home. Ultimately the total square footage was doubled and the entire flow of the home was reworked keeping all of the character details intact. The kitchen is the hub, serving up its center island topped off with reclaimed white oak once belonging to a barn built in the 1880’s; jet mist leather granite tops off the remainder of the kitchen. Custom cable lighting was the ingenious solution for the complicated preservation of the original exposed beams and posts in the kitchen. The barn door was custom crafted from original timbers. Many cups of coffee will be enjoyed at the cozy, sun-filled dining nook overlooking the family room and new adjacent deck. The rear, separate entry mudroom with step-up laundry was a long awaited luxury over the previous basement facilities. Moving upstairs, a centrally located bathroom was removed to create a wheelhouse style landing/passage hall, now home to a quiet workspace, featuring original wide plank floors and tailor-made sconces. Baths were added and upgraded including soapstone tops, marble, a glorious soaker tub in the generous master bath, all giving the home a taste of luxury. Bathing in sunlight rests the master suite starring the original beams, cathedral ceilings, and well-suited chandelier. Throughout the home strategically designed built-ins provide a plethora of storage and organization. This 280 year-old Colonial shines on brighter than ever. We are proud to have been part of its long history.
Photo by Eric Roth
 Studio41 Home Design Showroom
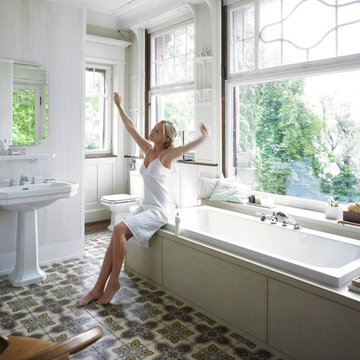
UNASHAMEDLY NOSTALGIC AND YET TIMELESSLY MODERN: | its octagonal design makes the 1930 Series a bathroom classic. Octagonal means having eight corners. Ingenious means creatively outstanding. The 1930 Series is both. The Duravit product range would be incomplete without this classic, which was designed in the Golden Era and presented to the public for the fi rst time in 1930. Over time, many charming pieces were added to 1930 Series to create the complete collection as we know it today. And yet, however consistently classic its look, 1930 Series epitomizes cutting-edge technology—as exemplifi ed by its wall-mounted bidet and WC. | Available at www.ShopStudio41.com
 Western Timber Frame
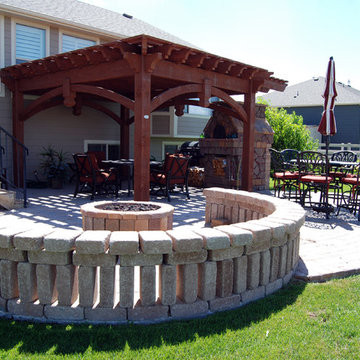
Oversized pergola kit installed over patio with fireplace, fire pit and furnishings.
Patio - mid-sized traditional backyard brick patio idea in Salt Lake City with a fire pit and a pergola
Patio - mid-sized traditional backyard brick patio idea in Salt Lake City with a fire pit and a pergola
 Forma Living
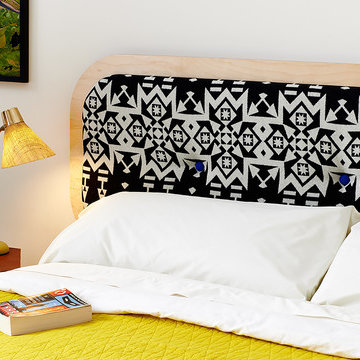
Wall mounted headboard upholstered with Pendleton blanket-weight wool and cobalt-blue buttons. Create your own urban cabin with this playful modern twist to rustic materials. The Headboard easily mounts to the wall behind your existing bed frame.
Designed by an Oakland, California based design studio, cut locally with certified sustainable euro-ply and finished by hand. Multiple pieces from the collection are ingeniously cut from a single sheet of wood and then easily constructed with interlocking parts.
Dimensions
Twin: 42" wide x 4" deep x 26" high
Full/Queen: 76" wide x 4" deep x 26" high
King: 84" x 4" deep x 26" high
Frame is made from certified sustainable euro-ply
Headboards made to order and are sized to fit king, queen/full, twin
Ships flat; simple assembly required
Made in the USA
Photo: Ben Kist
 Millbank Family Furniture & Custom Kitchens
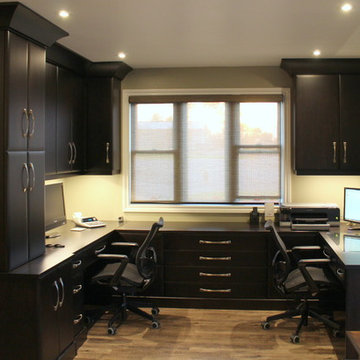
The custom built home office features great amounts of storage and an ingenious way to hide printers & file cabinets while having them still readily available.
 BLDG Workshop Inc.
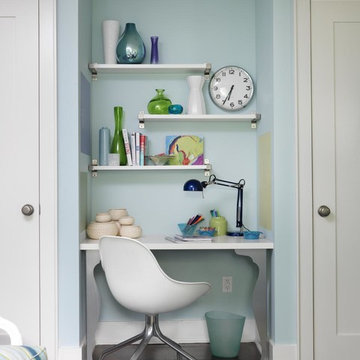
Kids Bedroom with an ingenious desk area inset between closets.
Inspiration for a mid-sized timeless dark wood floor bedroom remodel in Toronto with multicolored walls
Inspiration for a mid-sized timeless dark wood floor bedroom remodel in Toronto with multicolored walls
 VINTAGELITE
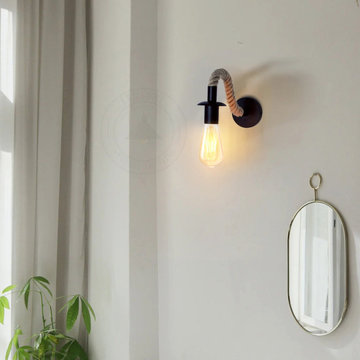
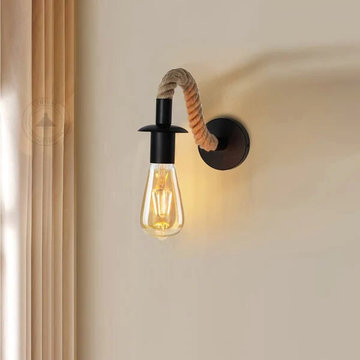
improve your home decor with our vintage wall lamp, ingeniously crafted with a charming blend of hemp rope and metal. The E27 socket, paired with hand-woven hemp rope, exudes a delightful retro ambiance. Constructed from durable materials, this Vintage Hemp Rope Wall Lamp promises longevity and stability for enduring use. Enjoy the flexibility of changing the lamp's direction to suit your preference. Ideal for a variety of indoor settings including barns, restaurants, bathrooms, kitchens, entryways, hallways, and stairways, this lamp adds a touch of nostalgia and sophistication to any space.
 The Dan Company

Immerse yourself in the epitome of luxury living with this modern and contemporary living room renovation. Designed for high-rise condo living in downtown Nashville, the space boasts sleek concrete flooring that imparts an industrial-chic aesthetic, appealing to homeowners seeking a durable yet stylish foundation for their interiors. Wood-paneled accent walls create visual interest and warmth, providing an organic contrast to the minimalist, urban look.
The ingenious integration of a Murphy door not only saves space but also adds a unique architectural feature, perfect for homeowners prioritizing functionality and storage solutions in their remodel. The living room is further enhanced by modern and contemporary interior design elements, including minimalist furniture and decorative accents that complete the upscale, urban feel. This space offers a flawless blend of sophistication and practicality, ideal for anyone looking to transform their home with luxury renovation trends, innovative storage ideas, and cutting-edge interior design.
Photography by Allison Elefante
Interior Design by Sara Ray Interior Design
 VINTAGELITE
improve your home decor with our vintage wall lamp, ingeniously crafted with a charming blend of hemp rope and metal. The E27 socket, paired with hand-woven hemp rope, exudes a delightful retro ambiance. Constructed from durable materials, this Vintage Hemp Rope Wall Lamp promises longevity and stability for enduring use. Enjoy the flexibility of changing the lamp's direction to suit your preference. Ideal for a variety of indoor settings including barns, restaurants, bathrooms, kitchens, entryways, hallways, and stairways, this lamp adds a touch of nostalgia and sophistication to any space.
 By Darash - Kitchen Cabinets, Vanities & Closets
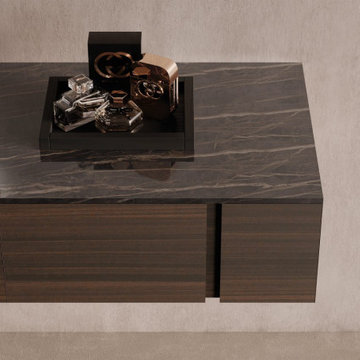
His and Her sink of this modern bathroom vanity is an ingenious concept provides individual personal space.
By Darash supply a wide range of kitchens cabinets, bathroom vanities, and closets while offering custom design services and installations.
Book your designing appointment today at www.bydarash.com
34