
Search results for "Ingenious" in Home Design Ideas
 Millbank Family Furniture & Custom Kitchens
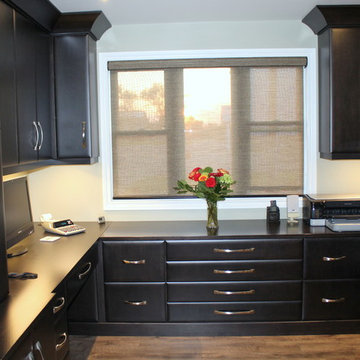
The custom built home office features great amounts of storage and an ingenious way to hide printers & file cabinets while having them still readily available.
 Claude Clemaron Luxury Bespoke Furniture
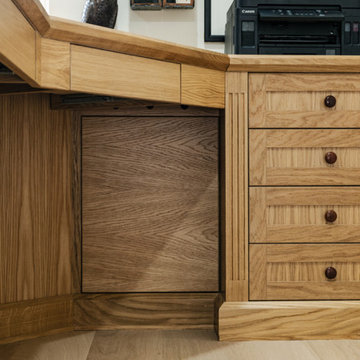
We handcrafted this traditional fitted home office and library in natural oak for our client’s characterful home in the village of West Chiltington in West Sussex. The bespoke, made to measure furniture features an executive desk, carefully configured bookcase cabinets and ingenious solutions for concealed storage. Decorative design features include fluted solid oak pilasters which add a sophisticated, classic look to the cabinetry. The cabinet doors, drawer fronts and frames have been constructed in 25mm thick European oak, and the warm tones and rich grain of this sustainable timber create a welcoming and productive home office with a timeless quality
Shaped statement desk
This impressive statement desk has been beautifully handcrafted for long-term durability and practical comfort. The angled shape creates a comfortable seating area with ample leg room. Every side of the desk has a high-quality finish to present a professional appearance from every angle in the room. The real oak veneered surface has solid oak edges and features two hand-fitted, sheepskin leather insets in a medium tan colour. Other customised features include eight equal-sized drawers and two pencil storage drawers,
Shaker-style cabinetry
The floor to ceiling and wall-to-wall oak bookcase cabinetry features tailored shelving, lower cupboards and hanging file drawers, and a glass-fronted upper display unit. This central cabinet is beautifully illuminated with concealed, dimmable LED lighting. The cabinet countertop and desktop both feature a matching chamfered edge and plinth detail. A chamfer is a refined yet impactful design choice that achieves a safer, more durable, and visually appealing furniture. All the cabinets are fully lined with real oak veneer. We also hand finished the cabinetry with natural Rubio Monocoat wood oil in Pure, which accentuates the authentic look of the oak.
 Design House LLC
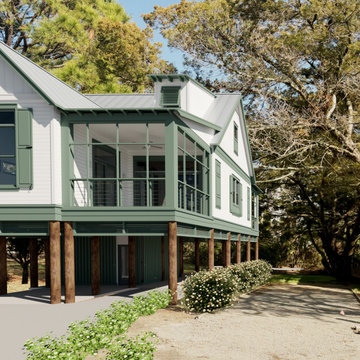
On a remarkably small lot, we've ingeniously maximized every square inch to craft a home perfectly tailored to our client's needs. Embracing traditional elements like classic colors, welcoming windows, charming shutters, protective overhangs, exposed rafter tails, and inviting enlarged porches, this design proves that even the most compact footprint can yield a highly functional and beautiful house.
Find the right local pro for your project
 Studio41 Home Design Showroom
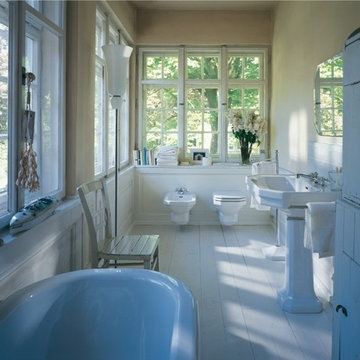
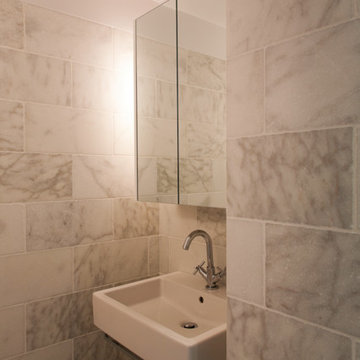
UNASHAMEDLY NOSTALGIC AND YET TIMELESSLY MODERN: | its octagonal design makes the 1930 Series a bathroom classic. Octagonal means having eight corners. Ingenious means creatively outstanding. The 1930 Series is both. The Duravit product range would be incomplete without this classic, which was designed in the Golden Era and presented to the public for the fi rst time in 1930. Over time, many charming pieces were added to 1930 Series to create the complete collection as we know it today. And yet, however consistently classic its look, 1930 Series epitomizes cutting-edge technology—as exemplifi ed by its wall-mounted bidet and WC. | Available at www.ShopStudio41.com
 Amos Goldreich Architecture
The apartment occupies the third floor of a prominent corner property originally constructed in 1860.
The building was formerly two neighbouring town houses, reconfigured in 1939 as a residential school for girls. In 1968, the State of Kuwait purchased the property which became their London Embassy until 2000 at which time the two houses were converted into 13 flats.
Amos Goldreich Architecture was appointed as lead architects to create a contemporary 3 bedroom home within this Grade II Listed Building.
AGA has sought to rationalise the formerly over-complex configuration, clarifying spatial sequences and creating a coherent visual palette. The apartment is finished to a high standard, with bespoke joinery and ingenious storage solutions.
![Volume Zero, LLC [architectural design studio]](https://st.hzcdn.com/fimgs/ca0356070537acff_9871-w32-h32-b0-p0--.jpg) Volume Zero, LLC [architectural design studio]
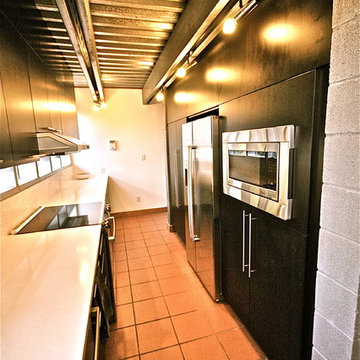
Volume Zero, LLC [architectural design studio]The existing kitchen was a work in progress, with many items left unfinished or exposed. We renovated the entire kitchen, leaving the sink and range in the same locations, but re-vamping all of the finishes except for the existing clay red floor tile which runs throughout the house.
Unlike most kitchens, the existing kitchen had wonderful lighting and extensive views to the outside due to strategically placed windows between the countertop and the wall cabinets as well as large casement windows on either end of the galley kitchen. New custom kitchen cabinets with stainless steel pulls were installed between the large casement windows to maintain the views and light quality. The countertop is a white low maintenance quartz material. A tall band of white glass tiles run along the backsplash to underline the long bank of windows.
Opposite the work counter is a bank of tall cabinets housing the pantry, utility closet, refrigerator, water heater, and a built-in microwave.
We re-used the ingeniously located track lighting and track heads, replacing the existing mismatched CFL bulbs with all new LED bulbs throughout the house. We also added new LED undercabinet lighting along the work counter to provide task lighting.
 Sweeney Design Remodel
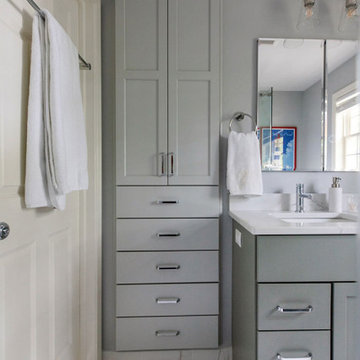
The outdated vanity was successfully replaced with a sleek, modern dual sink vanity adorned with white quartz countertops. The linen closet was ingeniously replaced with custom-built cabinetry, offering a space-saving solution that ensures convenience and easy accessibility.
 FRONTGATE
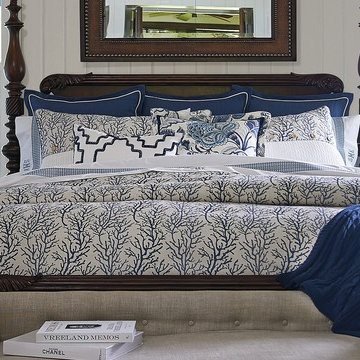
Change your bed as easily as you change your bedding. This ingeniously designed bed has adjustable posts that allow for five configurations, from grand, four-poster style to a more understated look. The bed itself has a West Indies influence, with handcarved acanthus leaf and reeded detail, along with elaborate discs and ball forms. Crafted of mahogany with a rich mahogany finish.
 Bennett Contracting, Inc.
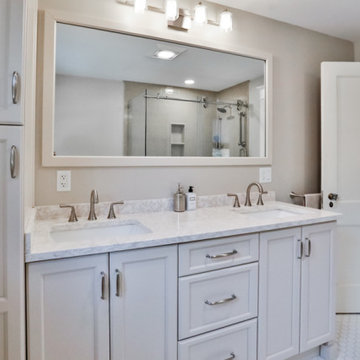
Embarking on the second phase of this renovation journey, Project Manager, George Griffin, and Designer, Justina Auer, seamlessly extended their collaboration to elevate this next space – the bathroom! As with the kitchen area, this was a small space where we strategically eliminated the soffits that made the room feel small and cramped. A reconfiguration of the layout saw the removal of the knee wall at the end of the tub, contributing to a more open and fluid spatial arrangement. The addition of a storage cabinet to the vanity ingeniously designed to house everyday bathroom essentials without compromising on the allure of the double bowl vanity. The generous sized mirror spanning both sinks not only serves a functional purpose but also cleverly conveys an illusion of a larger bathroom. The soft cream colors mixed with sandy beiges and warm tones give the new room a cozy and charming ambiance to the rejuvenated space. The harmonious blend of colors elevates the visual appeal and contributes to the overall comfort of the space. We loved working with these clients, and we’re looking forward to “raising the roof” with them on forthcoming projects in their home.
 TNB Architecture
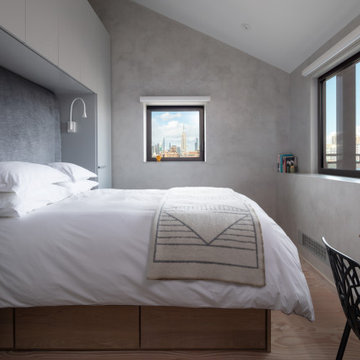
A space-saving and uniquely designed bedroom that ingeniously maximizes functionality, turning every corner into a stylish solution for both form and function.
 J. Francis Company LLC
About this Project:
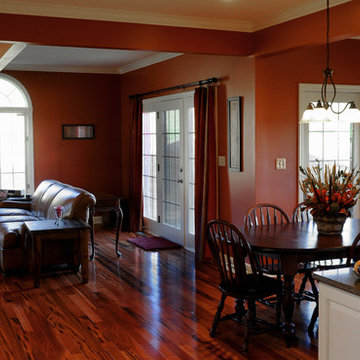
The home remodeling included a kitchen renovation, second floor space reconfigurations, and first floor addition. The purpose was to expand the existing kitchen and create a casual atmosphere by eliminating the formal appearance and unify the kitchen and family room. The homeowners were looking for a traditional kitchen that could be used for dining, entertaining, doing homework while providing ample storage space and a workstation area for bill paying. Demolition was necessary of the existing kitchen and partial exterior of the back of the house and excavation for the addition. The scope of work included new painted kitchen cabinetry and dramatic Cambria stone countertops, new tigerwood exotic hardwood flooring throughout the first floor, new recessed, hanging & under cabinet lighting, and painting of the first floor. The wall paint ushers in a vibrant yet relaxing feeling to the home. Painting existing trim and moldings throughout the first floor refreshes & updates the home. The hardwood flooring flows from the front door to the back door of the first floor and adds a cozy warmth to the home. The finished result is a stunning, warm, spacious kitchen for family and friends to gather.
--------------------------------------------------------------------------------
Testmonial:
"I wanted to let you know once again how thrilled we are with the work J. Francis Company recently completed on our home. When we purchased the house we were not convinced that it could become our "home". However after all the work has now been completed we both easily refer to it as our "Home" and not just a house. Your entire team truly made the project - which is never easy - almost enjoyable (or at least as enjoyable a project can be while living without a kitchen!)! Not only was J. Francis extremely professional with respect to the actual construction (JK was absolutely fantastic!!) and the selection of finishes, but they also provided design ideas which we never envisioned. For example the concept of increasing the size of one of our son's bedrooms by taking space from our other son's bedroom was ingenious and in turn it created two equally sized bedrooms which are loved by each of our boys! All told, I would strongly recommend J. Francis to anyone looking for construction needs (in fact I have already made such a recommendation!)."
-------------------------------------------------------------------------------------
Photography © Steven Dietz
 User
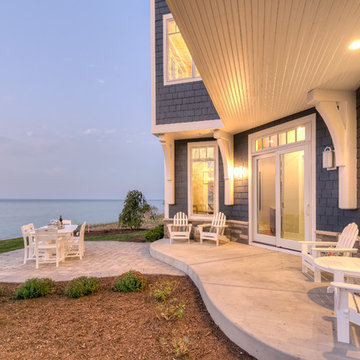
UserThe ingenious use of outdoor space includes a backyard buffer to the beach complete with a shapely concrete paver patio and casual furnishings, offering the perfect vantage point to take in the natural beauty of the surroundings.
Photography: Dan Zeeff
 J. Stephens Interiors
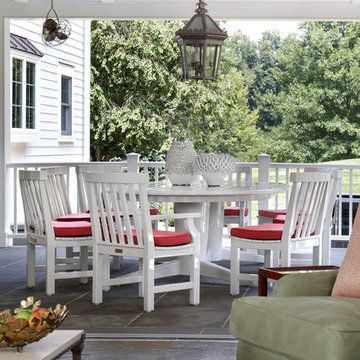
Creating outdoor living spaces that not only complement but are also a natural extension of the interior of a home requires experience and an artful touch. When done properly the result is nothing short of magic. The adjacent sunroom features an impressive Nana door that ingeniously combines two living spaces into one, opening to a luxuriously comfortable outdoor dining area, which extends further to an adjacent patio that can be viewed from the sunroom and kitchen. This expands the space dramatically and provides compelling sightlines from both inside and outside the home. Custom touches abound, from details on the paneling and ceiling to custom outdoor sconces and beautiful Weatherend outdoor furniture finished in a marine-grade paint used on yachts. Coral-tone cushions complement splashes of coral used in the sunroom, drawing the two spaces together with natural ease and elegance when they are opened to each other.
 User
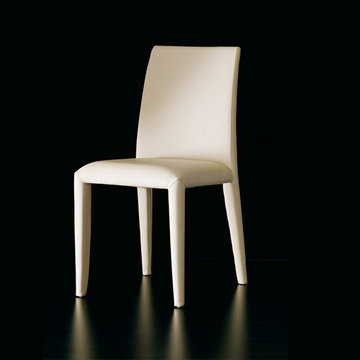
UserGraceful. Remarkable. Comfortable. This simple yet stylish Sofia chair brings in a wonderful vibe in the living space with its uniqueness. Ideal for the living arena, this furniture portrays a durable and strong metallic structure which is exquisitely upholstered in an ingenious way and draped throughout in supreme quality eco-leather material for a better and safer outlook. The varied range of color combinations bring out its royalty like never before.
 Bennett Contracting, Inc.
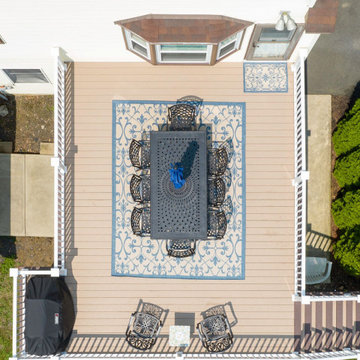
Our next project gave us an amazing opportunity to work with a delightful couple who wanted to breathe new life into their outdated and deteriorated 2-tier wooden deck. Upon assessing the space as well as the wants and needs of our clients, Project Manager, EJ Bonacker, knew it was evident that there was immense potential for improvement. He proposed to shift the deck to a single level and incorporate a Trex RainEscape system. This ingenious addition ensured the area below the deck would remain dry and usable no matter the weather conditions and would also maximize space for entertaining friends and family. Low maintenance TimberTech decking and Titan railings were used which will allow our clients to spend more time enjoying the deck rather than maintaining it. While the older deck did have some lighting, we proposed a comprehensive lighting upgrade which included lights around the perimeter as well as well-lit stairs leading to the ground level which enhanced not only the aesthetics but also the safety during evening gatherings. One of our favorite pieces of this project was designing a special nook for the grill as to not encroach on the primary entertainment area. Our clients were ecstatic we were able to complete their project just in time for the Fourth of July celebrations so they could share laughter, delicious food and create beautiful memories with their neighbors, kids and grandkids. We look forward to helping these clients with more projects for years to come!
 Leicht Toronto
Leicht Kitchens
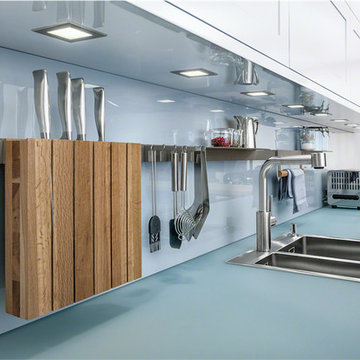
A ingenious way to organize your counter space. This includes a knife rack, place to hang larger utensils and even a towel rack.
Mid-sized trendy kitchen photo in Toronto with an island
Mid-sized trendy kitchen photo in Toronto with an island
 Archadeck of Charlotte
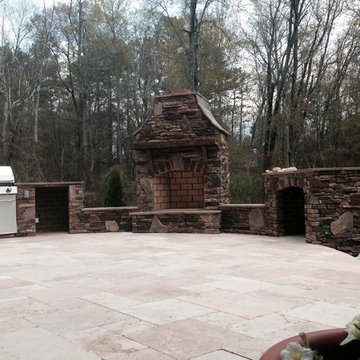
This dream outdoor living space is not lacking in storage space or counter space. The ingenious design provides lots of room for cooking, eating, seating, food preparation, serving, and storage.
 C&K Custom Remodeling Inc.
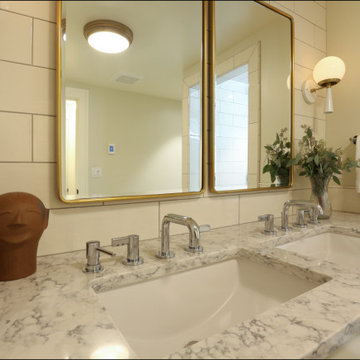
In this transformative Laurelhurst Portland kitchen and basement renovation project, our team of seasoned professionals reimagined a dated and underutilized space into a captivating masterpiece of modern living. The kitchen received a complete makeover with custom cabinetry, top-of-the-line appliances, and a sleek central island, creating a functional and stylish culinary hub. Meanwhile, the basement was ingeniously converted into a versatile living area, featuring a home gym, a cozy lounge, a beautiful master bathroom, and a master suite. Meticulous attention was given to every detail, from luxurious flooring to ambient lighting, elevating the ambiance throughout. This renovation seamlessly blended contemporary aesthetics with the timeless charm of Laurelhurst, Producing a space that exudes elegance, comfort, and practicality, much to the delight of our esteemed clients.
 komandor

The adaptability of Komandor's LUMI System shines in this scenario, where it ingeniously enlarges a room with an "L" shaped partition featuring double doors. This design not only allows natural light to flood in but also effectively divides the space. It's a stylish addition that enhances both functionality and visual appeal. Created in partnership with @CMHInterior and @Stefbrownphoto
 Gialluisi Custom Homes

Talk about what ingenious decorating can do to a room! This custom Gialluisi basement looks absolutely amazing. Check out all the high-end amenities and the great color scheme...Are you ready to move in?
See more on www.gialluisihomes.com or call 908-206-4659 today.
31