
Search results for "Ingenious" in Home Design Ideas
 Inviting Home Inc

At some point we realized our furniture collection was turning into a labor of love. Originally devised as a home for our Kunstkammer objects d’art, we somehow turned a corner in celebrating the nostalgia of a past sailing era, colonial trade, and now… beach life and style. We strive to make the practical exude romance and the historical to include a touch of contemporary. With their air of beach-view porches and sun-filled mooring docks our beach lockers and cabinets celebrate Nantucket as well as Deauville.
Making efficient use of every inch and centimeter, lockers hold towels and sailors scarves, polo gear and golfing shoes. Air circulates ingeniously, banning odors and keeping things dry with fragrant freshness. Fold-out shelves hold shaving gear or jewelry, prop up mirrors and in general offer much appreciated workspace. This locker is a veritable balancing act of the exotic and matter-of-fact....
 Kitchen Spot
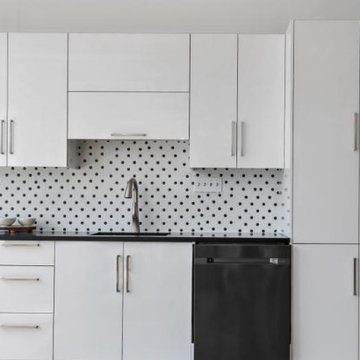
Step into a world of modern elegance with our Sleek and Sophisticated High-Gloss Kitchen. This design epitomizes contemporary style with its high-gloss cabinetry that reflects light beautifully, enhancing the sense of space and brightness. The streamlined, minimalist aesthetic is complemented by a seamless integration of high-end features and finishes.
Key features include:
- Byfold Cabinet Doors: ingeniously designed bifold doors open up to maximize accessibility and convenience, making it easy to reach every corner of your cabinets.

Find the right local pro for your project
 ADOM
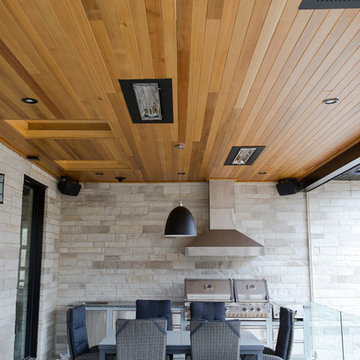
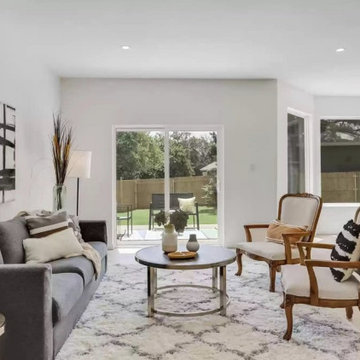
ADOMThis house has a distinct character with a splendid mix of modern and contemporary elements. An indoor sound system has been installed in the ceilings, and thanks to the ingenious design, the concealed speakers are perfectly positioned for optimal performance. The lighting controls add an undeniable charm and make it possible to customize the rooms according to predetermined settings. The perfect combination of luxury and technology!
 DevArt8 Construction
Introducing DevArt8's crowning achievement – an awe-inspiring full home remodel that exemplifies the perfect blend of ingenuity, innovation, and masterful craftsmanship. This project surpassed the boundaries of a mere renovation, as it entailed a complete reimagining of the living space. From the project's inception, our team recognized the immense potential to create something truly extraordinary. By skillfully harmonizing contemporary aesthetics with functional design, every facet of the home was thoughtfully tailored to embody the client's distinct style and accommodate their lifestyle seamlessly. With precision, we executed intricate structural modifications, incorporated ingenious space utilization techniques, and meticulously sourced premium materials from trusted suppliers. Throughout the transformative journey, clear communication, meticulous attention to detail, and an unwavering dedication to excellence were paramount. The result? A breathtaking home that not only exceeded the client's expectations but also redefined the standards of modern luxury living. At DevArt8, our passion lies in turning houses into dream homes, and this full home remodel is the epitome of our commitment to transforming spaces into true works of art.
 Transcend Tiny Homes
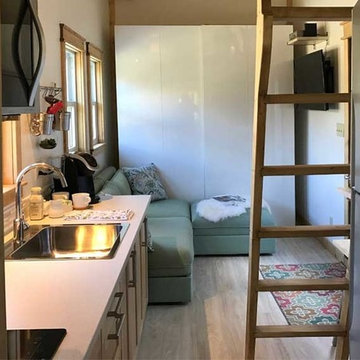
Structure: 8,340 lbs, 8.5’ x 24’ custom built steel, two axel trailer, advanced light weight composite wall system, polymerized stucco and composite wood exterior, elastomeric coated roof for water tight seal. 9,000 BTU LG Ductless Mini Split Heat Pump, Twinfresh (ERV). Schlage keyless entry and deadbolt.
Appliances: Whirlpool Convection Microwave, two burner induction cooktop with 7 piece cookware set, 18.7 cu ft Summit Ingenious Series refrigerator with ice maker, Kenmore stack 3.9 cu ft washer, 7 cu ft dryer with wrinkle guard,
Bathroom amenities: Kohler shower mixer, 3’ x 4’ shower, 4 foot curved glass shower door, IKEA mirrored medicine cabinet (3 cu ft of storage), IKEA vanity with 2 full depth drawers (8.8 cu ft of storage), IKEA linen pantry (8 cu ft of storage), 2 recessed LED ceiling lights bathroom,
Additional amenities: Coaxial and Cat 5 connection in loft and living room, 2 recessed LED ceiling lights in loft, TV wall mount brackets in loft and living (1 each), two-way light switches in loft, movable/stow-able custom built ladder, IKEA flip down dining table and bar stools, 104 sq ft of clothes storage, IKEA 3 piece seating sectional (1 sleeper and 2 storage ottomans), 8 foot kitchen counter.
 Bailiwick Interior Design
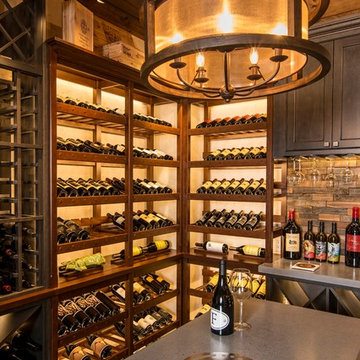
This award-winning wine cellar combines light and texture to create an expansive look within a small space. Each element of this LED lighting plan was carefully designed to highlight every detail. The ingenious racking system offers varied storage and display areas to create a space that both welcomes and awes! Photography by Marisa Pelligrini
 Corner Renovation
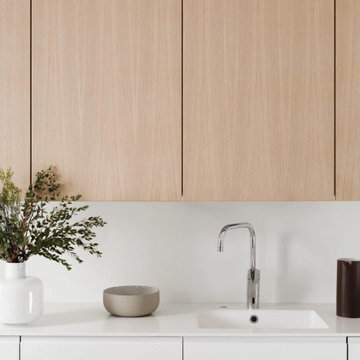
Mark and Lena selected the LOFT design in light oak. They opted for oak veneered upper cabinets and white matte cabinets for the base and walls. Ingeniously, the high matte white cabinets house the appliances, preserving the sleek aesthetic. The worktop, crafted from easy-care DEKTON Uyuni, features a seamlessly integrated sink, ensuring a cohesive look.
The kitchen is priced at $15,134.
(This price includes all doors, frames, plinths, mechanisms, and shipment.)
 SKS Appliances
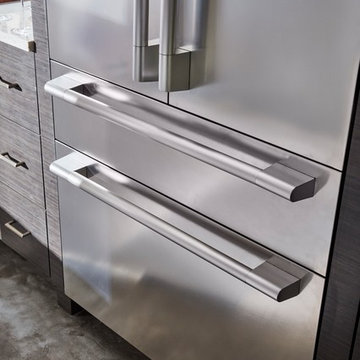
Precise temperatures, purposeful design and an ingenious 5-mode convertible drawer make our built-in French Door refrigerator the perfect way to maintain the freshness and integrity of everything you put in it. Available panel-ready or in stainless steel.
 Northland Design & Build
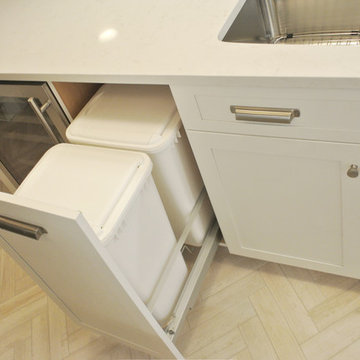
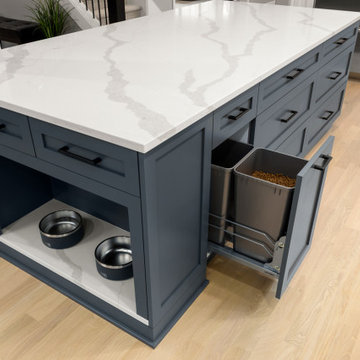
This thoughtful kitchen island design combines beauty with ultimate functionality. The deep gray cabinetry is topped with a stunning white quartz countertop, featuring elegant veining. On one end, a custom-built open niche provides a dedicated and stylish space for pet bowls. On the opposite side, a convenient pull-out cabinet ingeniously conceals pet food containers, keeping the kitchen organized and clutter-free. Black hardware provides a sophisticated accent to the cabinetry.
 PoshHaus
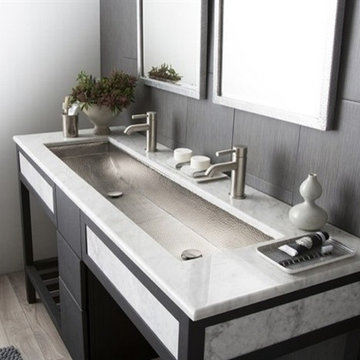
Create your rejuvenating sanctuary with Native Trails selection of bathroom sinks, tubs, bath furniture, and vanity tops. An ingenious marriage of sustainable materials, artisan craft, and tradition will transform your bath into a personal retreat. Bask in the sumptuous textures; soak up the handcrafted durability and easy maintenance.
Perfect for sharing. While Trough 48 is the ideal size for larger bathrooms � with plenty of room for two �you may find yourself seeking alone time just to delight in this trough bathroom sink's sublime hand hammered copper texture and cherish its handmade beauty.Trough 48 perfectly combines the functionality of two sinks with the beauty, style, and easy maintenance of one. Trough 48 copper bathroom sink is artisan crafted; forged of high-quality recycled copper. Copper has been used for centuries in kitchens and baths throughout the world; Trough 48 brings modern functionality to a classic material.
16 gauge hand hammered, recycled copper
Qty 2 1.5" Drains
UPC/cUPC compliant
Drop in or Undermount installation
 California Closets of Michigan
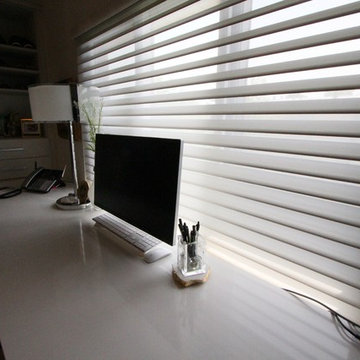
The "Pure White" Quartz Countertop was configured into a floating office space for Rebecca. Our installers came up with an ingenious solution in order to support this long and lovely desk/countertop without any leg support - leaving room for the natural light from a large window within the space.
From Rebecca: "At the end of Day 1, (installer) Dan and I had a detailed discussion to ensure we were on the same page with the desk/work space framing that was to be completed on Day 2. I appreciated his desire to ensure it was done 'right,' and to make sure he and I were of the same understanding. Dan was so impressive - he is very professional and so customer focused."
 Norfolk Kitchen & Bath
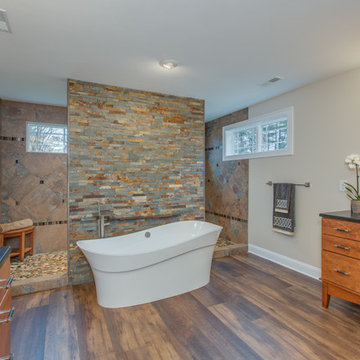
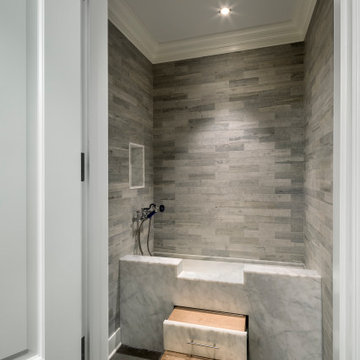
These beautiful bathrooms were designed by Cathy from our Nashua showroom. The half bathroom features a shaker cabinet door in a matte black finish, granite countertops and an ingenious sliding mirror that covers the window when in use! The master bath features maple stained double vanities with granite countertops and an open-concept, walk-in shower.
Half Bath Cabinets: Showplace Lexington 275
Finish: Cherry Matte Black
Master Bath Cabinets: Showplace Pendleton 275
Finish: Maple Autumn Satin
Countertops: Granite
Half Bath Color: Solarius
Master Bath Color: Antique Black

 Windhill+Co.
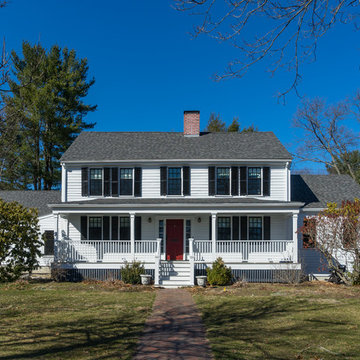
The Timothy Hyde House, c. 1729, dear to the homeowners for its historic details, but long-lacking the family oriented spaces and living areas essential for today’s extended family lifestyle. Unwilling to compromise an ounce of character, this growing family longed for more practical amenities like a visitor’s private retreat with bedroom, living room and bath, garage parking, a proper master bedroom layout with full bath and walk-in closet, in addition to a new kitchen that would function as the heart of the home. Ultimately the total square footage was doubled and the entire flow of the home was reworked keeping all of the character details intact. The kitchen is the hub, serving up its center island topped off with reclaimed white oak once belonging to a barn built in the 1880’s; jet mist leather granite tops off the remainder of the kitchen. Custom cable lighting was the ingenious solution for the complicated preservation of the original exposed beams and posts in the kitchen. The barn door was custom crafted from original timbers. Many cups of coffee will be enjoyed at the cozy, sun-filled dining nook overlooking the family room and new adjacent deck. The rear, separate entry mudroom with step-up laundry was a long awaited luxury over the previous basement facilities. Moving upstairs, a centrally located bathroom was removed to create a wheelhouse style landing/passage hall, now home to a quiet workspace, featuring original wide plank floors and tailor-made sconces. Baths were added and upgraded including soapstone tops, marble, a glorious soaker tub in the generous master bath, all giving the home a taste of luxury. Bathing in sunlight rests the master suite starring the original beams, cathedral ceilings, and well-suited chandelier. Throughout the home strategically designed built-ins provide a plethora of storage and organization. This 280 year-old Colonial shines on brighter than ever. We are proud to have been part of its long history.
Photo by Eric Roth

 C&K Custom Remodeling Inc.
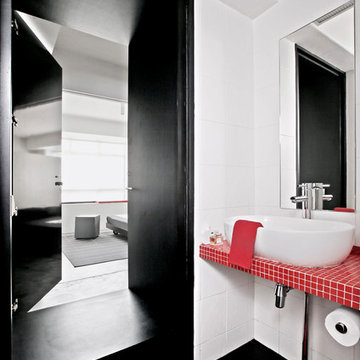
In this transformative Laurelhurst Portland kitchen and basement renovation project, our team of seasoned professionals reimagined a dated and underutilized space into a captivating masterpiece of modern living. The kitchen received a complete makeover with custom cabinetry, top-of-the-line appliances, and a sleek central island, creating a functional and stylish culinary hub. Meanwhile, the basement was ingeniously converted into a versatile living area, featuring a home gym, a cozy lounge, a beautiful master bathroom, and a master suite. Meticulous attention was given to every detail, from luxurious flooring to ambient lighting, elevating the ambiance throughout. This renovation seamlessly blended contemporary aesthetics with the timeless charm of Laurelhurst, Producing a space that exudes elegance, comfort, and practicality, much to the delight of our esteemed clients.
 J. Stephens Interiors
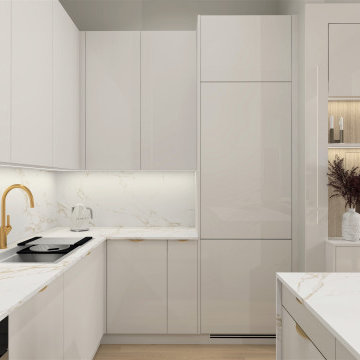
Modern form is married with elegant function in this open-floor-plan apartment in the heart of Chelsea, NYC. Award-winning interior designer, Jo Ann Alston, transformed the outdated elements of this upscale unit to create a timeless, yet modern aesthetic, with clean, natural lines that bespeak both luxury and ease. This charmingly functional kitchen now serves as the focal point for cooking, convening, and entertaining, for the whole family and their numerous guests.
Careful planning and selection were required to effectively work within the parameters of the open floor plan to create a seamless flow from the kitchen to the living room. Modern cabinetry, strategically hidden appliances, and ingeniously concealed lighting and elevations all coalesce to create uninterrupted sight lines that engender a sense of harmony and aesthetic intrigue.
The existing cabinets, countertops, and appliances were all replaced, the wood flooring was refinished, and an elegant bar area was incorporated into the dining room, doubling as a bar for entertaining and a buffet for serving meals. In the kitchen, European, high-gloss lacquer was selected for the minimalist-modern cabinetry and coordinated with flooring and Dekton countertops, whose practicality and functionality are especially well-suited for NYC apartment homeowners with a penchant for entertaining.
For the sight lines from the living room to the kitchen to be seamless and uninterrupted, the refrigerator is concealed within the cabinetry and the range is hidden from sight behind the island. A dramatic light fixture above the dining room island and tasteful uplighting and downlighting offer especially compelling views of the kitchen when viewed from the living room, while glass cabinets with brass trim and accent lighting visually expand the width of the space.
Touches of luxury such as the brass faucet and brass-framed glass cabinets visually harmonize with the colors in the waterfall designed Dekton countertop, the game-stopper feature of the large kitchen island. A clean, light-wood back splash at the bar corresponds effortlessly with the newly refinished wood flooring, further enhancing the soft and natural vibe of the entire apartment.
This elegant stroke of design genius is proof positive that you need not compromise timeless elegance for practical, modern features in an uncluttered, even minimalist environment. The brilliance of this design is not limited to its balanced and graceful aesthetic appeal. It also includes the great many benefits coordinated between designer and client to ensure there would also be plenty of room for storage of kitchen items, abundant countertop space, and designated areas for enjoying company together comfortably throughout the space.
Anyone who walks through this space in the heart of Chelsea is bound to feel both inspired and at ease. This is the result of careful planning and attention to the smallest details that culminate in comfort, style, and design excellence.

 Archadeck of Northeast Dallas
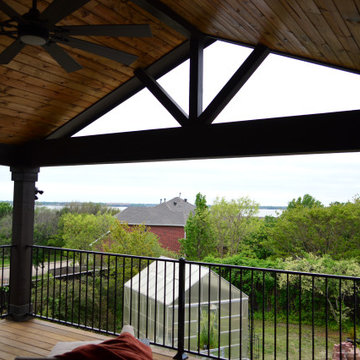
Archadeck transformed this area with a whole new design to offer more up-to-date outdoor living space and extended shade.
Using a dimensional gable roof, emanating from the home’s natural roof, we built a newly devised covered area for outdoor living.
To maintain the free-flowing nature of the elevated design, we installed a handsome black wrought iron railing around the newly installed pressure-treated deck floor.
Following the furthest extension of the rear of the home into the backyard, we installed a generously sized patio with virtually four times the amount of outdoor living space that the upper deck boasts. It, too, is protected with gathered performance fabric drapes that can expand to fully block out the afternoon sun whenever needed.
The area is beautifully covered and protected overhead with a Polygal pergola roof cover – quite ingenious if we do say so ourselves.
33