
Search results for "Inground pool deck" in Home Design Ideas
 Platinum Poolcare
Request Free Quote

This inground swimming pool in Lake Bluff, IL measures 18'0" x 33'0", and has a Competition Model swim resistance system installed in the wall, providing an air-less current against which to swim laps. Valder's Limestone Pool Coping and an automatic pool safety cover with custom walk-on stone lid system are also featured. The corner thermal shelf has 4 bubbler water features. Photos by Larry Huene
 Betz Pools Limited

This young Toronto family wanted to maximize use of a very small severely sloping yard, so they created a series of decks on multiple levels. Custom cedar fencing along the sides provides privacy, while the protective wall of tempered glass along the front allows a full view of the "plunge" pool. The modern look is extended with a deck of acid-etched architectural concrete and an elevated 8' wide sheer descent waterfall adds a final touch of drama. The pool equipment at the back will be out of view in the cabana when it is built. (12 x 27, rectangular)
 King Concrete Ottawa Inc.

This beautiful pool deck is Imperial Ashlar stamped concrete and used Mortex Stone Coping forms. We installed stairs and retaining walls using split limestone step inserts to form this 22.5" free-flowing wall with integral steps.
Find the right local pro for your project
 Regenesis Solutions, Inc.
Example of a mid-sized minimalist backyard concrete and rectangular lap pool design in Los Angeles
 Sage Landscape Contractors Inc
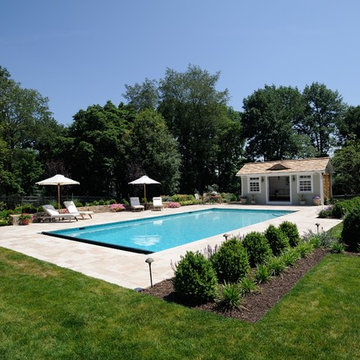
Traditional in-ground rectangular swimming pool with travertine decking, shingle roof pool house, surrounded by colorful landscape plantings and neatly-manicured lawn with low hedges.
 Pool Environments, Inc.
Randy Angell, Designer Pool Renovation
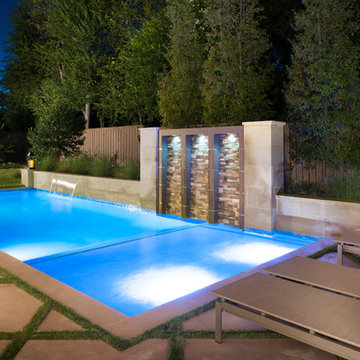
Pool - contemporary pool idea in Dallas
Pool - contemporary pool idea in Dallas



 Platinum Poolcare
Request Free Quote
This Urban Naturescape illustrates what can be done in a limited City of Chicago space. The swimming pool measures 9'0" x 31'0" and the hot tub meaures 8'0" x 9'0". The water feature has a 15'6" x 6'0" footprint, and raises 10'0" in the air to provide a beautiful and mellifluous cascase of water. Limestone copings and Natural stone decking along with beautiful stone fascia and wood pergola bring the entire project into focus. Linda Oyama Bryan
 Land Art Design, Inc.
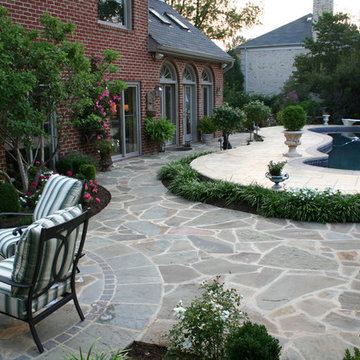
The landscape design for this in-ground pool blends hardscape elements with low maintenance beds and borders in flowing patterns in McLean, VA.
Pool - large contemporary backyard stone and custom-shaped pool idea in DC Metro
Pool - large contemporary backyard stone and custom-shaped pool idea in DC Metro

Sponsored
Columbus, OH
Free consultation for landscape design!

Peabody Landscape Group
Columbus' Reliable Landscape Design & Contracting

 TREX COMPANY INC
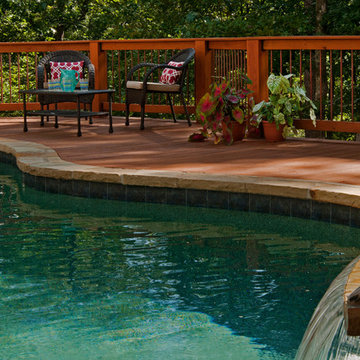
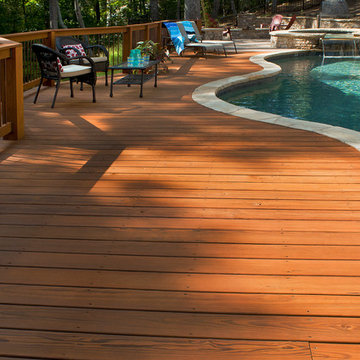
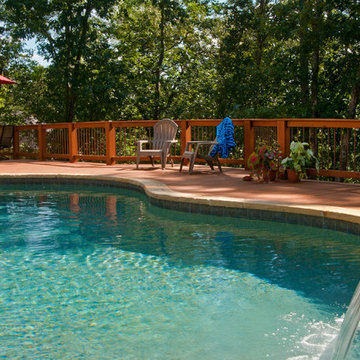
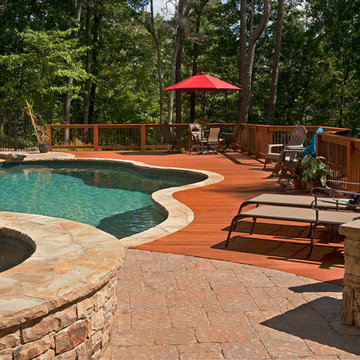
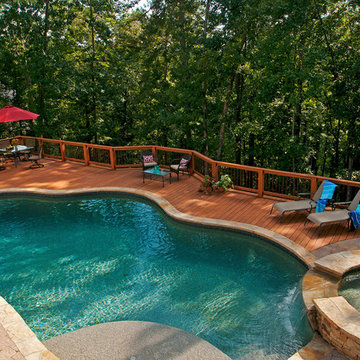
Designed using Trex Transcend decking in Lava Rock – a rich reddish-black shade with subtle shading and natural shade variations creating distinctive hardwood-like streaking and intense tropical hues and Trex Transcend decking in Tiki Torch – a warm, earthy shade features rich, reddish-brown hardwood streaking, and is designed to off the look of real tropical hardwoods with slight variations of color and streaking.
Additional Trex products featured include Trex Elevations, Trex Reveal railing, Trex Pergola, Trex Outdoor Furniture and Trex Outdoor Lighting – stair riser lights, post cap lights and recessed lights.
 eric gedney | ARCHITECT
Landon Acohido www.acophoto.com

Large beach style side yard stone and rectangular infinity hot tub photo in Seattle
Large beach style side yard stone and rectangular infinity hot tub photo in Seattle
 Schwartz and Architecture
Matthew Millman


Small minimalist front yard concrete and rectangular lap pool fountain photo in San Francisco
Small minimalist front yard concrete and rectangular lap pool fountain photo in San Francisco
 Gasper Landscape Design and Construction
Rob Cardillo
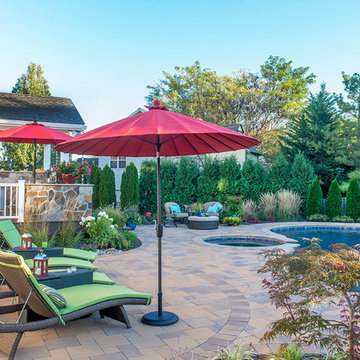
Large elegant backyard concrete paver patio photo in Philadelphia
Large elegant backyard concrete paver patio photo in Philadelphia

Sponsored
Columbus, OH
Free consultation for landscape design!
Peabody Landscape Group
Columbus' Reliable Landscape Design & Contracting


 Dawson & Clinton
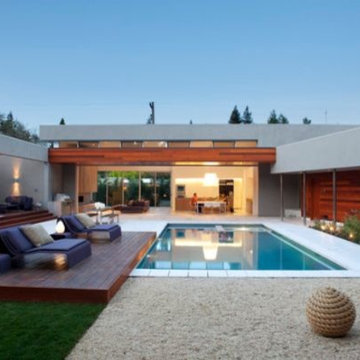
The design for this home in Palo Alto looked to create a union between the interior and exterior, blending the spaces in such a way as to allow residents to move seamlessly between the two environments. Expansive glazing was used throughout the home to complement this union, looking out onto a swimming pool centrally located within the courtyard.
Within the living room, a large operable skylight brings in plentiful sunlight, while utilizing self tinting glass that adjusts to various lighting conditions throughout the day to ensure optimal comfort.
For the exterior, a living wall was added to the garage that continues into the backyard. Extensive landscaping and a gabion wall was also created to provide privacy and contribute to the sense of the home as a tranquil oasis.
19