
Search results for "Inground pool deck" in Home Design Ideas
 GROUNDS KEEPER

Gunite pool and Trek deck plus all surrounding landscaping and 4-season plantings.
Inspiration for a mid-sized contemporary backyard rectangular pool remodel in New York with decking
Inspiration for a mid-sized contemporary backyard rectangular pool remodel in New York with decking
 Triad Associates Inc.
all photos property of triad Associates, inc.

Small trendy backyard concrete paver and rectangular hot tub photo in Boston
Small trendy backyard concrete paver and rectangular hot tub photo in Boston
 Platinum Poolcare
Request Free Quote

This Swimming Pool and Hot Tub in Burr Ridge IL measures 20'0" x 40'0", and the spa which is inside the pool measures 7'0" x 8'0". Both bodies of water are covered by an automatic pool safety cover. The sunshelf measures 5'0" x 11'0" and has connected steps for entry and exit. The coping is Valders Wisconsin limestone as well as the decking. The pool interior is French Gray. Photos by Larry Huene
Find the right local pro for your project
 Tom Ralston Concrete

This Panoramic shot by Jeffrey Luhn shows a close up of two raised planters with 6" thick concrete caps that flank the pool and are connected by 3" concrete coping stones that were cast in place. Across from the pool is a wonderful pool cabana which has an intimate outdoor fireplace conveniently located outside attached to "porte-cochere like surround". The guest bedroom is across from the pool cabana while to the far right is the upstairs master bedroom that can take in the pool, the vineyards and guests that come and go"
Photo by John Luhn
 Platinum Poolcare
Request Free Quote

This freeform swimming pool in Wheeling, IL holds 33,000 gallons. The raised hot tub is 7'0" round, and has a spillover water feature into the swimming pool. The coping for the pool and spa is poured-in-place concrete. The water feature and slide complete the recreational residential compact water park for this family.
 Decorative Concrete Surfaces
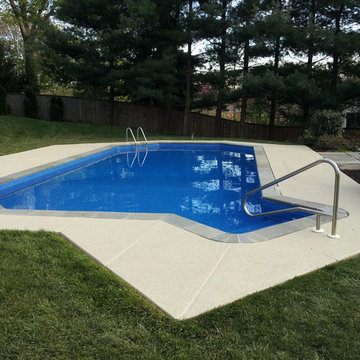
Check out this cool, geometric above-ground concrete pool deck! With Knockdown Texture, expect a slip-resistant, cool, and durable flooring underfoot. CALL (323) 319-5230 for more pool deck options and quotes, FREE!
 Markalunas Architecture and Design, LLC
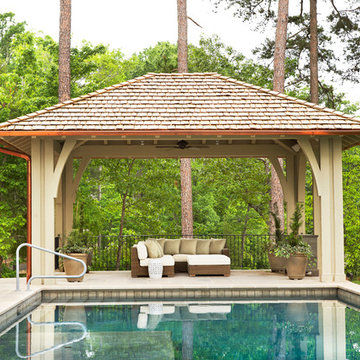
Lake Front Country Estate Pool Pavilion, designed by Tom Markalunas, built by Resort Custom Homes and Signature Pools. Photography by Rachael Boling
Inspiration for a huge timeless backyard stone and rectangular lap hot tub remodel in Other
Inspiration for a huge timeless backyard stone and rectangular lap hot tub remodel in Other

Sponsored
Columbus, OH
Free consultation for landscape design!

Peabody Landscape Group
Columbus' Reliable Landscape Design & Contracting
 Platinum Poolcare
Request Free Quote

This Urban Naturescape illustrates what can be done in a limited City of Chicago space. The swimming pool measures 9'0" x 31'0" and the hot tub meaures 8'0" x 9'0". The water feature has a 15'6" x 6'0" footprint, and raises 10'0" in the air to provide a beautiful and mellifluous cascase of water. Limestone copings and Natural stone decking along with beautiful stone fascia and wood pergola bring the entire project into focus. Linda Oyama Bryan
 Taylor's Backyard Center

A simple rectangle vinyl liner in-ground pool. Surrounded by a custom stamped concrete deck and a semi submerged portable hot tub.
www.carsonartacphoto.com
 Forte Building Group, LLC

Example of a large farmhouse backyard stone and custom-shaped pool design in Nashville
 The Pool Boss

The ever trending Hampton design, a timeless rectangle, with steps spanning the width of the pool. This pool is enclosed with a symmetrical patio and surrounded by vibrant plant life. In addition this yard boasts a pool house with a pergola. As outdoor living is becoming a must have for New Jersey homeowners, this yard has multiple relaxing and lounging zones complementing the center of it all, the inground swimming pool.

 Paramount Stoneworks


Carrera White Marble Pool Deck Pavers in French Pattern. Non-Slip Texture
Inspiration for a large modern backyard stone and rectangular lap pool remodel in Tampa
Inspiration for a large modern backyard stone and rectangular lap pool remodel in Tampa

Sponsored
Delaware, OH

Buckeye Basements, Inc.
Central Ohio's Basement Finishing ExpertsBest Of Houzz '13-'21
 Keith Zars Pools

Lovely backyard in New Braunfels, Texas. The vanishing edge pool (also called an infinity or negative edge) overlooks the Hill Country and has a spa for ultimate relaxation. Right next to the pool is an outdoor kitchen, complete with a propane grill, sink, and plenty of counter space. Beautiful natural stones make a walkway to the pool from the house, and there is plenty of decking around the pool for sunbathing.
 Two Brothers Brick Paving

This is a travertine pool deck we installed for a client in the Cincinnati, Ohio area. The color is Noche and is laid in a French pattern.
We have a unique installation method that allows us to install the travertine pavers in the freeze/thaw Ohio climate.
This is some of the highest quality travertine you'll find anywhere.
If you would like to speak with us about designing or installing your travertine pool deck or patio, please visit our website http://www.twobrothersbrickpaving.com. If you're not located within a 100 mile radius of Cincinnati, Ohio, we would be happy to share with you our source for travertine pavers: http://www.twobrothersbrickpaving.com/where-to-buy-travertine-pavers/

 American Deck and Patio
Craig Westerman
Example of a large classic backyard mixed material railing deck design in Baltimore
Example of a large classic backyard mixed material railing deck design in Baltimore
 Rosemary Fletcher Photography
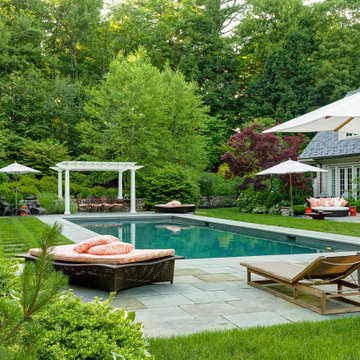
Inspiration for a huge timeless backyard rectangular pool remodel in Boston
Sponsored
Columbus, OH
Free consultation for landscape design!
Peabody Landscape Group
Columbus' Reliable Landscape Design & Contracting
 Platinum Poolcare
Request Free Quote

This pool in Barrington, IL measures 18'0" x 38'0", and has a 7'0" raised hot tub with waterfall feature. The sunshelf is 7'0" x 7'0" and also doubles as the top step in a geometric step system for swimming pool ingress and egress. Limestone pool coping and brussels block pavers surround the swimming pool and landscape. The pool is protected by an automatic swimming pool cover with custom walk-on stone lid system. The deep end of the pool also features a swim out rest area for weary swimmers.

 Randy Angell Designs
The client purchased this property with grand plans of renovating the entire place; from top to bottom, and from inside to outside. And while the inside canvas was very generous and even somewhat forgiving, the outside space would be anything but.
We wanted to squeeze in as much seating space as possible in their limited courtyard area, without encroaching on the already compact-sized pool. The first and most obvious solution was to get rid of the trees and shrubs that separated this house from its zero-lot-line neighbor. With the addition of Lueder limestone pavers, this new area alone would free up nearly 120 additional square feet, which happened to be the perfect amount of space for a mobile gas fire pit and sectional sofa. And this would make for the perfect place to enjoy the afternoon sunset with the implementation of a custom-built metal pergola standing above it all.
The next problem to overcome was the disconnected feel of the existing patio; there were too many levels of steps and stairs, which meant that it would have been difficult to have any sort of traditional furniture arrangement in their outdoor space. Randy knew that it only made sense to bring in a wood deck that could be mated to the highest level of the patio, thus creating and gaining the greatest amount of continuous, flat space that the client needed. But even so, that flat space would be limited to a very tight "L-shape" around the pool. And knowing this, the client decided that the larger space would be more valuable to them than the spa, so they opted to have a portion of the deck built over it in order to allow for a more generous amount of patio space.
And with the edge of the patio/deck dropping off almost 2 feet to the waterline, it now created the perfect opportunity to have a visually compelling raised wall that could be adorned with different hues of plank-shaped tiles. From inside the pool, the varying shades of brown were a great accent to the wood deck that sat just above.
However, the true visual crowning jewel of this project would end up being the raised back wall along the fence, fully encased in a large format, 24x24 slate grey tile, complete with a custom stainless steel, square-tube scupper bank, installed at just the right height to create the perfect amount of water noise.
But Randy wasn't done just yet. With two entirely new entertaining areas opened up at opposite ends of the pool, the only thing left to do now was to connect them. Knowing that he nor the client wanted to eliminate any more water space, he decided to bring a new traffic pattern right into the pool by way of two "floating", Lueder limestone stepper pads. It would be a visually perfect union of both pool and walking spaces.
The existing steps and walkways were then cut away and replaced with matching Lueder limestone caps and steppers. All remaining hardscape gaps were later filled with Mexican beach pebble, which helped to promote a very "zen-like" feel in this outdoor space.
The interior of the pool was coated with Wet Edge Primerastone "Blue Pacific Coast" plaster, and then lit up with the incredibly versatile Pentair GloBrite LED pool lights.
In the end, the client ended up gaining the additional entertaining and seating space that they needed, and the updated, modern feel that they loved.
 Platinum Poolcare
Request Free Quote
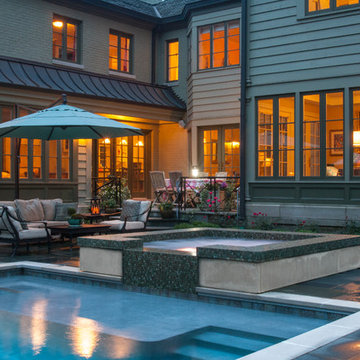
This swimming pool in Kenilworth, IL measures 18'0" x 36'0", and has an automatic pool safety cover with custom stone lid system. Limestone coping offsets the bluestone decking. The raised spa has limestone cladding, as well as glass tile on the top, perimeter, and spillway. The large sunshelf in front of the spa gives the perfect tanning area for the homeowner and guests.
16