
Search results for "Inground pool deck" in Home Design Ideas
 Platinum Poolcare
Request Free Quote
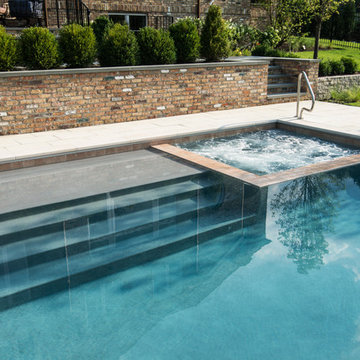

This Swimming Pool and Hot Tub in Burr Ridge IL measures 20'0" x 40'0", and the spa which is inside the pool measures 7'0" x 8'0". Both bodies of water are covered by an automatic pool safety cover. The sunshelf measures 5'0" x 11'0" and has connected steps for entry and exit. The coping is Valders Wisconsin limestone as well as the decking. The pool interior is French Gray. Photos by Larry Huene
 Pool Town Inc
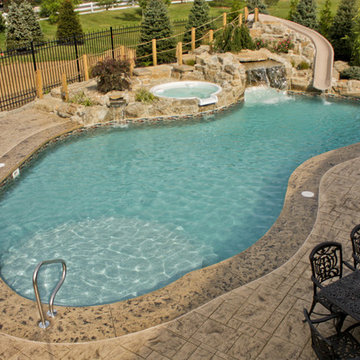
This inground pool design features two types of stamped concrete decking around the pool.
Pool photo in New York
Pool photo in New York

 Darrell C Kauric Architect LLC
Deck - mid-sized transitional backyard deck idea in Other with a roof extension
Find the right local pro for your project
 Pools & Spas a Go Go


18'x32' Radiant semi inground pool with pavers
Example of a mid-sized classic backyard stone and custom-shaped aboveground pool design in Detroit
Example of a mid-sized classic backyard stone and custom-shaped aboveground pool design in Detroit

 Think Outside Gardens

The renovation and a modern revamp of a grand Paddington terrace house for a large family meant that every space was carefully considered including the garden. The entry level of the residence was opened up and spilt into two levels with the garden doing the same to cater for the sloping nature of the site. Large Sliding doors at the rear open up onto a generous deck/ entertaining space. To one side is a floating style built in BBQ, designed to take up the least space its light stone benchtop contrasting beautifully against the charcoal boundary wall. The brief was a tricky one with the space having to accommodate off street parking for a 4WD size car, play space for children, adults entertaining, bin storage and plunge pool.
The plunge pool was custom designed off one side of the deck (to allow for the car on the other) with a lockable sliding timber platform/ cover that when open is hidden under the deck. This meant no pool fences and a space that can be used as decking when not in use. At the rear of the pool a cluster of large contemporary cylinder pots with contrasting plantings provides extra greenery and hides a bin storage area. The pots were chosen over planting in-ground because they can be moved if needed making the space more flexible for the families needs.
Three wide steps of the deck lead down to a multipurpose synthetic lawn area that functions as the kids play space or car-parking area. Two mature Kentia palms were replanted to add greenery and a canopy of fronds over. Bamboo adds further softness along the side boundary and will grow tall to screen the neighbours.
A palette of charcoal, soft greys and whites has created a calming yet very functional space for a busy family.

 AquaTerra Outdoors
The homeowner of this traditional home requested a traditional pool and spa with a resort-like style and finishes. AquaTerra was able to create this wonderful outdoor environment with all they could have asked for.
While the pool and spa may be simple on the surface, extensive planning went into this environment to incorporate the intricate deck pattern. During site layout and during construction, extreme attention to detail was required to make sure nothing compromised the precise deck layout.
The pool is 42'x19' and includes a custom water feature wall, glass waterline tile and a fully tiled lounge with bubblers. The separate spa is fully glass tiled and is designed to be a water feature with custom spillways when not in use. LED lighting is used in both the pool and spa to create dramatic lighting that can be enjoyed at night.
The pool/spa deck is made of 2'x2' travertine stones, four to a square, creating a 4'x4' grid that is rotated 45 degrees in relation to the pool. In between all of the stones is synthetic turf that ties into the synthetic turf putting green that is adjacent to the deck. Underneath all of this decking and turf is a concrete sub-deck to support and drain the entire system.
Finishes and details that increase the aesthetic appeal for project include:
-All glass tile spa and spa basin
-Travertine deck
-Tiled sun lounge with bubblers
-Custom water feature wall
-LED lighting
-Synthetic turf
This traditional pool and all the intricate details make it a perfect environment for the homeowners to live, relax and play!
Photography: Daniel Driensky

Sponsored
Columbus, OH
Free consultation for landscape design!

Peabody Landscape Group
Columbus' Reliable Landscape Design & Contracting
 Land Art Design, Inc.
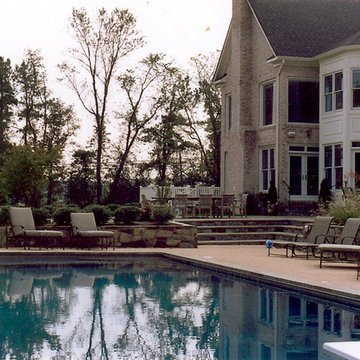
This swimming pool landscape features two levels for backyard entertaining - a custom flagstone patio with steps to the large pool deck in Great Falls, VA.
 Elemental Landscapes, Ltd.
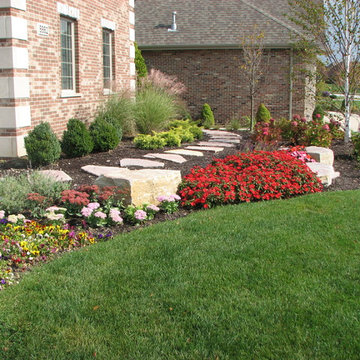
Photo of a mid-sized transitional full sun front yard stone garden path in Chicago.
 Heartlands Building Company

This outdoor area screams summer! Our customers existing pool is now complimented by a stamped patio area with a fire pit, an open deck area with composite decking, and an under deck area with a fireplace and beverage area. Having an outdoor living area like this one allows for plenty of space for entertaining and relaxing!
 Pioneer Family Pools
The Vachon’s backyard showcases how you can create Multiple Levels Of Enjoyment in your landscape around an inground swimming pool. An upper deck area, positioned where the sun stays the longest; a lower area for the perfect fire place ambiance; and a level patio where you can walk right into the crisp cool pool water.
The dark blue liner is the perfect compliment to the colour of the Farm-Style Cabana. The grey stair and coping accents blend all of the landscape together. So whether you want to sun tan, swim or cuddle up by the fire, this backyard accommodates All The Best Parts Of Summertime.
 CJ Riley Builder Inc.

Pool house/guest house (upper level).
Example of an ornate backyard stone and rectangular pool design in Boston
Example of an ornate backyard stone and rectangular pool design in Boston
 Envision Landscape Studio
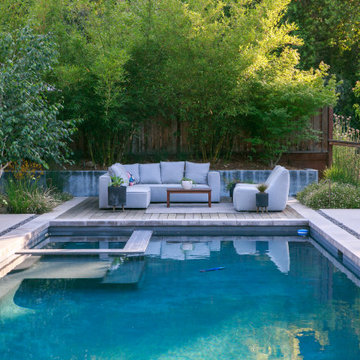
Photography by Joe Dodd
Large trendy backyard rectangular hot tub photo in San Francisco
Large trendy backyard rectangular hot tub photo in San Francisco

Sponsored
Delaware, OH

Buckeye Basements, Inc.
Central Ohio's Basement Finishing ExpertsBest Of Houzz '13-'21
 HB Pools
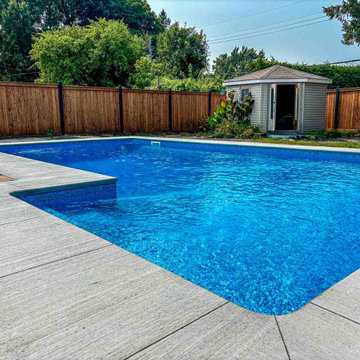
This modern inground pool project offers a perfect balance of relaxation and functionality, designed to enhance your outdoor living space. Featuring a sleek, deep blue finish, this pool is framed by a spacious, durable concrete deck that provides plenty of room for lounging, sunbathing, and outdoor entertainment. The wide built-in steps offer easy access to the pool, while maintaining the clean, modern lines of the design.
The backyard setting is enhanced by a charming poolside shed, ideal for storing pool equipment or setting up as a cozy cabana. The pool’s design maximizes space and functionality, making it the perfect addition to any backyard, whether for entertaining guests or enjoying quiet family time.
At HB Pools, we are committed to delivering high-quality craftsmanship with a focus on detail and client satisfaction. This project is a reflection of our dedication to creating outdoor spaces that are not only beautiful but also built to last. Whether you're looking for a relaxing escape or a space to entertain, this inground pool offers the perfect solution.
 Fiberon Decking
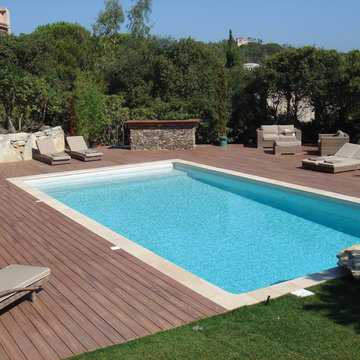
Fiberon Composite Decking. Modern and sleek -- this pool deck is made with Fiberon wood-alternative decking. Your feet will thank you because Fiberon decking materials won't splinter like wood does.
 ProDeck Rubber

Prodeck Rubber - Sid Weiler SWE Pools
Inspiration for a mediterranean pool remodel in Tampa
Inspiration for a mediterranean pool remodel in Tampa

Sponsored
Galena, OH

Buckeye Restoration & Remodeling Inc.
Central Ohio's Premier Home Remodelers Since 1996

 Randy Angell Designs
The client purchased this property with grand plans of renovating the entire place; from top to bottom, and from inside to outside. And while the inside canvas was very generous and even somewhat forgiving, the outside space would be anything but.
We wanted to squeeze in as much seating space as possible in their limited courtyard area, without encroaching on the already compact-sized pool. The first and most obvious solution was to get rid of the trees and shrubs that separated this house from its zero-lot-line neighbor. With the addition of Lueder limestone pavers, this new area alone would free up nearly 120 additional square feet, which happened to be the perfect amount of space for a mobile gas fire pit and sectional sofa. And this would make for the perfect place to enjoy the afternoon sunset with the implementation of a custom-built metal pergola standing above it all.
The next problem to overcome was the disconnected feel of the existing patio; there were too many levels of steps and stairs, which meant that it would have been difficult to have any sort of traditional furniture arrangement in their outdoor space. Randy knew that it only made sense to bring in a wood deck that could be mated to the highest level of the patio, thus creating and gaining the greatest amount of continuous, flat space that the client needed. But even so, that flat space would be limited to a very tight "L-shape" around the pool. And knowing this, the client decided that the larger space would be more valuable to them than the spa, so they opted to have a portion of the deck built over it in order to allow for a more generous amount of patio space.
And with the edge of the patio/deck dropping off almost 2 feet to the waterline, it now created the perfect opportunity to have a visually compelling raised wall that could be adorned with different hues of plank-shaped tiles. From inside the pool, the varying shades of brown were a great accent to the wood deck that sat just above.
However, the true visual crowning jewel of this project would end up being the raised back wall along the fence, fully encased in a large format, 24x24 slate grey tile, complete with a custom stainless steel, square-tube scupper bank, installed at just the right height to create the perfect amount of water noise.
But Randy wasn't done just yet. With two entirely new entertaining areas opened up at opposite ends of the pool, the only thing left to do now was to connect them. Knowing that he nor the client wanted to eliminate any more water space, he decided to bring a new traffic pattern right into the pool by way of two "floating", Lueder limestone stepper pads. It would be a visually perfect union of both pool and walking spaces.
The existing steps and walkways were then cut away and replaced with matching Lueder limestone caps and steppers. All remaining hardscape gaps were later filled with Mexican beach pebble, which helped to promote a very "zen-like" feel in this outdoor space.
The interior of the pool was coated with Wet Edge Primerastone "Blue Pacific Coast" plaster, and then lit up with the incredibly versatile Pentair GloBrite LED pool lights.
In the end, the client ended up gaining the additional entertaining and seating space that they needed, and the updated, modern feel that they loved.
 Van Kirk & Sons Pools and Spas

This tranquil and relaxing pool and spa in Fort Lauderdale is the perfect backyard retreat! With deck jets, wood deck area and pergola area for lounging, it's the luxurious elegance you have been waiting for!
 User
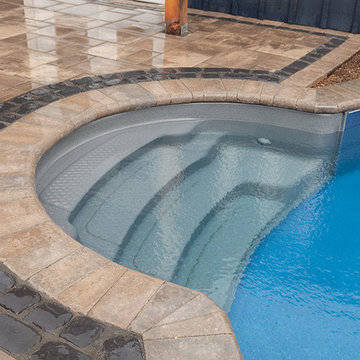
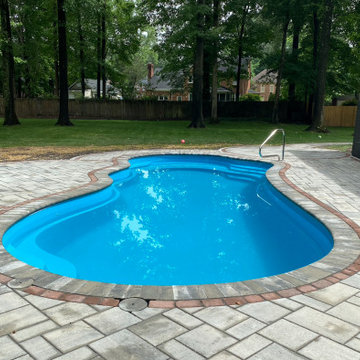
UserThis fiberglass inground pool has custom stone laid for the perfect fantasy deck. This is our fiberglass model titled the Fantasy.
Located in Chesapeake, Virginia.
Size: 35"
36