
Search results for "Inground pool deck" in Home Design Ideas
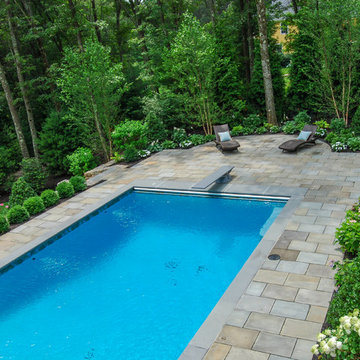
 a Blade of Grass

View of the pool and decking from the porch.
Pool - mid-sized traditional backyard stone pool idea in Boston
Pool - mid-sized traditional backyard stone pool idea in Boston

 Fossil Creek Pools

Mid-sized mountain style backyard stone and custom-shaped natural hot tub photo in Austin

 Hydroscapes LLC
Removed existing pool to make way for new pool and outdoor living area. Worked in conjunction with Kathy Mouallem, Artful Design. Client wanted areas for relaxation and to give it a resort feel for their friends/families and many visitors.
Find the right local pro for your project
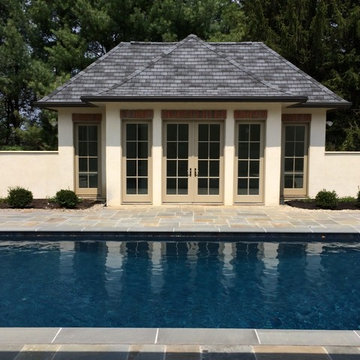
 B&B Custom Pools
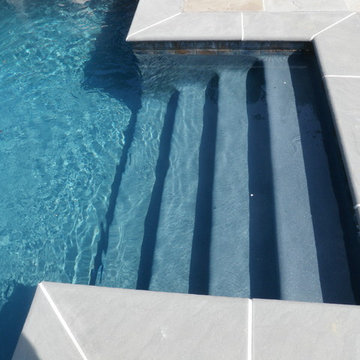
Custom Salt Water Sport Style Pool with stone decking & deck jets in Bethlehem Township, Northampton County, PA by www.custompoolsbybarry.com
Inspiration for a timeless backyard stone and rectangular lap pool fountain remodel in Philadelphia
Inspiration for a timeless backyard stone and rectangular lap pool fountain remodel in Philadelphia
 B&B Custom Pools
Custom Salt Water Sport Style Pool with stone decking & deck jets in Bethlehem Township, Northampton County, PA by www.custompoolsbybarry.com
Elegant backyard stone and rectangular lap pool fountain photo in Philadelphia
Elegant backyard stone and rectangular lap pool fountain photo in Philadelphia
 Bradford Products

The all-new stainless steel MPool. Engineered for inground installation at private residences. The MPool features full length entry stairs and an option baja sunshelf or bench for the opposing end.

 AquaTerra Outdoors
The homeowner of this traditional home requested a traditional pool and spa with a resort-like style and finishes. AquaTerra was able to create this wonderful outdoor environment with all they could have asked for.
While the pool and spa may be simple on the surface, extensive planning went into this environment to incorporate the intricate deck pattern. During site layout and during construction, extreme attention to detail was required to make sure nothing compromised the precise deck layout.
The pool is 42'x19' and includes a custom water feature wall, glass waterline tile and a fully tiled lounge with bubblers. The separate spa is fully glass tiled and is designed to be a water feature with custom spillways when not in use. LED lighting is used in both the pool and spa to create dramatic lighting that can be enjoyed at night.
The pool/spa deck is made of 2'x2' travertine stones, four to a square, creating a 4'x4' grid that is rotated 45 degrees in relation to the pool. In between all of the stones is synthetic turf that ties into the synthetic turf putting green that is adjacent to the deck. Underneath all of this decking and turf is a concrete sub-deck to support and drain the entire system.
Finishes and details that increase the aesthetic appeal for project include:
-All glass tile spa and spa basin
-Travertine deck
-Tiled sun lounge with bubblers
-Custom water feature wall
-LED lighting
-Synthetic turf
This traditional pool and all the intricate details make it a perfect environment for the homeowners to live, relax and play!
Photography: Daniel Driensky


 The Pool Shoppe
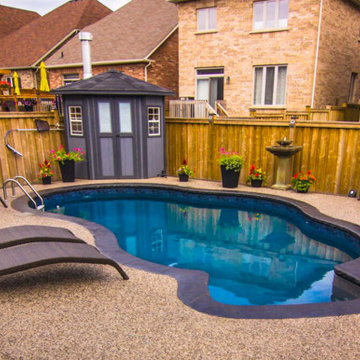
12x24 Gemini Inground Pool with Exposed Aggregate deck, Stamped Concrete border and bullnose, and cozy outdoor entertaining area. Thanks to David Charles Media for the photos.
 Betz Pools Limited

A backdrop of beautiful mature trees sets a tranquil tone for this elegant pool near Stouffville. Its classic rectangular shape is uniquely interrupted by a gentle curve in the shallow end which echoes the shape of the curved raised wooden deck. The pool's soft grey Armourcoat interior contrasts beautifully with the surrounding flagstone coping and dry-laid deck, while at the deep end, a patio in architectural stamped concrete complements the beautiful post and beam shelter supported by a natural stone wall featuring arched openings and a fireplace. (16 x 38, custom rectangular)
 Sunfish Pools
An outdoor kitchen addition with wood beams, travertine decking and a full scale outdoor kitchen with rock counters and granite countertops. Free form infinity edge pool with tanning ledge and spa. Elevated decking with outdoor fireplace and bench seating.
 Marquise Pools
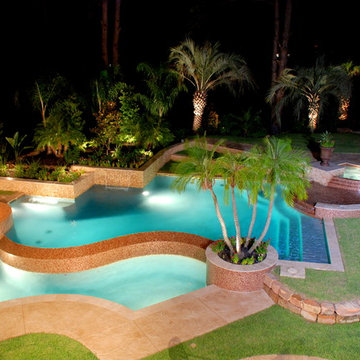
This pool has four different levels with the spa being the high point of the project 30" above finish floor of the house, level two is the glass tile wet deck just below spa spillway, level 3 is the main pool, level four is the lower trough which is at rear patio level. Homes that do not have the proper slopes for vanishing edges, can reverse the topo and create the negative edge that faces the house for a dramatic view, and create wonderful flows of water running towards the house and create incredible views
 HB Pools
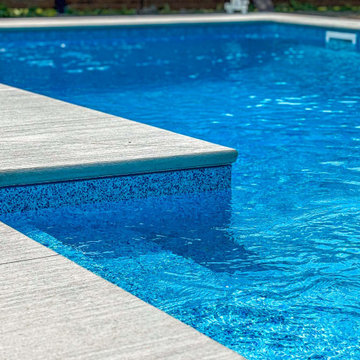
This sleek inground pool project blends modern design with ultimate functionality. The pool features crisp, clean lines and a vibrant blue interior, accentuated by a smooth concrete deck that offers a seamless transition from the pool to the lounging area. The detailed tile work around the pool's edge adds a subtle but stylish touch, enhancing the overall look of the space.
This pool is perfect for both relaxation and entertainment, offering ample space for swimming and enjoying the water. The durable materials used ensure that the pool remains both visually stunning and structurally sound for years to come. The minimalist design of the surrounding deck creates a spacious, open feel, ideal for sunbathing or hosting outdoor gatherings.
At HB Pools, we pride ourselves on our attention to detail and commitment to quality. This project reflects our dedication to creating beautiful, functional outdoor spaces that elevate your home and lifestyle.


Sponsored
Delaware, OH

Buckeye Basements, Inc.
Central Ohio's Basement Finishing ExpertsBest Of Houzz '13-'21
 Platinum Poolcare
Request Free Quote
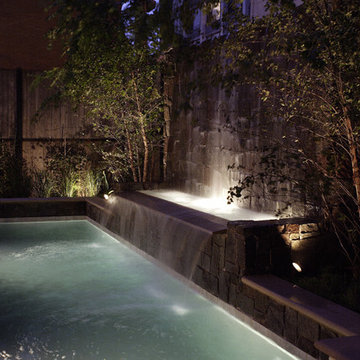
This Urban Naturescape illustrates what can be done in a limited City of Chicago space. The swimming pool measures 9'0" x 31'0" and the hot tub meaures 8'0" x 9'0". The water feature has a 15'6" x 6'0" footprint, and raises 10'0" in the air to provide a beautiful and mellifluous cascase of water. Limestone copings and Natural stone decking along with beautiful stone fascia and wood pergola bring the entire project into focus. Linda Oyama Bryan
 WA Construct
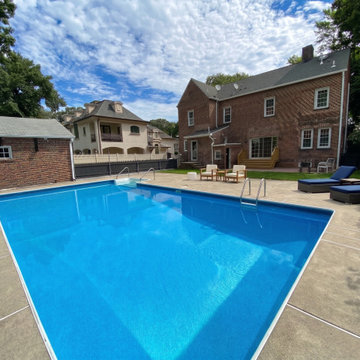
Rear elevation of a brick two-story home overlooking a rectangular in-ground pool set in a broad concrete pool deck. A wood staircase leads to the rear entry, with a paver patio, lounge seating, and mature plantings framing the yard. Whole-home gut remodel in Fort Lee, NJ by WA Construct.
 Van Kirk & Sons Pools and Spas

This roman geometric pool with a pergola, lounge area, laminar deck jets, custom LED lights, raised spa and sun shelf with bubblers are all the perfect components that make a great weekend getaway right in your own backyard. The soothing sounds of the water dropping from the pergola to the pool and laminar deck jets allow you the ultimate tranquil setting!

Sponsored
Delaware, OH
Buckeye Basements, Inc.
Central Ohio's Basement Finishing ExpertsBest Of Houzz '13-'21

 Peacock Pavers
Inspiration for a mid-sized mediterranean backyard concrete paver and rectangular pool fountain remodel in Birmingham
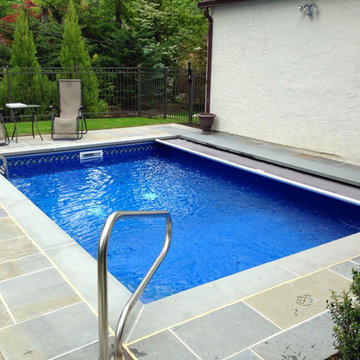
 Gus Pools
13x18 Vinyl Inground pool with a Save T3 auto cover with vanishing edge brackets.
Call today! 718-746-5005
Pool - mid-sized backyard pool idea in New York
Pool - mid-sized backyard pool idea in New York


39