
Search results for "Inground pool deck" in Home Design Ideas

Find the right local pro for your project

Sponsored
Delaware, OH

Buckeye Basements, Inc.
Central Ohio's Basement Finishing ExpertsBest Of Houzz '13-'21
 LU Design Build

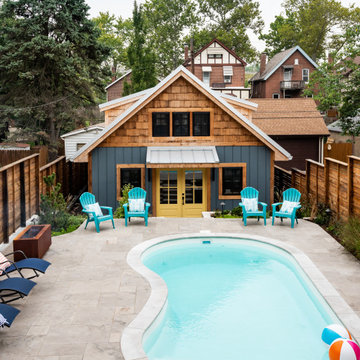
John & Kim contacted LU Design Build to help them design, create and build a custom workshop. They enjoy building, crafting and designing ornaments and furniture of all sorts.
They wanted a nice customized workshop to expand their tools and their abilities to build different and larger type projects. They also wanted to enhance the area around their in-ground pool because this is a favorite part of their home.
For this project, we met with John & Kim and went over their desires for their space and functionality for their workshop and pool area. LU Design Build pulled in a partner architect to help draft the workshop concept.
In the custom workshop area, we added metal roofing, custom gutters, and custom awning brackets that John actually built. It had custom dormers to let in lots of natural light. The workshop was also designed with vaulted ceilings to allow adequate air space and circulation. We chose a white washed shiplap to keep the space bright and open.
In the pool area, we relocated the stairs coming off the deck and a landing area to create a better flow. LU Design Build also partnered with Frisella Outdoor Lighting. Frisella helped source and install the pool deck hardscape, retaining walls & soft landscaping.
Since these two spaces were a long time dream of John and Kim, LU Design Build wanted to fit their design style and functionality so that they can stay for a long time and truly love their backyard and workshop.
 LU Design Build
John & Kim contacted LU Design Build to help them design, create and build a custom workshop. They enjoy building, crafting and designing ornaments and furniture of all sorts.
They wanted a nice customized workshop to expand their tools and their abilities to build different and larger type projects. They also wanted to enhance the area around their in-ground pool because this is a favorite part of their home.
For this project, we met with John & Kim and went over their desires for their space and functionality for their workshop and pool area. LU Design Build pulled in a partner architect to help draft the workshop concept.
In the custom workshop area, we added metal roofing, custom gutters, and custom awning brackets that John actually built. It had custom dormers to let in lots of natural light. The workshop was also designed with vaulted ceilings to allow adequate air space and circulation. We chose a white washed shiplap to keep the space bright and open.
In the pool area, we relocated the stairs coming off the deck and a landing area to create a better flow. LU Design Build also partnered with Frisella Outdoor Lighting. Frisella helped source and install the pool deck hardscape, retaining walls & soft landscaping.
Since these two spaces were a long time dream of John and Kim, LU Design Build wanted to fit their design style and functionality so that they can stay for a long time and truly love their backyard and workshop.
 One Specialty Landscape Design, Pools & Hardscape
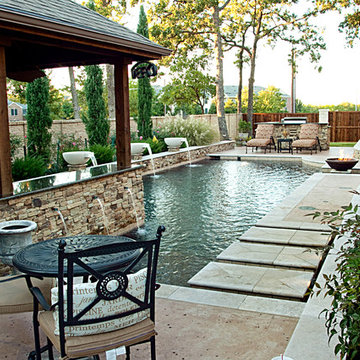
This custom swimming pool features a unique outdoor bar area with top of the line outdoor kitchen appliances. The beautiful swimming pool features several bowl water features, a custom fire bowl feature, and copper scuppers surrounded by dry-stack stone.
 ORIJIN STONE, LLC

An inspired mix of ORIJIN STONE’s porcelain paving and custom-crafted natural stone, can be found at this striking “Modern European” Orono, MN home. Bright “sky” colored porcelain, beautifully trimmed with a warm grey Indiana Limestone, is found at the dramatic entrance, around the expansive pool and patio areas, in the luxurious pool house suite and on the rooftop deck. Also featured is ORIJIN's exclusive Alder™Limestone wall stone.
Architecture: James McNeal Architecture with Angela Liesmaki-DeCoux
Builder: Hendel Homes
Landscape Design & Install: Topo Landscape Architecture
Interior Design: VIVID Interior
Interior Tile Installer: Super Set Tile & Stone
Photography: Landmark Photography & Design
 Pools & Spas a Go Go

24' Radiant semi inground pool with pavers
Pool - mid-sized traditional backyard custom-shaped and brick aboveground pool idea in Detroit
Pool - mid-sized traditional backyard custom-shaped and brick aboveground pool idea in Detroit

 Tom Ralston Concrete
This beautiful & expansive property was the perfect setting for a Mediterranean-style concrete aesthetic - using advanced concrete techniques to imitate the natural color and texture of the Tuscan landscape. Here's the full project description...
"The Alma Johnson Street Project in Saratoga, CA was an expansive concrete acid staining project with lots of nooks and crannies that included pool and jacuzzi copings, stepping stones, stairs, porches and a BBQ concrete countertop. The acid stain is a Faded Terra Cotta that was liberally applied so that it could mimick what nature can do over hundreds…even thousands…of years. Thus the Alma Johnson Street Acid Staining project boasts of an aged Tuscan style home and surrounds."
View more of the many acid staining projects we have designed on our website here http://bit.ly/1vO4Lux


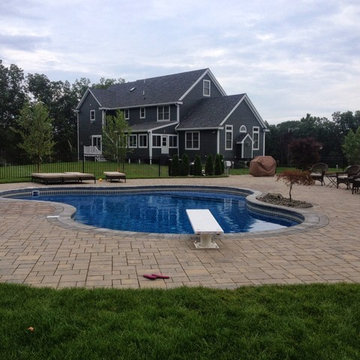
 Precision Pool Construction
Large lagoon style pool in Middleton, Massachusetts with SpaDeck steps, in-floor cleaning syste, and paver pool deck.
Example of a huge classic backyard concrete paver and custom-shaped pool design in Boston
Example of a huge classic backyard concrete paver and custom-shaped pool design in Boston
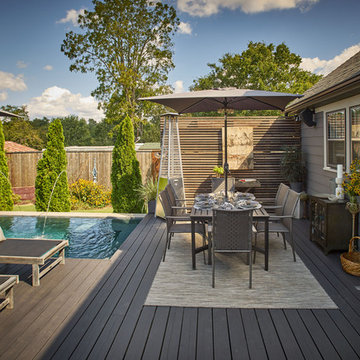
 Elizabeth Eason Architecture LLC
Bruce Cole Photography
Water fountain deck - small transitional backyard water fountain deck idea in Other with no cover
Water fountain deck - small transitional backyard water fountain deck idea in Other with no cover
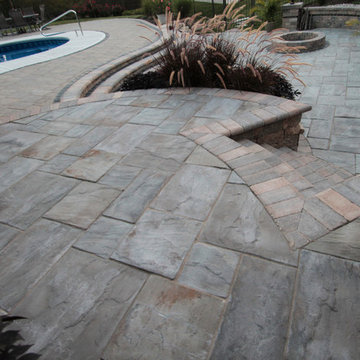
 Elemental Landscapes, Ltd.
Inground pool with multi-level paver patio, bar, seatwalls, hot tub, and more. The paver patios feature several different pavers for texture and for breaking up the flat areas since they are so large. The curved bar has custom made built in stools made with galvanized steel and marine grade leather. The fire feature in the bar comes on with the flick of a switch and has colored fire glass. The bar also boasts an outdoor refrigerator, pull out trash drawer and additional stainless steel drawers. A fire pit, LED landscape lighting, planter boxes, and large free form steps complete this project. Photos by Gina Bonifacio
 Platinum Poolcare
Request Free Quote
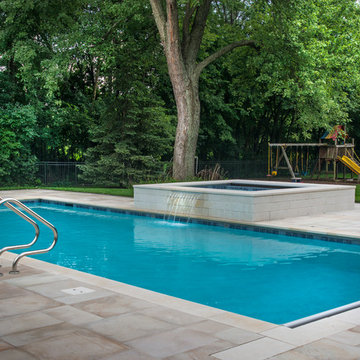
This pool in Burr Ridge, IL measures 16'0" x 40'0", and the raised hot tub measures 7'0" x9'0". The hot tub has a sheer waterfall features spilling into the pool. There is a set of square rectilinear steps in one corner of the shallow end, as well as 2 deep end benches. There are also 4 deck spray water features. The coping on the pool and hot tub is Valder's Wisconsin Limestone. The pool deck is Unilock Indian Coast Sandstone, and the stone cladding on the spa is architecturally-cut Valder's Wisconsin Limestone. Photos by Larry Huene

Sponsored
Delaware, OH
Buckeye Basements, Inc.
Central Ohio's Basement Finishing ExpertsBest Of Houzz '13-'21

 Betz Pools Limited
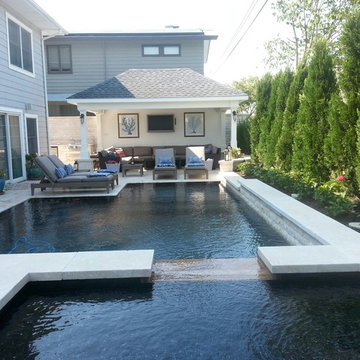

The pool features a custom black granite liner with black basalt bullnose coping which contrasts beautifully with the acid washed concrete deck. The architectural stamped concrete is dusted with black aggregate speckles which twinkle in the sun. The minimal saw cuts in the deck enhance the clean look as does the horizontal plank fence of Ipe Brazilian hardwood.
 Barnes Vanze Architects, Inc.
Anice Hoachlander, Judy Davis: HDPhoto
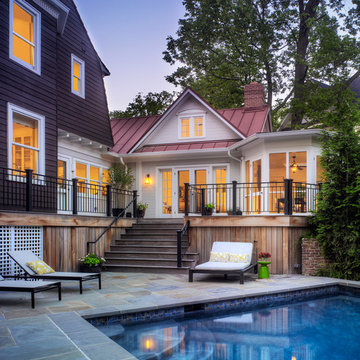
Elegant backyard pool photo in DC Metro
Elegant backyard pool photo in DC Metro
43