
Search results for "Inhibited" in Home Design Ideas
 MHM LIVING
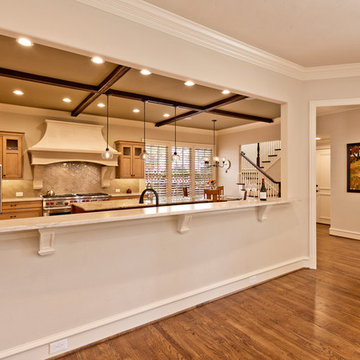
The client had partially remodeled the home a few years prior but said the kitchen did not have the right feel. In addition, its functionality was stunted by the layout. The two large ovens were shoved in a corner and inhibited the use of the nearby drawer space. Colors of the kitchen all blended together in a wash of cream. The countertops were marble and showing wear. Ultimately the client wanted a more functional kitchen, updated appearance, easy to use and something they would feel reflected the warmth of their family.
Visually the new kitchen is stunning. It combines an old world feel with some modern twists. The custom stone hood and large stoves became a focal point in the kitchen. The antiqued red island softens the look of the stoves, compliments the moss tones of the ceiling beams and creates a warm touch in the heart of the kitchen.
Perimeter counters are made of leathered Taj-Mahal granite, and the island is polished Typhoon Bordeaux granite. Above the island are hand blown glass pendants that give a little shimmer and sparkle to the old world feel. The Arabesque style handmade ceramic backsplash pulls together the tones from the cabinets, countertops and ceiling.
As part of our environmentally conscious building, we used KCMA (Kitchen Cabinet Manufactures Association) Environmental Stewardship Program certified cabinets and replaced all of the lighting with energy efficient lighting.
Outcome is warm, highly functional and inviting space for family and friends to gather.
 Lynch Landscape and Tree Service, Inc.
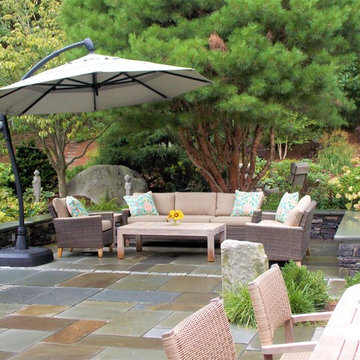
The context of this home is set atop a hillside, making for a tricky entry sequence. The driveway meanders up and around the house to the rear of the property. Though this is the back of the property, it is indeed the main entry as well. Given that the other side of the home sits 15' above ground elevation, our client's desire was to design a space off the backside of the home that doesn't inhibit the entry for new visitors, but allows for a seamless outdoor living space off their kitchen/ living room. We achieved this balance by retaining a front walkway to the main entry using large 24" x 36" bluestone slabs in a running band through the new patio space. Visually the clean lines of this walkway lead visitors to the front entrance while also subtly defining the two seating areas of the new patio terrace. The reclaimed granite piers, Saratoga Granite Seating walls, and plantings provide further definition which truly enhance the sense of space! Needless to say, our clients were thrilled with the finished product!
 LaMantia Design and Remodeling
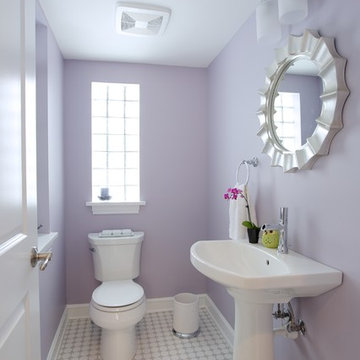
Mazzone found the existing location of the Powder Room was inhibiting the open floor plan she was envisioning for the new kitchen layout. The original doorway into the kitchen from the Mudroom has now become the opening to the new location for the Powder Room. Closing off the original Powder Room window was next in line.
Find the right local pro for your project
 Urban-Diversions
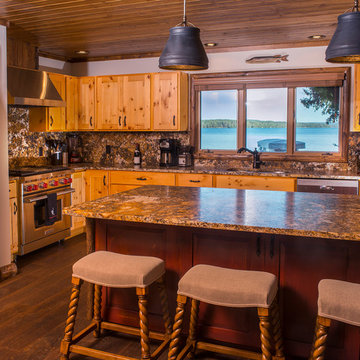
We were approached and asked if we could transform this cottage that had been added on to several times to emulate the original 20 X 20 cabin. We removed many obstacles inhibiting the beautiful view and replaced many architectural elements with full log and half log. Redesigned the kitchen and two baths, updating them with out loosing sight of the up north personality we wanted to achieve. Then furnished it with a sophisticated rustic style by Dale H Campbell, that will afford years of comfort and style. Photos by Milne Studios
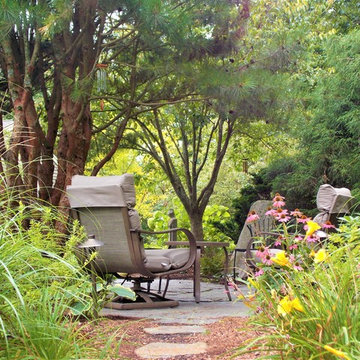 Lynch Landscape and Tree Service, Inc.
The context of this home is set atop a hillside, making for a tricky entry sequence. The driveway meanders up and around the house to the rear of the property. Though this is the back of the property, it is indeed the main entry as well. Given that the other side of the home sits 15' above ground elevation, our client's desire was to design a space off the backside of the home that doesn't inhibit the entry for new visitors, but allows for a seamless outdoor living space off their kitchen/ living room. We achieved this balance by retaining a front walkway to the main entry using large 24" x 36" bluestone slabs in a running band through the new patio space. Visually the clean lines of this walkway lead visitors to the front entrance while also subtly defining the two seating areas of the new patio terrace. The reclaimed granite piers, Saratoga Granite Seating walls, and plantings provide further definition which truly enhance the sense of space! Needless to say, our clients were thrilled with the finished product!
 User
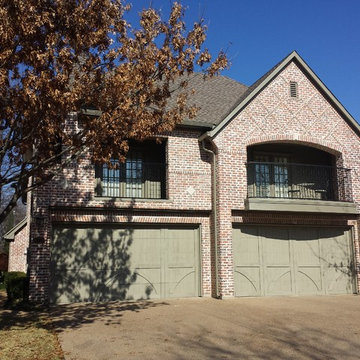
UserWe used Sherwin-Williams SuperPaint Exterior in SW7053 Adaptive SHade for the trim and siding. For the cedar plank garage doors we used Sherwin-Williams Woodscapes Solid Stain in SW3041 Cypress Moss. The rot iron railings were painted with an SW industrial rust inhibiting Gloss Black.
Credit: Daniel Murrey
 Compassion Builders, Inc.

In this photo, this client wanted an entertaining space divided into three areas (bar, game room and home theatre). There is a beautiful maple bar that this client wanted incorporated into their space. The challenge was where they wanted it located. The mechanical ductwork was going to interfere with their seating head room and inhibit the viewing of the screen.
We were able to place it in the middle of the longest portion of the basement solving both issues as well as increasing the size of the gaming area. A bulkhead was created to take up the small space above the shelving to provide a finished look. We were able to recess the refrigerator so the front didn’t intrude into the walkway. Room definition was added by the short walls at the four corners of the space as well as minimally lowering the ceiling allowing us to create the tray ceiling that follows the perimeter and outlines the bar.
 Jacobson Construction
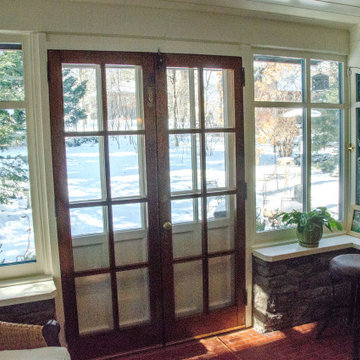
This beautiful home has been part of the Minneapolis Lakes neighborhood for over 125 years. But now it was time for an update. This remodeling project involved an area on the first floor that included a hallway, kitchen, bath, and lots of walls. This claustrophobic design inhibited traffic flow and made entertaining a challenge.
 Gulf Building LLC
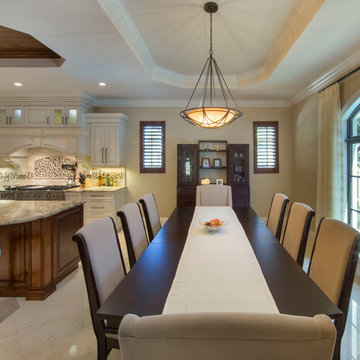
This 4,000sqft, two story Spanish Modern home features the traditional red clay roof tiles and front porch and outdoor open arches. Massive columns on the floor plan create a bold statement as well as a space-defining element without inhibiting the view.
 Pelican Int'l
AVAILABLE IN SEVEN VIVID COLORS
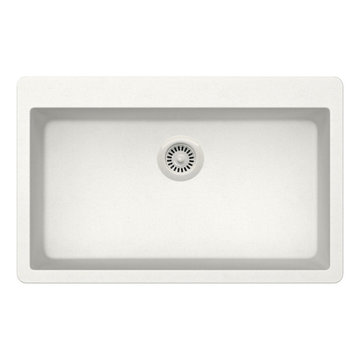
The Pelican Crystallite Series PL-100 Granite Composite single bowl sink is expertly crafted with 85% natural quartz, the toughest component of granite, blended with a premium acrylic binder to create a stunning sink boasting unparalleled durability.
Engineered in Germany, these sinks epitomize quality and environmental responsibility, constructed from long-lasting, eco-friendly materials. UV Stable and resistant to scratches, stains, impacts, and heat, these sinks offer exceptional performance and longevity. Each sink features a natural anti-bacterial hygiene protection system, harnessing silver ions to inhibit the growth of bacteria and fungi, ensuring a hygienic kitchen environment.
The versatile PL-100 sink is designed for both top mount and under mount installations, offering flexibility to suit various kitchen configurations. Additionally, color-matched strainers and bottom grids are available for enhanced functionality and aesthetics. Backed by a limited lifetime warranty, the Crystallite Granite Composite Sinks provide enduring quality and peace of mind for the lifetime of the original homeowner.
 Hallmark Floors
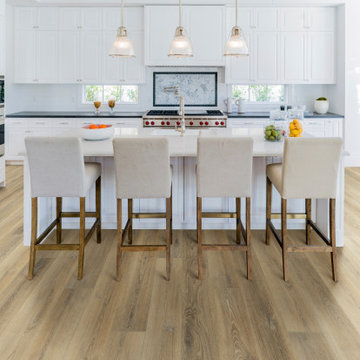
Chancellor Oak – The Courtier Waterproof Collection combines the beauty of real hardwood with the durability and functionality of rigid flooring. This innovative type of flooring perfectly replicates both reclaimed and contemporary hardwood floors, while being completely waterproof, durable and easy to clean.
Nancontrol® Anti-Microbial Defense works to inhibit the growth and reproduction of microorganisms & bacteria – For healthy, clean floors for you & your family.
SIZE: 9″ x 59″ x 5.5mm
FINISH: Surface Guardian Pro with Anti-Microbial Defense
SPECIES: Oak
STRUCTURE: PurCore RIGID+ Core
WARRANTY: Lifetime Structural & Residential Finish
VARIATION RATING: V3 – Moderate Board Variation
 Florida Tile, Inc.
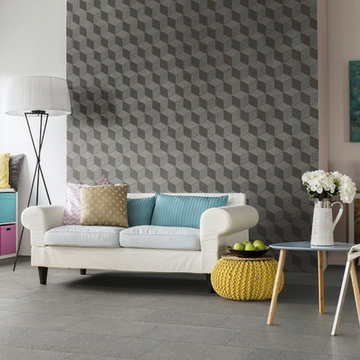
WexfordHDP is a warm, artisanal fabric look brought to life with proprietary High Definition Porcelain® technology by Florida Tile. The graphic is a beautiful representation of burlap that includes semblances of interlacing fabric strands and subtle nuances of pattern shift. A light punch and specialized glaze create a soft appearance and delicate texture that combine for a fashionable statement – perfect for any commercial or residential application.This color body glazed porcelain tile comes in multiple formats – 24x24, 12x24, 8x24, and 3.75x12, all rectified. Classic colors of Linen- a creamy off-white, Muslin- a light beige, Burlap- a medium taupe, Wool- a light blue/gray, and Tweed- a dark gray, all complement one another, allowing you to mix and match to create a uniquely inspired space. Two mixed-color rhomboid mosaics come in either light or dark mixes. A straightstack mosaic and bullnose are also available in all five colors.Made in the USA in our GreenSquared® certified Advanced Manufacturing Center in Lawrenceburg, KY, WexfordHDP contains 40% pre-consumer recycled content. It meets the DCOF AcuTest requirements to be installed in wet areas and is GREENGUARD® and Porcelain Tile certified. Incorporated into the tile surface is Microban® antimicrobial technology that works continuously to inhibit bacteria growth, improve visible cleanliness, and reduce odors.
11