
Search results for "Inhibited" in Home Design Ideas
 Bel Air Construction
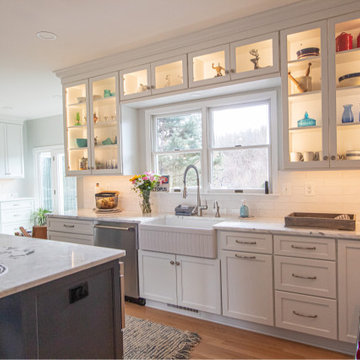
The homeowner’s goal for this kitchen remodel was to improve functionality and increase the home’s value. The existing kitchen was old and needed an update – cabinets were falling apart, the downdraft on the Jenn-Air range made it difficult to cook items correctly, there was little to no storage, lighting was insufficient. A poor layout dominated by a hook-shaped peninsula inhibited the ability to work efficiently
 Kustom Home Design
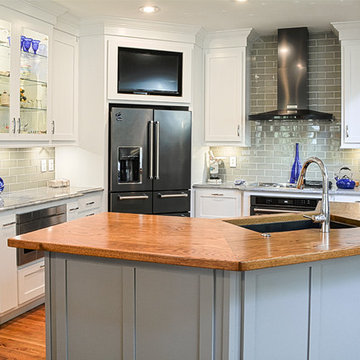
This open concept had everything everyone asks for such as an open plan with connection to the Family room, an island, wall ovens, etc. However, all of these great features were poorly arranged and inhibited the use of the space.
By redesigning the layout, we were able to keep all existing walls in place and provide a new and improved layout that the homeowner loves.
The full size refrigerator was relocated to the corner, a range replaced the cooktop & wall ovens which were not efficient in the limited space, and a three-segment island replaced the existing two-tired island. The new island provides more seating, additional workspace and most importantly, improved flow.
Cabinetry was replaced with white shaker style cabinets that extend to the ceiling. A TV was built-in above the 5-door refrigerator, a new chimney style hood and glass front cabinet were carefully positioned to create balance. The island was painted a blue-grey color and topped with a warm, elegant wood top. Cabinets lining the walls are topped with blue-grey granite and have a coordinating glass tile backsplash. Dark stainless steel appliances provide the right amount of contrast. New lighting and refreshed floors finish off the space.
The inefficient pantry closet was replaced with a new built-in pantry cabinet with pull-out tray shelves and deep drawers.
 Kustom Home Design
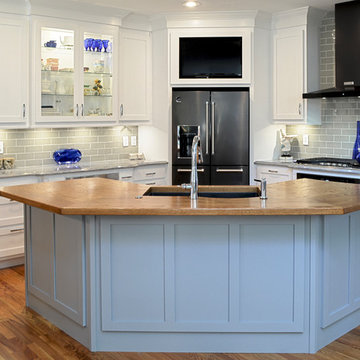
This open concept had everything everyone asks for such as an open plan with connection to the Family room, an island, wall ovens, etc. However, all of these great features were poorly arranged and inhibited the use of the space.
By redesigning the layout, we were able to keep all existing walls in place and provide a new and improved layout that the homeowner loves.
The full size refrigerator was relocated to the corner, a range replaced the cooktop & wall ovens which were not efficient in the limited space, and a three-segment island replaced the existing two-tired island. The new island provides more seating, additional workspace and most importantly, improved flow.
Cabinetry was replaced with white shaker style cabinets that extend to the ceiling. A TV was built-in above the 5-door refrigerator, a new chimney style hood and glass front cabinet were carefully positioned to create balance. The island was painted a blue-grey color and topped with a warm, elegant wood top. Cabinets lining the walls are topped with blue-grey granite and have a coordinating glass tile backsplash. Dark stainless steel appliances provide the right amount of contrast. New lighting and refreshed floors finish off the space.
The inefficient pantry closet was replaced with a new built-in pantry cabinet with pull-out tray shelves and deep drawers.
Find the right local pro for your project
 MHM LIVING
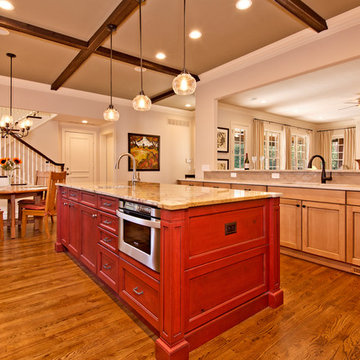
The client had partially remodeled the home a few years prior but said the kitchen did not have the right feel. In addition, its functionality was stunted by the layout. The two large ovens were shoved in a corner and inhibited the use of the nearby drawer space. Colors of the kitchen all blended together in a wash of cream. The countertops were marble and showing wear. Ultimately the client wanted a more functional kitchen, updated appearance, easy to use and something they would feel reflected the warmth of their family.
Visually the new kitchen is stunning. It combines an old world feel with some modern twists. The custom stone hood and large stoves became a focal point in the kitchen. The antiqued red island softens the look of the stoves, compliments the moss tones of the ceiling beams and creates a warm touch in the heart of the kitchen.
Perimeter counters are made of leathered Taj-Mahal granite, and the island is polished Typhoon Bordeaux granite. Above the island are hand blown glass pendants that give a little shimmer and sparkle to the old world feel. The Arabesque style handmade ceramic backsplash pulls together the tones from the cabinets, countertops and ceiling.
As part of our environmentally conscious building, we used KCMA (Kitchen Cabinet Manufactures Association) Environmental Stewardship Program certified cabinets and replaced all of the lighting with energy efficient lighting.
Outcome is warm, highly functional and inviting space for family and friends to gather.
 User
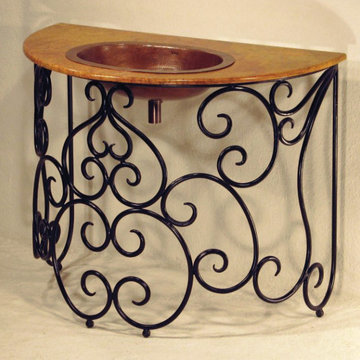
UserThis handcrafted vanity has vine-like swirling wrought iron base, a caramel-colored marble top and a copper sink of rich rustic colors ranging from oranges to dark browns. The colors of both the marble and the copper are random and natural and are not controllable – each piece is truly unique as no two pieces turn out exactly alike. Copper has rarely been used in the construction of furniture in the past, but innovation and vision resulted in the creation of this original copper furniture line from Mexico. Besides being an aesthetically pleasing recycled earth-friendly material, copper is also known to be antibacterial and inhibits the growth of microbes, thus providing a measure of protection against the presence and spread of harmful germs and bacteria.
 Lynch Landscape and Tree Service, Inc.
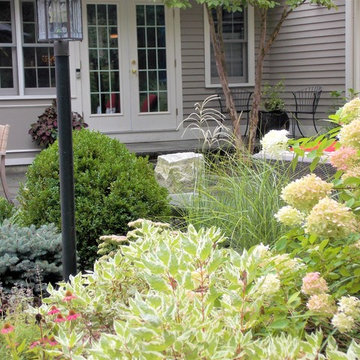
The context of this home is set atop a hillside, making for a tricky entry sequence. The driveway meanders up and around the house to the rear of the property. Though this is the back of the property, it is indeed the main entry as well. Given that the other side of the home sits 15' above ground elevation, our client's desire was to design a space off the backside of the home that doesn't inhibit the entry for new visitors, but allows for a seamless outdoor living space off their kitchen/ living room. We achieved this balance by retaining a front walkway to the main entry using large 24" x 36" bluestone slabs in a running band through the new patio space. Visually the clean lines of this walkway lead visitors to the front entrance while also subtly defining the two seating areas of the new patio terrace. The reclaimed granite piers, Saratoga Granite Seating walls, and plantings provide further definition which truly enhance the sense of space! Needless to say, our clients were thrilled with the finished product!
 Medford Design-Build
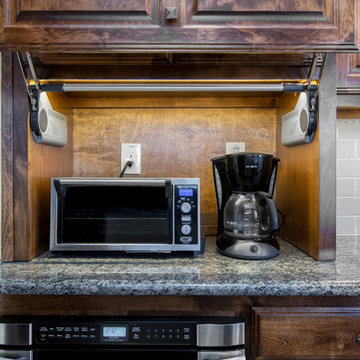
Appliance garages are cool design features when they make sense for a space, and can really contribute to a sleek, clutter-free look. LED lighting was installed inside to ensure visibility when operating the appliances.
An under-counter microwave drawer was installed just below the appliance garage. Kitchens built before the 70's were not designed with microwaves in mind, so the previous renovation done in this kitchen placed the microwave above the stove. This set-up is commonly seen in kitchen layouts and is something we try to address in every kitchen remodel we do, simply because placing the microwave above the stove inhibits proper ventilation when cooking. Having a microwave drawer installed below the counter saves counter space, provides for safer and easier access, reduces clutter, and also allows a vent hood to be installed over the oven as it should be!
Photography by www.impressia.net

 Windy City Painters
Iron Fence Painting Lincoln Park Chicago - Professional Metal Refinishing
Windy City Painters completed this comprehensive iron fence painting project for a beautiful Lincoln Park greystone property. Lincoln Park's historic architecture demands careful attention to detail, and furthermore, Chicago's harsh weather conditions require professional-grade materials and techniques for lasting protection.
We utilized premium Sherwin-Williams rust inhibiting primer and Benjamin Moore exterior metal paint for maximum durability. Additionally, our team employed specialized rust removal tools and surface preparation equipment to ensure optimal adhesion and longevity.
Our four-step process included complete rust removal and surface cleaning, minor repairs to damaged sections, premium primer application with proper curing time, and final topcoat application using spray and brush techniques for even coverage.
Chicago's unique challenges include extreme temperature fluctuations, salt exposure from winter treatments, and moisture from Lake Michigan. Moreover, older properties often have multiple paint layers requiring careful removal. Therefore, professional expertise ensures proper preparation and material selection.
The results exceeded client expectations with a smooth, durable finish that enhances the property's curb appeal. Subsequently, the fence now provides years of protection while complementing the neighborhood's architectural character perfectly.
Before starting similar projects, homeowners should understand that proper surface preparation accounts for 80% of project success. Additionally, weather conditions significantly impact application timing and results.
See more work and request free estimate at windypainters.com.
Frequently Asked Questions:
Q: How much does iron fence painting cost in Lincoln Park Chicago?
A: Iron fence painting costs vary based on fence size, existing condition, rust damage extent, and preparation requirements needed.
Q: What preparation is required for successful iron fence painting projects?
A: Iron fence painting requires thorough rust removal, surface cleaning, minor repairs, primer application, and proper weather conditions.
Q: How long does professional iron fence painting last in Chicago weather?
A: Professional iron fence painting typically lasts 8-12 years with quality materials, proper preparation, and regular maintenance.
Q: When is the best season for iron fence painting in Chicago?
A: Spring through early fall provides optimal conditions for iron fence painting with appropriate temperature and humidity levels.
Q: Can you match existing colors for iron fence painting restoration projects?
A: Yes, we provide custom color matching services for iron fence painting to complement existing architectural elements perfectly.
Q: Do you warranty iron fence painting work in Lincoln Park?
A: Windy City Painters provides comprehensive warranties on all iron fence painting projects ensuring quality and customer satisfaction.
Q: What makes professional iron fence painting worth the investment cost?
A: Professional iron fence painting ensures proper preparation, quality materials, expert application techniques, and significantly extended fence lifespan.
Q: How do you prevent rust from returning after iron fence painting?
A: Our iron fence painting process includes rust inhibiting primer, quality topcoats, and proper surface preparation for maximum protection.
Q: Can iron fence painting increase Lincoln Park property values significantly?
A: Professional iron fence painting enhances curb appeal, property aesthetics, and market value in desirable Lincoln Park neighborhood.
Q: What safety precautions are necessary during iron fence painting projects?
A: Iron fence painting requires proper ventilation, protective equipment, lead paint testing, and professional safety protocols throughout.
 Kustom Home Design
This open concept had everything everyone asks for such as an open plan with connection to the Family room, an island, wall ovens, etc. However, all of these great features were poorly arranged and inhibited the use of the space.
By redesigning the layout, we were able to keep all existing walls in place and provide a new and improved layout that the homeowner loves.
The full size refrigerator was relocated to the corner, a range replaced the cooktop & wall ovens which were not efficient in the limited space, and a three-segment island replaced the existing two-tired island. The new island provides more seating, additional workspace and most importantly, improved flow.
Cabinetry was replaced with white shaker style cabinets that extend to the ceiling. A TV was built-in above the 5-door refrigerator, a new chimney style hood and glass front cabinet were carefully positioned to create balance. The island was painted a blue-grey color and topped with a warm, elegant wood top. Cabinets lining the walls are topped with blue-grey granite and have a coordinating glass tile backsplash. Dark stainless steel appliances provide the right amount of contrast. New lighting and refreshed floors finish off the space.
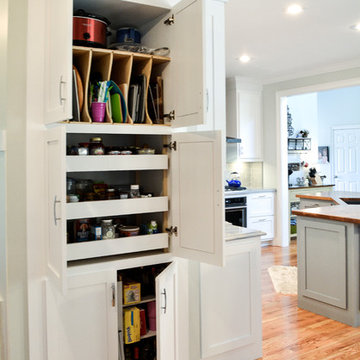
The inefficient pantry closet was replaced with a new built-in pantry cabinet with pull-out tray shelves and deep drawers.


 Lynch Landscape and Tree Service, Inc.
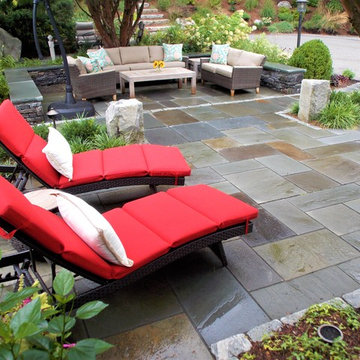
The context of this home is set atop a hillside, making for a tricky entry sequence. The driveway meanders up and around the house to the rear of the property. Though this is the back of the property, it is indeed the main entry as well. Given that the other side of the home sits 15' above ground elevation, our client's desire was to design a space off the backside of the home that doesn't inhibit the entry for new visitors, but allows for a seamless outdoor living space off their kitchen/ living room. We achieved this balance by retaining a front walkwkay to the main entry using large 24" x 36" bluestone slabs in a running band through the new patio space. Visually the clean lines of this walkway lead visitors to the front entrance while also subtly defining the two seating areas of the new patio terrace. The reclaimed granite piers, Saratoga Granite Seating walls, and plantings provide further definition which truly enhance the sense of space! Needless to say, our clients were thrilled with the finished product!
 Thomas Shafer Architects LLC
Steve Hall, Dave Burk@Hedrich Blessing, Doug Snower Photography
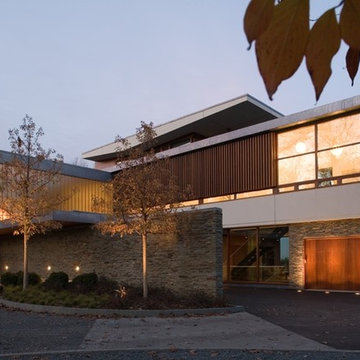
Large minimalist gray two-story mixed siding exterior home photo in Chicago
Large minimalist gray two-story mixed siding exterior home photo in Chicago
 Gulf Building LLC
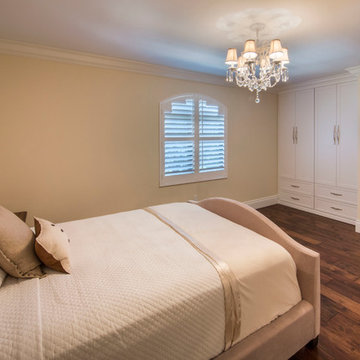
This 4,000sqft, two story Spanish Modern home features the traditional red clay roof tiles and front porch and outdoor open arches. Massive columns on the floor plan create a bold statement as well as a space-defining element without inhibiting the view.
 MHM LIVING
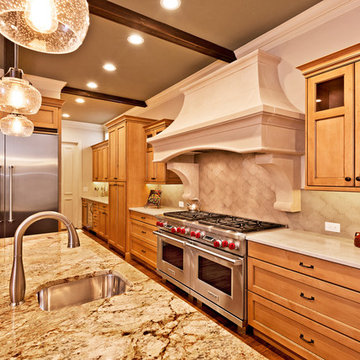
The client had partially remodeled the home a few years prior but said the kitchen did not have the right feel. In addition, its functionality was stunted by the layout. The two large ovens were shoved in a corner and inhibited the use of the nearby drawer space. Colors of the kitchen all blended together in a wash of cream. The countertops were marble and showing wear. Ultimately the client wanted a more functional kitchen, updated appearance, easy to use and something they would feel reflected the warmth of their family.
Visually the new kitchen is stunning. It combines an old world feel with some modern twists. The custom stone hood and large stoves became a focal point in the kitchen. The antiqued red island softens the look of the stoves, compliments the moss tones of the ceiling beams and creates a warm touch in the heart of the kitchen.
Perimeter counters are made of leathered Taj-Mahal granite, and the island is polished Typhoon Bordeaux granite. Above the island are hand blown glass pendants that give a little shimmer and sparkle to the old world feel. The Arabesque style handmade ceramic backsplash pulls together the tones from the cabinets, countertops and ceiling.
As part of our environmentally conscious building, we used KCMA (Kitchen Cabinet Manufactures Association) Environmental Stewardship Program certified cabinets and replaced all of the lighting with energy efficient lighting.
Outcome is warm, highly functional and inviting space for family and friends to gather.
 MHM LIVING
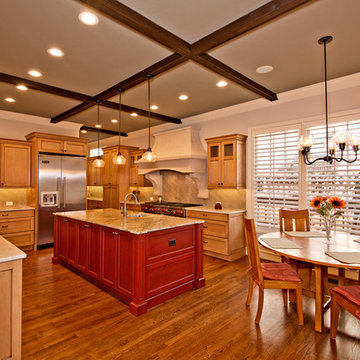
The client had partially remodeled the home a few years prior but said the kitchen did not have the right feel. In addition, its functionality was stunted by the layout. The two large ovens were shoved in a corner and inhibited the use of the nearby drawer space. Colors of the kitchen all blended together in a wash of cream. The countertops were marble and showing wear. Ultimately the client wanted a more functional kitchen, updated appearance, easy to use and something they would feel reflected the warmth of their family.
Visually the new kitchen is stunning. It combines an old world feel with some modern twists. The custom stone hood and large stoves became a focal point in the kitchen. The antiqued red island softens the look of the stoves, compliments the moss tones of the ceiling beams and creates a warm touch in the heart of the kitchen.
Perimeter counters are made of leathered Taj-Mahal granite, and the island is polished Typhoon Bordeaux granite. Above the island are hand blown glass pendants that give a little shimmer and sparkle to the old world feel. The Arabesque style handmade ceramic backsplash pulls together the tones from the cabinets, countertops and ceiling.
As part of our environmentally conscious building, we used KCMA (Kitchen Cabinet Manufactures Association) Environmental Stewardship Program certified cabinets and replaced all of the lighting with energy efficient lighting.
Outcome is warm, highly functional and inviting space for family and friends to gather.
 Tracey Stephens Design, LLC
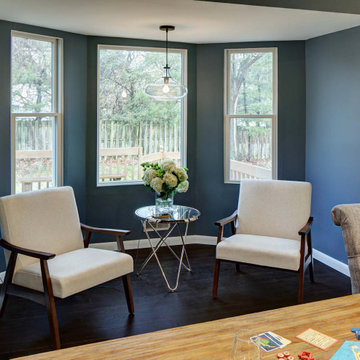
The back of this house was reconfigured to create one large open space. The old kitchen was relocated from the center of the space to the far end, switching locations with the dining room. Now there's plenty of room for friends & family to hang out at the island, lounge area or dining table. Very popular for game night!
 Lynch Landscape and Tree Service, Inc.
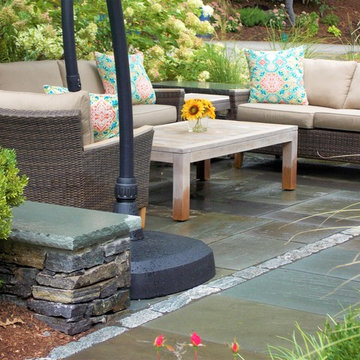
The context of this home is set atop a hillside, making for a tricky entry sequence. The driveway meanders up and around the house to the rear of the property. Though this is the back of the property, it is indeed the main entry as well. Given that the other side of the home sits 15' above ground elevation, our client's desire was to design a space off the backside of the home that doesn't inhibit the entry for new visitors, but allows for a seamless outdoor living space off their kitchen/ living room. We achieved this balance by retaining a front walkway to the main entry using large 24" x 36" bluestone slabs in a running band through the new patio space. Visually the clean lines of this walkway lead visitors to the front entrance while also subtly defining the two seating areas of the new patio terrace. The reclaimed granite piers, Saratoga Granite Seating walls, and plantings provide further definition which truly enhance the sense of space! Needless to say, our clients were thrilled with the finished product!
 Hallmark Floors
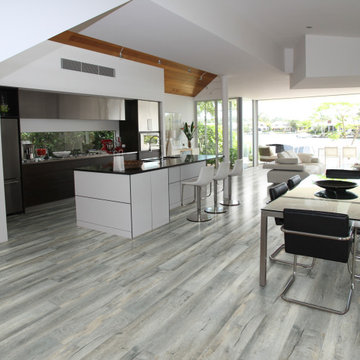
Admiral Oak – The Courtier Waterproof Collection combines the beauty of real hardwood with the durability and functionality of rigid flooring. This innovative type of flooring perfectly replicates both reclaimed and contemporary hardwood floors, while being completely waterproof, durable and easy to clean.
Nancontrol® Anti-Microbial Defense works to inhibit the growth and reproduction of microorganisms & bacteria – For healthy, clean floors for you & your family.
SIZE: 9″ x 59″ x 5.5mm
FINISH: Surface Guardian Pro with Anti-Microbial Defense
SPECIES: Oak
STRUCTURE: PurCore RIGID+ Core
WARRANTY: Lifetime Structural & Residential Finish
 Windy City Painters
Rust was removed with angle grinder. Attachment used: 40 grit flap discs and twisted wire cups.
All cleaned, grinded areas was primed with rust converting primer - Rust Destroyer. Rust converting primer works much better that rust inhibitive primers (cheaper products).
Matal was finished with Sherwin Williams Pro Industrial Urethane Enamel.
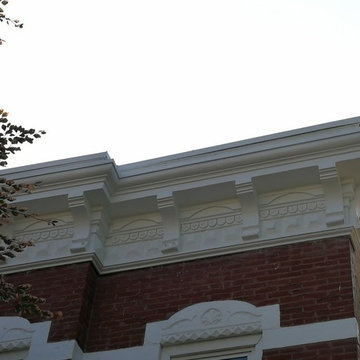
Cornice was finished the same way but topcoated with white Urethane Enamel.
Chicago painters cleaned job site and marked fence with "Wet Paint" signs.
The project was finished in two days, with no paint spills on the concrete, no damages etc.
Chicago painters. Oskar M.
 MHM LIVING
The client had partially remodeled the home a few years prior but said the kitchen did not have the right feel. In addition, its functionality was stunted by the layout. The two large ovens were shoved in a corner and inhibited the use of the nearby drawer space. Colors of the kitchen all blended together in a wash of cream. The countertops were marble and showing wear. Ultimately the client wanted a more functional kitchen, updated appearance, easy to use and something they would feel reflected the warmth of their family.
Visually the new kitchen is stunning. It combines an old world feel with some modern twists. The custom stone hood and large stoves became a focal point in the kitchen. The antiqued red island softens the look of the stoves, compliments the moss tones of the ceiling beams and creates a warm touch in the heart of the kitchen.
Perimeter counters are made of leathered Taj-Mahal granite, and the island is polished Typhoon Bordeaux granite. Above the island are hand blown glass pendants that give a little shimmer and sparkle to the old world feel. The Arabesque style handmade ceramic backsplash pulls together the tones from the cabinets, countertops and ceiling.
As part of our environmentally conscious building, we used KCMA (Kitchen Cabinet Manufactures Association) Environmental Stewardship Program certified cabinets and replaced all of the lighting with energy efficient lighting.
Outcome is warm, highly functional and inviting space for family and friends to gather.
6