
Search results for "Initial computer generated" in Home Design Ideas
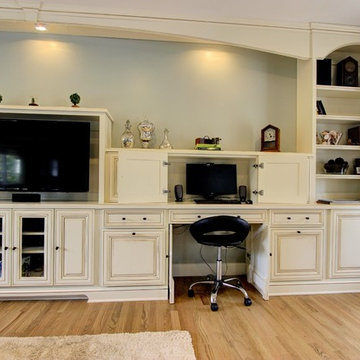
 Quality Craftsmen
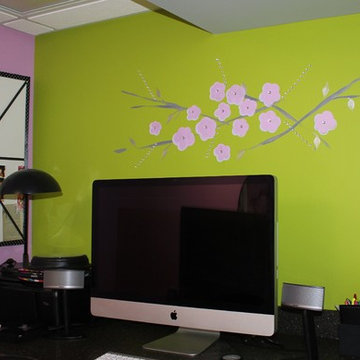
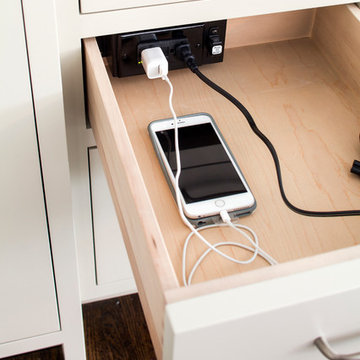
... doors opened. Computer and chair bay.
C. Augestad, Fox Photography, Marietta, GA
Inspiration for a contemporary living room remodel in Atlanta
Inspiration for a contemporary living room remodel in Atlanta
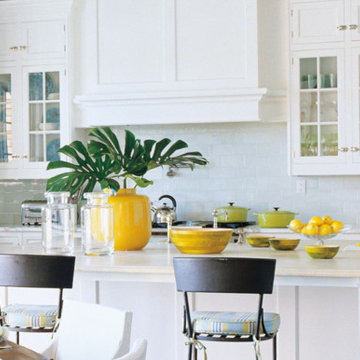
 Christopher Peacock, NJ
Our most “famous” of collections, the Scullery kitchen is rooted in the classics. It is our interpretation of the original “cook’s kitchen” that was typically located “below stairs” in the grand townhomes and country estates of England.
Called the “it kitchen” by the New York Times, our Scullery collection has inspired a generation of homeowners and developers to create their own “white Peacock kitchen” and is today the most coveted of all our ranges. Experience the classic traditional beauty of this collection with proprietary latch and pull hardware that add that special finishing touch to a timeless and classic design.
 Morey Remodeling Group
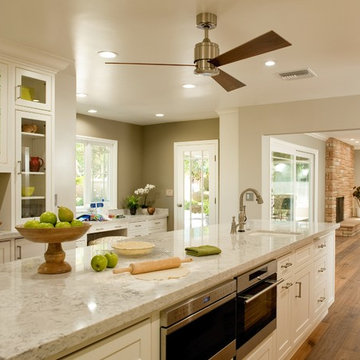
Large transitional u-shaped medium tone wood floor open concept kitchen photo in Los Angeles with an undermount sink, beaded inset cabinets, white cabinets, quartz countertops, brown backsplash, glass sheet backsplash, stainless steel appliances and an island
Find the right local pro for your project
 Capo Design Build
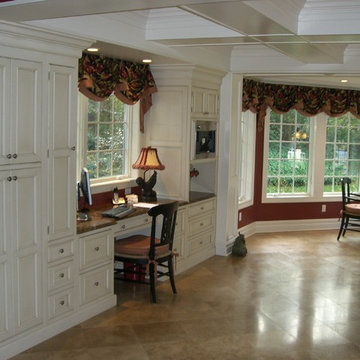
Traditional Kitchen & Built in Desk
Eat-in kitchen - large traditional l-shaped ceramic tile eat-in kitchen idea in New York with a drop-in sink, beaded inset cabinets, white cabinets, marble countertops, beige backsplash, mosaic tile backsplash, stainless steel appliances and an island
Eat-in kitchen - large traditional l-shaped ceramic tile eat-in kitchen idea in New York with a drop-in sink, beaded inset cabinets, white cabinets, marble countertops, beige backsplash, mosaic tile backsplash, stainless steel appliances and an island



 Chalk it Up Decor
www.chalkitupdecor.com
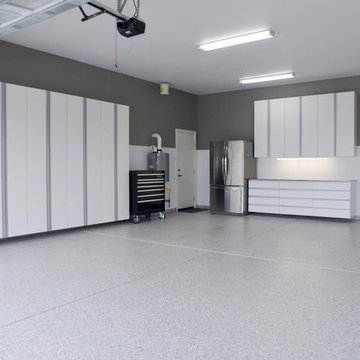
Brianna's Wreath is very special. Yellow and White Wildflowers tied with a Burlap Bow on a Grapevine Wreath. Accented with Moss covered wooden letter of your choice.
 California Closets of Indianapolis
Designer: Erin Moore; Photography: Pretty Pear Photography
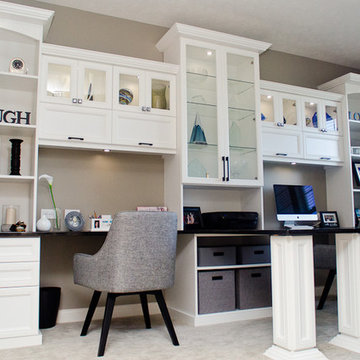
Study room - mid-sized transitional built-in desk carpeted study room idea in Indianapolis with gray walls
Study room - mid-sized transitional built-in desk carpeted study room idea in Indianapolis with gray walls
 Cora M. Johnston
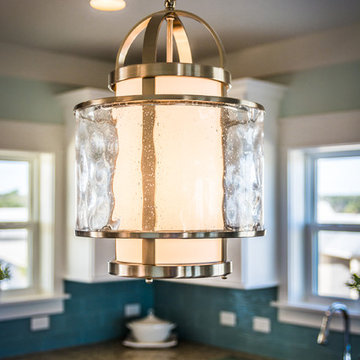
Eat-in kitchen - mid-sized contemporary l-shaped medium tone wood floor eat-in kitchen idea in Jacksonville with a farmhouse sink, shaker cabinets, white cabinets, glass countertops, blue backsplash, ceramic backsplash, stainless steel appliances and an island
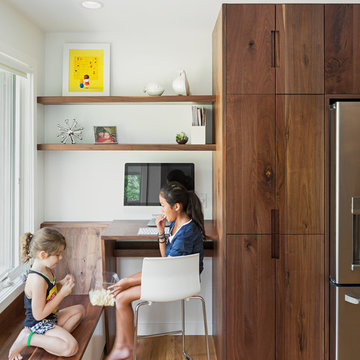
 Osborne Construction
GC: Osborne Construction
Architect: C2 Architecture
Design: Kole Made.
Custom Woodwork + Cabinetry: Loubier Design.
http://www.kolemade.com/ http://www.c2-architecture.com/ http://kirk-loubier.squarespace.com/
Photo Credit: http://www.samoberter.com/

 Ke Design Collective Inc.
Inspiration for a small modern 3/4 multicolored tile and porcelain tile porcelain tile and gray floor alcove shower remodel in Toronto with flat-panel cabinets, light wood cabinets, a one-piece toilet, white walls, an undermount sink, quartz countertops, a hinged shower door, white countertops and a built-in vanity

 Cella Architecture
 - Erich Karp, AIA
Laurelhurst
Portland, OR
Example of a large classic beige two-story stucco gable roof design in Portland
Example of a large classic beige two-story stucco gable roof design in Portland
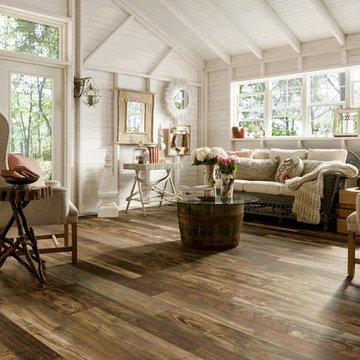
Mid-sized mountain style open concept medium tone wood floor living room photo in Las Vegas with white walls
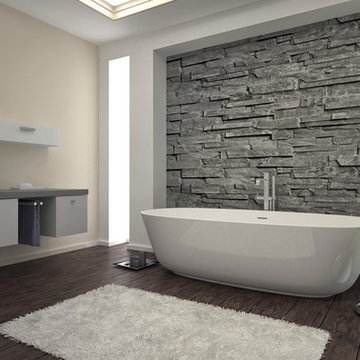
 Modern Style Contractor LLC
Example of a large master medium tone wood floor freestanding bathtub design in DC Metro with flat-panel cabinets, white cabinets, a one-piece toilet and beige walls
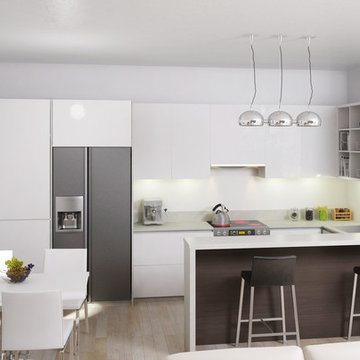
 Zacharias Serban - Rendercity
3D Rendering of a small kitchen
Inspiration for a small modern l-shaped light wood floor eat-in kitchen remodel in Other with an undermount sink, flat-panel cabinets, white cabinets, granite countertops, white backsplash, cement tile backsplash, stainless steel appliances and a peninsula
Inspiration for a small modern l-shaped light wood floor eat-in kitchen remodel in Other with an undermount sink, flat-panel cabinets, white cabinets, granite countertops, white backsplash, cement tile backsplash, stainless steel appliances and a peninsula

 Michael Del Piero Good Design
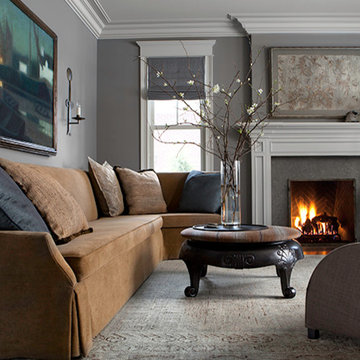
Beautiful traditional home with transitional interior design elements.
Pretty antique rugs, eclectic art collection and custom furniture create a livable, approachable yet elegant, family home for a couple with seven children. Photographer-Janet Mesic Mackie
 Neat Method San Diego
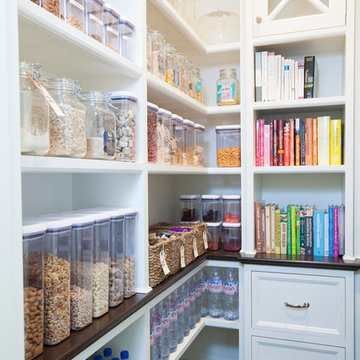
Example of a mid-sized classic kitchen pantry design in San Diego with open cabinets and white cabinets
 DESIGNS! - Susan Hoffman Interior Designs
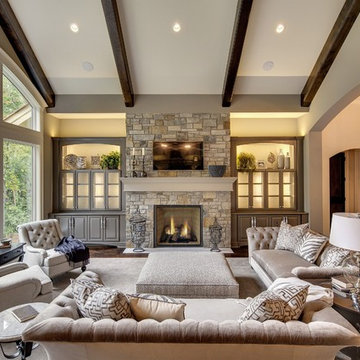
Inspiration for a transitional dark wood floor and brown floor living room remodel in Minneapolis with beige walls, a standard fireplace and a stone fireplace
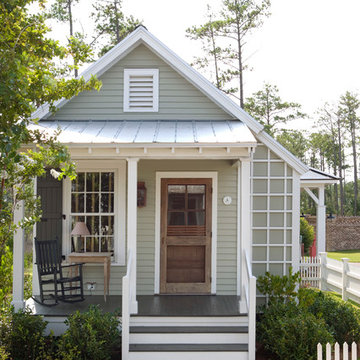
 Our Town Plans
Richard Leo Johnson
Inspiration for a small cottage gray one-story exterior home remodel in Atlanta
Inspiration for a small cottage gray one-story exterior home remodel in Atlanta
68