
Search results for "Initial" in Home Design Ideas

 Western Outdoor Designs
San Diego Landscape Designer: Design Process
Our design process begins with an initial consultation to understand and review your style and vision for your outdoor living space. We also work with you to understand how you plan to use the space and the desired feel you would like to achieve.
#outdoorliving #sandiegooutdoorliving http://westernoutdoordesigns.com/concept-to-completion-outdoor-living-southern-california.html
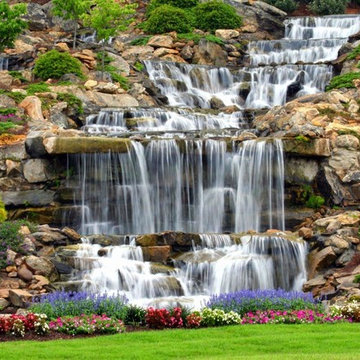
 Normal Aquatics
We offer a wide range of pond services for both residential and commercial spaces. We strive to meet all of your pond’s needs, from the initial pond design and installation to regular pond maintenance and cleaning. We also offer emergency overhaul services when needed.

Find the right local pro for your project

 Sport Court Central FL & Tampa Bay
Beautiful 30'x50' Sport Court.
Court Owner designed his own Logo, which is his Family Initial N that looks like a player. Congrats!
JK
Design ideas for a mid-sized traditional backyard outdoor basketball/tennis/multi-game court in Orlando.
Design ideas for a mid-sized traditional backyard outdoor basketball/tennis/multi-game court in Orlando.


 Billy Goodnick Garden Design
Instead of a ragged lawn bordered by junipers, and guest arriving at the front door via the driveway, the design created a dedicated set of steps to welcome visitors and bring them through the garden.
Photo: Billy Goodnick

 Noble Knights Construction Services, Inc.
Small space for a preteen girl who loves blue and green and spends all of her free time making potholders (notice the 7 ft looms for drapery panels).
Mid-sized transitional guest medium tone wood floor bedroom photo with green walls and no fireplace
Mid-sized transitional guest medium tone wood floor bedroom photo with green walls and no fireplace

 Regenesis Ecological Design
This unique garden edging is long-lasting and low maintenance. COR-TEN steel edging is designed to weather over time. When it is initially installed the edging looks like regular galvanized steel, but overtime a thin layer of rust gives the garden a rustic, but modern look. Short dome textured architectural bronze path light by Kichler is ideal for use in lower planting and smaller garden areas.

 Misiaszek Turpin pllc
Entering this project as design consultants, much of the initial design had been executed, so our focus was on some of the smaller, detail elements. The desired feel of the house was that of a rustic, country style, so wood detailing was brought in to highlight key moments, providing emphasis on the connections of the exterior and interior environments. Alder and Hickory wood were introduced in the flooring, windows, and interior trim and were accented by the painted kitchen cabinetry, bringing a warm feel to the spaces. With the creation of a large central island, guests can enjoy the company as much as they can the space.
Photographer: MTA

 Dig Right In Landscaping, Inc.
“When the Cameron’s hired us to work with them, we were confronted with a typical Chicago problem…flooding on the property because of the grade differences between the two neighbor’s lots on both sides. The fixes were effective and beautiful; a raised bed on the north side to match the neighbor’s grade and a grassy area that was pitched toward a Rain Garden on the south side which effectively managed the water from the other neighbor’s garage and incorporated a percentage of native plants addressing Sustainable Sites Initiative™ requirements (the LEED like standards being set forth for the Landscape industry). We also incorporated organic food grade soil into areas where food would be grown.”
- Julia Bunn
The Spirited Gardener
SpiritedGardener.com

 Helios Landscape Design, LLC
Backyard flagstone steps & patio. Initial installation of hardscape and vegetable boxes. Stone installation by Emagine Stone Masonry, Landscape installation by Raindance Landscaping [Pic credit: Kyla Chambers]
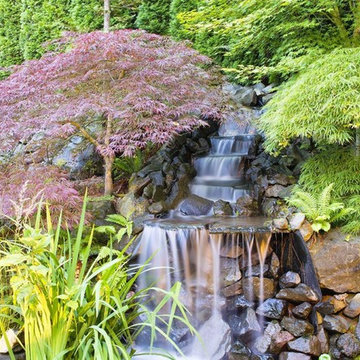 Normal Aquatics
We offer a wide range of pond services for both residential and commercial spaces. We strive to meet all of your pond’s needs, from the initial pond design and installation to regular pond maintenance and cleaning. We also offer emergency overhaul services when needed.
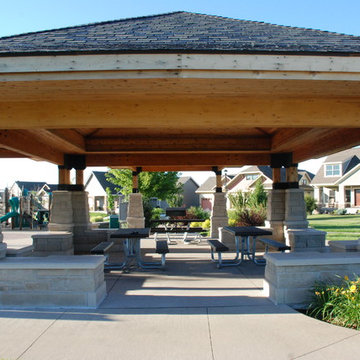


 Elements by K Sorbe
This is the second large scale project we have worked on for this client. Initially, we oversaw the gut and remodel of her home on West Lake Okoboji. The client is relocating to the area to be more involved with her grandchildren. We worked with the builder to customize this home that will accommodate the client, her lifestyle, and her family for years to come.

 THE UP STUDIO
"Build UP // West Beech" is a sustainable, single-family home in the West End of Long Beach, NY. It is the first self-initiated project by the UP studio which aims to develop concept-driven architecture within Long Island's most vibrant, walkable downtowns.
Photography : Harriet Andronikides / Jani Zubkovs

 User
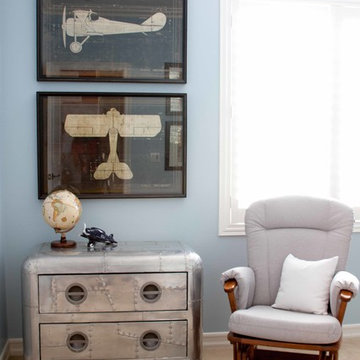
This is the nursery of a custom house built by Greenspring Custom Homes in Baltimore County, Phoenix, MD.
Nursery - large traditional guest and gender-neutral carpeted and beige floor nursery idea in Baltimore with gray walls and no fireplace
Nursery - large traditional guest and gender-neutral carpeted and beige floor nursery idea in Baltimore with gray walls and no fireplace
 User
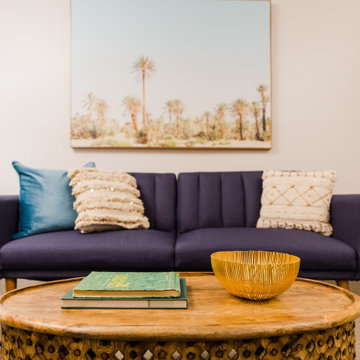
As you can see, this room was initially a blank canvas. Our biggest design challenge by far was to create visual interest through the furnishings and decor! We achieved this by creating “vignettes” on each wall, that spoke to one another - tying everything in together.
 Elements by K Sorbe
This is the second large scale project we have worked on for this client. Initially, we oversaw the gut and remodel of her home on West Lake Okoboji. The client is relocating to the area to be more involved with her grandchildren. We worked with the builder to customize this home that will accommodate the client, her lifestyle, and her family for years to come.

 Rain Garden Nursery LandscapeMakeoverDesignStaging
Scott & Catherine Buley, HTT&T, High Tech Turf & Trees, LandscapeMakeover.biz, Rain Garden Nursery. This entire site was wall to wall grass. Owners wanted it out, to make way for garden spaces for parents and children to enjoy. Initial AFTER photo showing plants beginning to grow in. Note that the river-rock is sized and embedded in tight gravel to make it easy to walk on, and yet still drain well.
 Schwake Stone Ltd., LLC
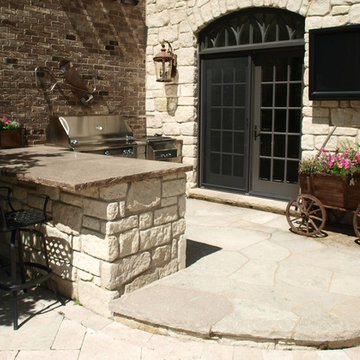
Architectural additions such as an outdoor kitchen begin with inspiration from the home. Initially the kitchen’s design of irregular stone cladding (with granite countertops and an irregular stone patio) reflects the home’s style as if it were original.
110