
Search results for "Initial" in Home Design Ideas


 Fratantoni Design / Residential Architects
Mockingbird estate by Fratantoni Design. For all initial inquiries call 480.621.7878
Example of a tuscan kitchen design in Phoenix
Example of a tuscan kitchen design in Phoenix

 Stanton Homes
Which is Better, Gas or Electric cooktops?
Benefits of Electric Cooktops:
1. Initial cost: Electric cooktops generally cost less up-front than gas cooktops.
2. Convenience: Flat electric cooktops are easy to install and easy to clean. There is no need of an additional fuel source.
Design Build Chapel Hill Custom Homes by Stanton Homes.
Find the right local pro for your project

 Barreda Design
Kids' bedroom - bedroom and mid-sized contemporary boy light wood floor kids' bedroom idea with gray walls

 Yestadt Architecture & Design
This new multifamily development was designed to fit into a single family neighborhood. The design includes horizontal and vertical open plans to maximize the space giving a feeling of light and modern elegance.
By providing a simple roof form and geometry as a preliminary design feature, accommodations of evolving programmatic requirements were made without compromising the initial design direction, much to the delight of both the owner and the architect.
Large corner windows on the upper floors and large corner sliding glass doors on the main floor open the interior spaces to town views and the landscaped rear yard.
Phillip Jensen-Carter Photographer
 ING Construction
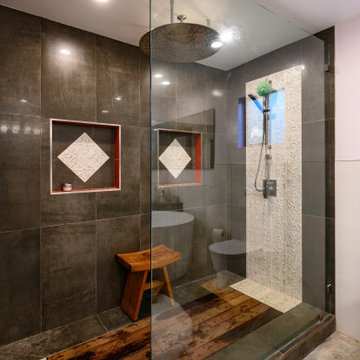
Atwater Village, CA / Complete ADU Build / Bathroom
All initial framing, insulation and drywall. Installation of flooring, tile, shower tile, fixtures and faucets, all electrical and plumbing needs per the project and a fresh paint to finish.

 Fratantoni Interior Designers
Spanish Villa by Fratantoni Interior Designers. For all initial inquiries call 480 621 7878.
Home office - home office idea in Phoenix
Home office - home office idea in Phoenix


 Fratantoni Interior Designers
Spanish Villa by Fratantoni Interior Designers. For all initial inquiries call 480 621 7878.
This is an example of a rustic landscaping in Phoenix.
This is an example of a rustic landscaping in Phoenix.
 Reico Kitchen & Bath
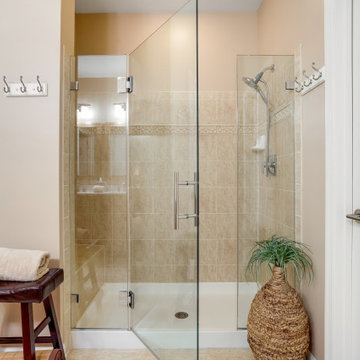
Paula Truchon of Reico Kitchen and Bath in Frederick, MD designed a primary bathroom featuring Ultracraft Cabinetry’s Plantation door style with 5-piece drawer front in Red Birch with a Natural Low Sheen finish.
Selections for bathroom include MSI Q Calacatta Valentin with Polished finish vanity countertops, Jeffery Alexander hardware, Kohler sink, Moen faucet and Kichler lighting.
The client expressed their immense satisfaction. “From the initial planning stage, Paula's insights on cabinetry, lighting, and overall design resonated perfectly with my taste in furnishings. Walking through my home to the bathroom, she was able to pick up my style. The project was painless. Everything was well orchestrated and the pieces just fell into place. The crew in charge of demo and installation worked quickly and fastidiously, protecting floors and leaving the site clean and neat each day. Scott's consistent oversight and collaboration with Paula made the project progress smoothly. Despite my initial concerns of a prolonged demo and tedious installation, Reico's team delivered a quick and flawless job.”
Added the client, “This space is truly gorgeous and has exceeded my expectations. It was a pleasure to deal with Reico and their team. Paula, Lisa, Scott and all the technicians charged with demo and installation. Thank you for allowing me to share this beautiful bathroom!”
Photo courtesy of BTW Images.

 Schwartz and Architecture
The proposal analyzes the site as a series of existing flows or “routes” across the landscape. The negotiation of both constructed and natural systems establishes the logic of the site plan and the orientation and organization of the new home. Conceptually, the project becomes a highly choreographed knot at the center of these routes, drawing strands in, engaging them with others, and propelling them back out again. The project’s intent is to capture and harness the physical and ephemeral sense of these latent natural movements as a way to promote in the architecture the wanderlust the surrounding landscape inspires. At heart, the client’s initial family agenda--a home as antidote to the city and basecamp for exploration--establishes the ethos and design objectives of the work.
Photography - Bruce Damonte

 Thomas J. Pearson, Inc.
Initially, this 1800 square foot space was completely unfinished with concrete walls. The clients hoped to use this enormous space to fulfill a variety of functions. After the remodel this previously unfinished space contained a perfect entertaining area with a full bar, home theatre, and large living space; a full bathroom with an electrical warming towel warmers; a workout space somewhat separated from the rest of the basement; and a bedroom with a built in window seats and closets with custom shelving. The basement was trimmed out with columns and woodwork to match the existing woodwork in the home so that it appeared as if the remodel took place when the home was built.
 Milex Residential
Read the who story, complete with video: https://bucks.happeningmag.com/preserving-history-crafting-dreams/
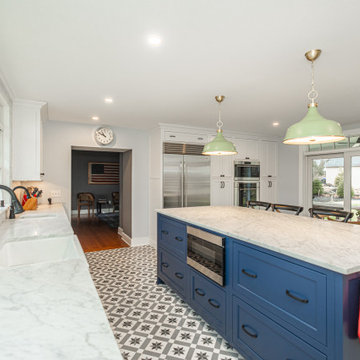
Initially envisioned solely as a home addition, the project evolved into a complete renovation. The owner's priorities, such as a spacious kitchen, a bathroom with ample closet space, and the addition of a garage, expanded the scope. The entire house, including the old section, underwent a metamorphosis, emerging as a harmonious blend of old-world charm and contemporary comfort. The kitchen, a focal point of the owner's vision, features custom inset cabinetry crafted locally in Bucks County. The second floor encompasses a luxurious primary bathroom and closet, showcasing the meticulous attention to detail. A highlight is the transformation of the third floor into an inviting living space, where historical elements like mortise and tenant joint beams are preserved and refinished.
 Stephen Coan Garden Design – Design/Install
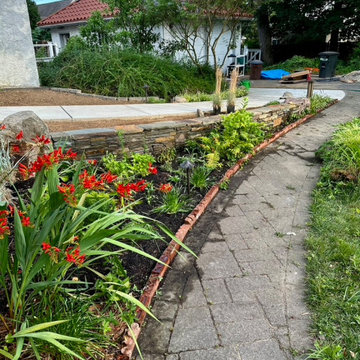
Initial planting phase and installation of ornamental architectural bricks as the walkway edging.
Photo of a mid-sized mediterranean drought-tolerant and full sun front yard river rock flower bed in Philadelphia.
Photo of a mid-sized mediterranean drought-tolerant and full sun front yard river rock flower bed in Philadelphia.
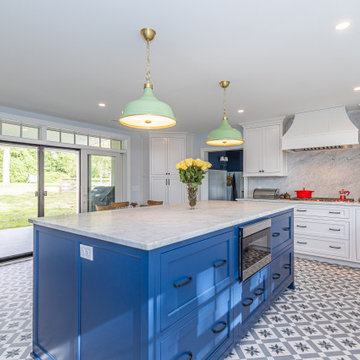 Milex Residential
Read the who story, complete with video: https://bucks.happeningmag.com/preserving-history-crafting-dreams/
Initially envisioned solely as a home addition, the project evolved into a complete renovation. The owner's priorities, such as a spacious kitchen, a bathroom with ample closet space, and the addition of a garage, expanded the scope. The entire house, including the old section, underwent a metamorphosis, emerging as a harmonious blend of old-world charm and contemporary comfort. The kitchen, a focal point of the owner's vision, features custom inset cabinetry crafted locally in Bucks County. The second floor encompasses a luxurious primary bathroom and closet, showcasing the meticulous attention to detail. A highlight is the transformation of the third floor into an inviting living space, where historical elements like mortise and tenant joint beams are preserved and refinished.
 Gail Fredell Design & Studio Furniture
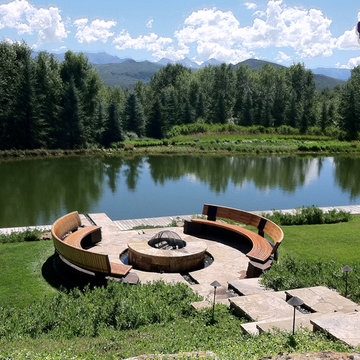
These benches measure 17’ in diameter. The design parameters were that the seating would be comfortable and that the structures would create a sense of place within the vast landscape of the Roaring Fork Valley near Aspen, CO. The model was created in just the three hours after the initial meeting with my clients. It then took the following 21 months to design, detail, construct and install the project. The backrests on the benches reflect the contrasting personalities of Dee and Charles.
White oak timbers, steel, laminated mahogany, Alaskan yellow cedar, hot pipe bent white oak and ash slats
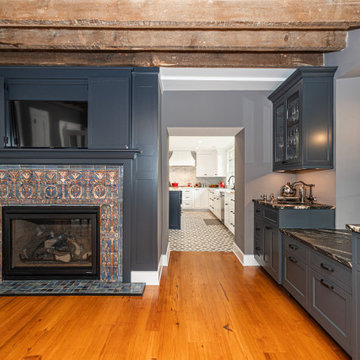 Milex Residential
Read the who story, complete with video: https://bucks.happeningmag.com/preserving-history-crafting-dreams/
Initially envisioned solely as a home addition, the project evolved into a complete renovation. The owner's priorities, such as a spacious kitchen, a bathroom with ample closet space, and the addition of a garage, expanded the scope. The entire house, including the old section, underwent a metamorphosis, emerging as a harmonious blend of old-world charm and contemporary comfort. The kitchen, a focal point of the owner's vision, features custom inset cabinetry crafted locally in Bucks County. The second floor encompasses a luxurious primary bathroom and closet, showcasing the meticulous attention to detail. A highlight is the transformation of the third floor into an inviting living space, where historical elements like mortise and tenant joint beams are preserved and refinished.
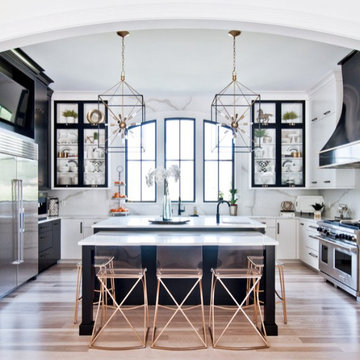
 Florida Custom Marble, Inc.
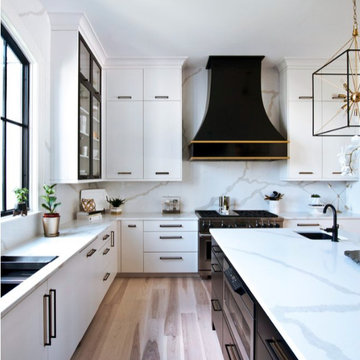
At Florida Custom Marble, we specialize in bringing your dream spaces to life with bespoke design and expert installation services. Whether you're looking to enhance your kitchen, bathroom, or any area of your home or office, our team of skilled designers and craftsmen work closely with you to create functional, beautiful cabinetry that reflects your unique style and meets your specific needs. From the initial design consultation to the final installation, we ensure a seamless process and impeccable finish, using only the highest quality materials. Let us transform your vision into reality with custom cabinetry that blends artistry with utility, tailored precisely for you.
 Florida Custom Marble, Inc.
At Florida Custom Marble, we specialize in bringing your dream spaces to life with bespoke design and expert installation services. Whether you're looking to enhance your kitchen, bathroom, or any area of your home or office, our team of skilled designers and craftsmen work closely with you to create functional, beautiful cabinetry that reflects your unique style and meets your specific needs. From the initial design consultation to the final installation, we ensure a seamless process and impeccable finish, using only the highest quality materials. Let us transform your vision into reality with custom cabinetry that blends artistry with utility, tailored precisely for you.
 Milex Residential
Read the who story, complete with video: https://bucks.happeningmag.com/preserving-history-crafting-dreams/
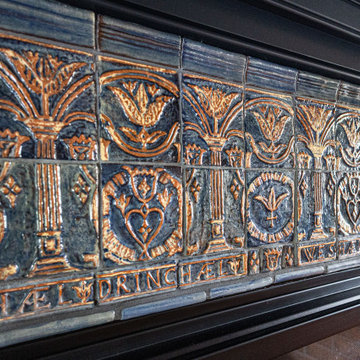
Initially envisioned solely as a home addition, the project evolved into a complete renovation. The owner's priorities, such as a spacious kitchen, a bathroom with ample closet space, and the addition of a garage, expanded the scope. The entire house, including the old section, underwent a metamorphosis, emerging as a harmonious blend of old-world charm and contemporary comfort. The kitchen, a focal point of the owner's vision, features custom inset cabinetry crafted locally in Bucks County. The second floor encompasses a luxurious primary bathroom and closet, showcasing the meticulous attention to detail. A highlight is the transformation of the third floor into an inviting living space, where historical elements like mortise and tenant joint beams are preserved and refinished.
171