
Search results for "Initial" in Home Design Ideas

 Rebecca Quandt Interiors
Hooks from Anthropologie with the initials of the family are hung below a wrought iron framed mirror.
Photo: Rebecca Quandt
Inspiration for a small transitional medium tone wood floor front door remodel in Los Angeles with white walls and a medium wood front door
Inspiration for a small transitional medium tone wood floor front door remodel in Los Angeles with white walls and a medium wood front door

 Fratantoni Interior Designers
Spanish Villa by Fratantoni Interior Designers. For all initial inquiries call 480 621 7878.
Mountain style patio photo in Phoenix
Mountain style patio photo in Phoenix

 Table2Garden
Redesigning front yards are often driven by clients desire to remove old grass, update sprinklers, reduce their overall water use. What we find however, is that we are able to help clients rethink how they want to use their front yard space. Your front entry creates the initial design statement about your home. Attention to color, design and styling should be just as important, and reflective, of your interior design choices and styling.
Find the right local pro for your project


 Fratantoni Interior Designers
Mockingbird Estate by Fratantoni Interior Designer. For all initial inquiries call 480 621 7878.
Example of a 1950s staircase design in Phoenix
Example of a 1950s staircase design in Phoenix
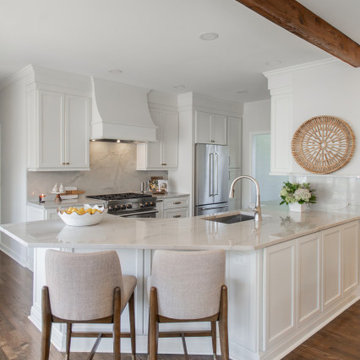
 Rosa Moreno Kitchens
Project Description: Kitchen Remodel After Water Damage
This kitchen remodel was initiated due to water damage that required the client to rethink her space. Working closely with her and her insurance team, we seized the opportunity to not only repair but also enhance the kitchen's functionality and aesthetic appeal.
We focused on creating a more inviting and efficient layout, incorporating soft white cabinets that provide a fresh and timeless look. The addition of beautiful quartzite countertops and backsplash elevates the overall design, blending durability with elegance. The result is a kitchen that is not only pleasing to the eye but also a joy to use, perfectly balancing style and practicality.
 Fratantoni Interior Designers
Spanish Villa by Fratantoni Interior Designers. For all initial inquiries call 480 621 7878.

 Premier Service
Initial programming revolved around the disconnect between parking, kitchen, upper entertaining spaces, and the pool.
Accessibility was solved through the installation of the new multi-tiered, limestone balustrade lined, staircase in place of a previously disregarded space.
Additional hardscape features included a sunken fire pit, tiered fountain and multiple entertaining spaces to accommodate all needs. Plantings focused on providing structure to the space and bringing down the scale of the house. The highlights of larger Hydrangea and Arborvitae, added screening and privacy at the perimeter while utilization of evergreens bring interest to a space that allows nearly year round use. Lastly, heavy annual planting areas within the pool deck area give year-round interest to help draw people through the space.
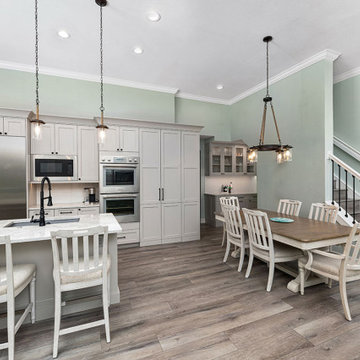
 Progressive Design Build
We initiated a significant aesthetic transformation by eliminating the non-structural stairwell wall. This pivotal change dramatically expanded the space, resulting in a far more visually appealing environment. Additionally, we strategically relocated the bedroom entry point, effectively converting the entire adjacent wall into a functional kitchen cabinet space, as opposed to a passageway to the bedrooms.

 Colossus Mfg.
Already a leader in the new class of Sacramento restaurants, Canon was looking to better align their brand with its creative and progressive menu. Our initial engagement included working to develop their underutilized outdoor space and private dining area. Forthcoming work involves a refresh of the brand and all branded touch-points.

 Style Architects
This summer house had its original layout and design when it was first brought. None of the initial elements were of value to the client, except of the exterior part of the house. When going through the redesign and execution process, the entire interior was destroyed, thus resulting in having 5 rooms (each with a bathroom), open and closed kitchen, living room, and reception area. Since it’s a summer house, there has a be a pool, so a long pool was build parallel to the house, with big open terraces that give a clear view of the Sea, which is directly in front of it. The main challenge was that due to its prime location, the material that was used had to be made up of smooth stones, to withstand the weather.
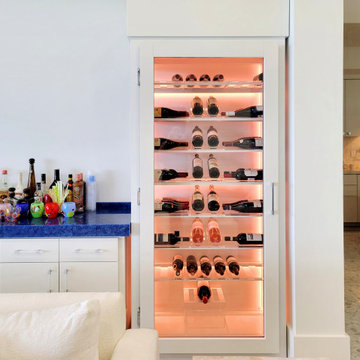
 Dragon Cellars
New custom wine cabinet initiative working with a local manufacturer that has experience in these elements with proper cooling units. Dragon Cellars combined with them the expertise of designing very light and transparent racks with acrylic pieces and white lacquered framing. The client requested the complete project in white and the result greatly enhanced the cool lighting effect. A major advantage of this type of unit is that you only need an outlet to plug in and no construction work or permits are required. A super solution for condos; can also be done double wide and in any finish.

 Nicole Zules Decorative & Fine Artist and Muralist
The concept here was to take an existing mantel from its initial traditional presence and transform it to coordinate with the tasteful richness of its newly redesigned transitional setting. I therefore composed a finish out of genuine silver leaf that would lucidly allow the eye to flow from the preexisting marble surround outward to be at home with the grace and elegance of the furnishings it now accents. I also created the vertically flowing champagne wall finish.
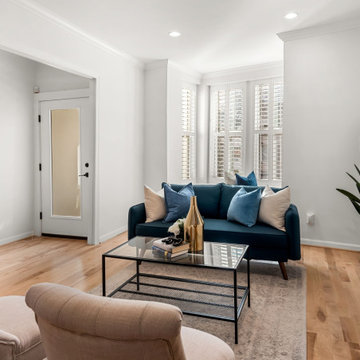
 Jordan Design Build Group
Built in 1910, this charming DC row house is located in the historic Bloomingdale neighborhood. At some point, the home had been converted into two separate apartments and, in doing so, the previous owners had removed the connecting stairs and made some other problematic design decisions. When our clients purchased the home in 2017, it required a full gut renovation in order to bring it up to code and return it to a single family residence. One of the initial challenges was to address the excessive bulkheads, soffits and ceiling height changes that made the rooms feel off kilter. Reconfiguring the HVAC system and ductwork allowed us to minimize bulkheads and raise the ceilings which, in turn made the spaces feel larger and more open.
 Style Architects
This summer house had its original layout and design when it was first brought. None of the initial elements were of value to the client, except of the exterior part of the house. When going through the redesign and execution process, the entire interior was destroyed, thus resulting in having 5 rooms (each with a bathroom), open and closed kitchen, living room, and reception area. Since it’s a summer house, there has a be a pool, so a long pool was build parallel to the house, with big open terraces that give a clear view of the Sea, which is directly in front of it. The main challenge was that due to its prime location, the material that was used had to be made up of smooth stones, to withstand the weather.

 Exclusive Home Interiors
The Classic in the first-person
The elegance of tradition assumes in AD Personam a unique nature.
It is a classic style that challenges the future and leaves the formal stiffness to become plastic and customizable, according to any different wish. Color first, since Ad Personam can be chosen in such a big number of variations never seen before in the history of ceramics: all the 180 colors of the RAL classic code. Furthermore, you can choose to place your initials on a separate special piece, just like the personalization in the old houses of the past or on precious objects made for you exclusively.


 Charter Oak Landscape Development
What started out as demonstration gardens with rambling paths and open gathering spaces and transformed into a magical outdoor venue. We have had the please of designing and installing the initial concept, along with the modifications throughout the years to meet the ever changing needs of this space.

 Karina Jones Designs
The mirror that is reflected across the way was the initial selection for this space, but it proved to be too small. At just 39", it couldn't handle the height and width of this floor. It was swapped out for this simple, round 48" mirror instead. The lamps frame the mirror while the ginger jar keeps things simple and streamlined. This homeowner was not interested in dusting a bunch of tchotchkes!

 Alair Homes Delta
This project features an open concept kitchen and great room with new windows and exterior door to the backyard. The initial project consisted of updates to the kitchen, great room, and laundry room. During construction, the project expanded to include a new base and door trim throughout the entire home, fresh paint to the interior second level and exterior, removal of backyard finishes and installation of concrete patios, gravel and grass play areas, inground trampoline, new inground swim hot tub, and cedar fencing.
174