
Search results for "Initial" in Home Design Ideas

 3 Lights Design
A creative, forward-thinking couple approached 3 Lights Design with the desire to remodel their boxy, unremarkable, ranch style home. Through our initial conversations, we came up with an exciting program, including the desire to feel more connected to the outdoors and the surrounding area while simultaneously having cozy places to nest, having a roof top deck to take in the sweeping views on all sides, and, in general to create and open, light-filled floor plan. Not only that, all new angles are based on the cardinal coordinates, that is, north-south-east-west and takes the home and orients it to the entire world.
Thomas Kuoh Photography
 Colossus Mfg.
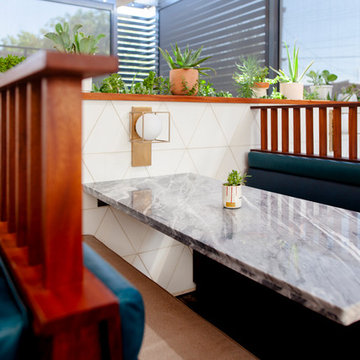
Already a leader in the new class of Sacramento restaurants, Canon was looking to better align their brand with its creative and progressive menu. Our initial engagement included working to develop their underutilized outdoor space and private dining area. Forthcoming work involves a refresh of the brand and all branded touch-points.

 Medford Design-Build
LED can lights and undercabinet lights are only a couple of the many technological upgrades that have emerged over the last 40 years. Back when this kitchen was initially constructed, the microwave drawer hadn’t even been invented yet! This neat appliance has recently become a popular choice among our clients, as it provides convenient, easy-access use and creates a streamlined look by reducing countertop clutter.
By wrapping the counter around the corner to the laundry room door, we were able to provide the clients with some additional counter space as well as a cabinet and 3 more drawers.
Final Photos by Impressia.net
Find the right local pro for your project

 Alair Homes Delta
This project features an open concept kitchen and great room with new windows and exterior door to the backyard. The initial project consisted of updates to the kitchen, great room, and laundry room. During construction, the project expanded to include a new base and door trim throughout the entire home, fresh paint to the interior second level and exterior, removal of backyard finishes and installation of concrete patios, gravel and grass play areas, inground trampoline, new inground swim hot tub, and cedar fencing.
 Custom Drapery Designs, LLC
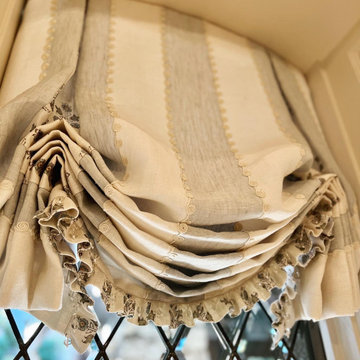
Transforming kitchens into works of art is our passion! These stunning Austrian shades, within meticulous cut glass windows, are the epitome of elegance and style. The curved ceiling? Perfected by a template. With a linen stripe and intricate embroidery, the shades add a touch of class to the space.
But the real showstopper? The contrast linen floral ruffle and pleats that ooze sophistication. To up the drama, we added clear glass bead trim in front of the ruffle. Layers of lining for the perfect fullness and structure, and folds that exude depth - it’s all in the details.
We absolutely love what we do, from that initial client meeting to the breathtaking reveal. The joy of seeing our clients’ reactions is truly priceless. Could you be next to experience the magic?

 Yestadt Architecture & Design
This new multifamily development was designed to fit into a single family neighborhood. The design includes horizontal and vertical open plans to maximize the space giving a feeling of light and modern elegance.
By providing a simple roof form and geometry as a preliminary design feature, accommodations of evolving programmatic requirements were made without compromising the initial design direction, much to the delight of both the owner and the architect.
Large corner windows on the upper floors and large corner sliding glass doors on the main floor open the interior spaces to town views and the landscaped rear yard.
Phillip Jensen-Carter Photographer
 Alair Homes Delta
This project features an open concept kitchen and great room with new windows and exterior door to the backyard. The initial project consisted of updates to the kitchen, great room, and laundry room. During construction, the project expanded to include a new base and door trim throughout the entire home, fresh paint to the interior second level and exterior, removal of backyard finishes and installation of concrete patios, gravel and grass play areas, inground trampoline, new inground swim hot tub, and cedar fencing.
 Transitions Home Staging
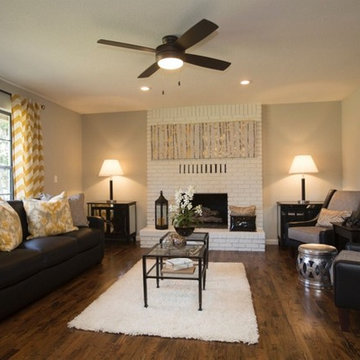
The second episode aired on June 23rd of the HGTV series, Flipping the Heartland was "Team Flip" featuring a house in the Woodland Hills area of Tulsa.
Cindy and Grace can be seen on camera doing some initial staging work. In addition, two Realtor friends, Liz Fugate and Barbara Senn, are shown during the open house.
This photo shows off the family room and fireplace which were discussed on this episode.
We hope that you can see this episode when it airs again as we are very proud of our staging.
Transitions Home Staging staged 4 houses for the new HGTV show "Flipping the Heartland" which is currently airing.
Photography by J Grant
 Alair Homes Delta
This project features an open concept kitchen and great room with new windows and exterior door to the backyard. The initial project consisted of updates to the kitchen, great room, and laundry room. During construction, the project expanded to include a new base and door trim throughout the entire home, fresh paint to the interior second level and exterior, removal of backyard finishes and installation of concrete patios, gravel and grass play areas, inground trampoline, new inground swim hot tub, and cedar fencing.

 Covenant Construction
Just showing the details of the framed bead board, simple crown, gorgeous walnut mantel and shelves. You. might be asking what about a fireplace? Well, a couple things, one, they wanted the TV and a more reasonable height and a busy family, meant storage won over a fireplace. Initially they were going to do a fireplace and in our discussions se mentioned she didn't really like fireplaces, she was doing it because she thought she had to. Well, in your forever home, we say "you do you girl". And the Walnut is FANTASTIC!

 Charter Oak Landscape Development
What started out as demonstration gardens with rambling paths and open gathering spaces and transformed into a magical outdoor venue. We have had the please of designing and installing the initial concept, along with the modifications throughout the years to meet the ever changing needs of this space.
 Alair Homes Delta
This project features an open concept kitchen and great room with new windows and exterior door to the backyard. The initial project consisted of updates to the kitchen, great room, and laundry room. During construction, the project expanded to include a new base and door trim throughout the entire home, fresh paint to the interior second level and exterior, removal of backyard finishes and installation of concrete patios, gravel and grass play areas, inground trampoline, new inground swim hot tub, and cedar fencing.
 Alair Homes Delta
This project features an open concept kitchen and great room with new windows and exterior door to the backyard. The initial project consisted of updates to the kitchen, great room, and laundry room. During construction, the project expanded to include a new base and door trim throughout the entire home, fresh paint to the interior second level and exterior, removal of backyard finishes and installation of concrete patios, gravel and grass play areas, inground trampoline, new inground swim hot tub, and cedar fencing.
 Red House Remodeling
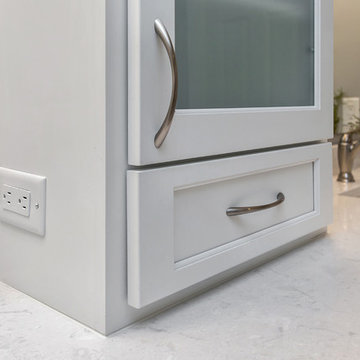
Initially this master bath was home to a small standard size shower and linen closet that left too little vanity space on one side of the room, and awkward open space on the other. Our professional design team started with a clean slate to maximize the floor plan and give these homeowners not only an updated master bath, but a master bath that better fit the space and their functional needs. Now the homeowners have plenty of vanity space along with a lavish shower and soaking tub for relaxation.

 White Oak Custom Builders
Inspiration for a small timeless u-shaped porcelain tile enclosed kitchen remodel in Raleigh with a farmhouse sink, shaker cabinets, white cabinets, quartzite countertops, white backsplash, ceramic backsplash, stainless steel appliances and a peninsula

 Turnstyle Design
The key is to find products that come in multiple shades to allow for cohesion through repeating the items, but the personality reference through color variation.

 BGI Design
2014 Legacy of Design 2nd Place award Contemporary Spaces. This home office is located adjacent to the entry so it is part of the initial impression guests receive when first entering the home. The color palette, textures, and layout of furniture were all designed to welcome people in from outside. Even though the ceiling is tall, the footprint of this room is small so scale of the furniture had to adhere to the size of the footprint. A gray leather guest chair welcomes visitors to sit down and converse with the homeowner while he or she writes a note or reads the paper.
Michael Hunter Photography
 Ann Lowengart Interiors
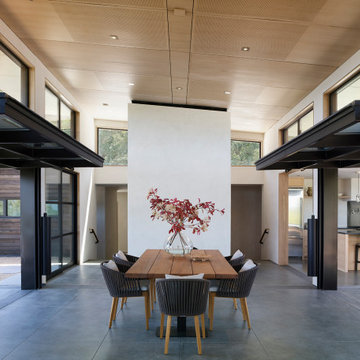
Initially designed as a bachelor's Sonoma weekend getaway, The Fan House features glass and steel garage-style doors that take advantage of the verdant 40-acre hilltop property. With the addition of a wife and children, the secondary residence's interiors needed to change. Ann Lowengart Interiors created a family-friendly environment while adhering to the homeowner's preference for streamlined silhouettes. In the open living-dining room, a neutral color palette and contemporary furnishings showcase the modern architecture and stunning views. A separate guest house provides a respite for visiting urban dwellers.

 Bliss Designs - Decorating Den Interiors
This client wanted a fun bright bedroom for her daughter that was also sophisticated enough for guests. The wall is covered in a mandarin orange grass cloth a modern glass light fixture has a mid century feel. The custom bedding was the initial inspiration.
 Colossus Mfg.
Already a leader in the new class of Sacramento restaurants, Canon was looking to better align their brand with its creative and progressive menu. Our initial engagement included working to develop their underutilized outdoor space and private dining area. Forthcoming work involves a refresh of the brand and all branded touch-points.
173