
Search results for "Initial" in Home Design Ideas

 MARPA DESIGN STUDIO
Initial Concept Design: Entasis Group; Landscape Architecture Design: MARPA; Landscape Construction: Environmental Designs, Inc.
Patio fountain - large contemporary backyard concrete patio fountain idea in Denver
Patio fountain - large contemporary backyard concrete patio fountain idea in Denver

 Chinick Landscaping & Nursery
Initial Design by Outside Design. Installation & Maintenance by Chinick Landscaping.
Photo of a mediterranean full sun backyard formal garden in Portland.
Photo of a mediterranean full sun backyard formal garden in Portland.

 Schell Brothers
Inspiration for a study space timeless gender-neutral carpeted and beige floor kids' study room remodel with blue walls
Find the right local pro for your project

 Epic & Co
Example of a transitional girl carpeted and beige floor playroom design in Columbus with gray walls
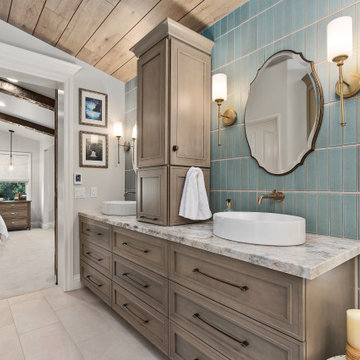
 Designed By Tiffany
Bathroom - transitional master subway tile and turquoise tile beige floor, double-sink, vaulted ceiling and wood ceiling bathroom idea in Los Angeles with recessed-panel cabinets, brown cabinets, white walls, a vessel sink, multicolored countertops and a built-in vanity

 Giovanni Designs
custom front door 1 3/4 solid oak , graphic design of the customers initials .
Inspiration for a huge contemporary light wood floor front door remodel in Seattle with brown walls and a medium wood front door
Inspiration for a huge contemporary light wood floor front door remodel in Seattle with brown walls and a medium wood front door
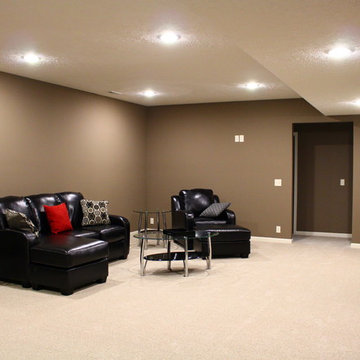


 designstiles
Styling existing belongings in a different way give each piece a whole new feel.
Living room - transitional enclosed living room idea in Los Angeles with blue walls
Living room - transitional enclosed living room idea in Los Angeles with blue walls


 Walls and Weeds, Inc.
New raised beds in the front of the house a year or so after the initial installation.
Photo of a traditional landscaping in Seattle.
Photo of a traditional landscaping in Seattle.

 CMI Construction
 completed this large scale remodel of a mid-century home. Kitchen, bedrooms, baths, dining room and great room received updated fixtures, paint, flooring and lighting.
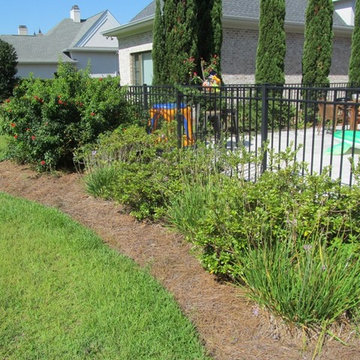
 Outdoor Creations Landscape & Design Inc.
Photo from initial consult. Replacing plants with Tropical plants.
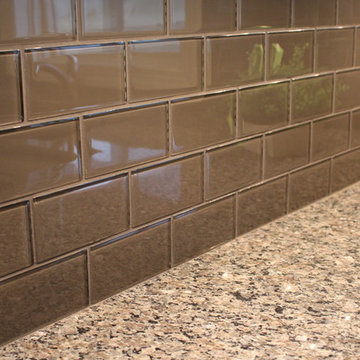

 Sarah Seung-McFarland
Photo: Sarah Seung-McFarland © 2016 Houzz
Inspiration for an eclectic kitchen remodel in New York
Inspiration for an eclectic kitchen remodel in New York

 Kari P
The original living room. I took this photo during my initial walk through of the house, in April 2014.

 The Spotted Frog Designs
Transitional laminate floor and gray floor family room photo in Vancouver with a standard fireplace, a tile fireplace and gray walls

 Barnes Vanze Architects, Inc.
Anice Hoachlander, Judy Davis: HDPhoto
Transitional dark wood floor family room photo in DC Metro with white walls and a media wall
Transitional dark wood floor family room photo in DC Metro with white walls and a media wall

 Regan Wood Photography
Trendy built-in desk light wood floor craft room photo in New York with gray walls


53