
Search results for "Initial" in Home Design Ideas


 B Rose and Associates
Unique, one-of- a -kind fountain. Meedallion in the center of the basin with the clients' initial in a suble, stylized design.
Example of a large tuscan exterior home design in Orange County
Example of a large tuscan exterior home design in Orange County

 MARPA DESIGN STUDIO
Initial Concept Design: Entasis Group; Landscape Architecture Design: MARPA; Landscape Construction: Environmental Designs, Inc.
Large trendy backyard concrete patio photo in Denver with a fire pit
Large trendy backyard concrete patio photo in Denver with a fire pit
Find the right local pro for your project

 User
Cameron St.
Kids' bedroom - bedroom and mid-sized country boy light wood floor and beige floor kids' bedroom idea in Toronto with gray walls
Kids' bedroom - bedroom and mid-sized country boy light wood floor and beige floor kids' bedroom idea in Toronto with gray walls


 Big-D Signature
Photo Credit: JLF Architecture
Large mountain style side porch idea in Jackson with decking and a roof extension
Large mountain style side porch idea in Jackson with decking and a roof extension
 JPO Interiors
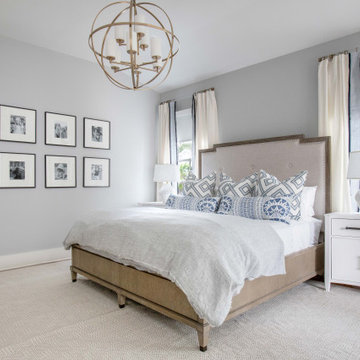
Bedroom - large transitional master light wood floor and brown floor bedroom idea in Atlanta with gray walls
 MJ McCabe-Garden Design
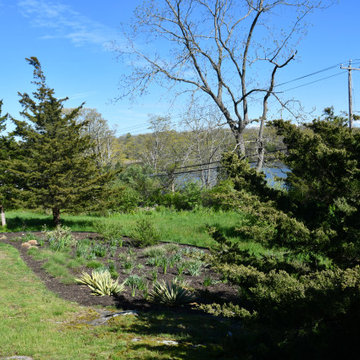
The site has been striped of overgrown weeds and shrubs
this is the initial planting

 Aimée Ruskewicz Landscape Design & Horticulture
3 plus years after initial install
Photo of a mediterranean landscaping in Sacramento.
Photo of a mediterranean landscaping in Sacramento.

 The Reno King
Example of a large mountain style backyard water fountain deck design in Vancouver with no cover

 West Designs - Full Service K+B Designer/Builder
Flooded bathroom before pic taken at initial consult.

 Wes Hanson Builders, Inc.
Mountain style medium tone wood floor kitchen photo in Minneapolis with shaker cabinets, dark wood cabinets, stainless steel appliances, two islands and black countertops

 D by D
Initial drawings of deck currently being built, planters, stair treatment and additional landscaping to be finalized
Deck - mid-sized transitional backyard deck idea in Toronto with no cover
Deck - mid-sized transitional backyard deck idea in Toronto with no cover

 R|House Design Build
Mid-sized country galley vinyl floor and brown floor wet bar photo in Minneapolis with an undermount sink, recessed-panel cabinets, black cabinets, quartzite countertops, white backsplash, subway tile backsplash and white countertops


 Poolscapes of Charlotte
At our initial meeting we will discuss goals and plans for your pool design and take pictures of your yard
Inspiration for a modern home design remodel in Charlotte
Inspiration for a modern home design remodel in Charlotte

 Gardner Architects LLC
Photography by Jim Tetro
This house, built in the 1960s, sits southfacing on a terrific wooded lot in Bethesda, Maryland.
The owners desire a whole-house renovation which would improve the general building fabric and systems, and extend the sense of living out of doors in all seasons.
The original sixties-modern character is preserved and the renovation extends the design forward into a contemporary, modern approach. Connections to and through the site are enhanced through the creation of new larger window and door openings.
Screened porches and decks perch above the sloped and wooded site. The new kitchen and bathrooms allow for opportunities to feel out-of -doors while preparing, cooking, dining, and bathing.
Smart passive strategies guide the environmental choices for this project, including envelope improvements, updated mechanical systems, and on-site stormwater management.

 One Design Interiors
Example of a transitional gender-neutral medium tone wood floor and orange floor nursery design in San Diego with multicolored walls
56