
Search results for "Initial" in Home Design Ideas
 Irene Brady Barber Greenscapes Design
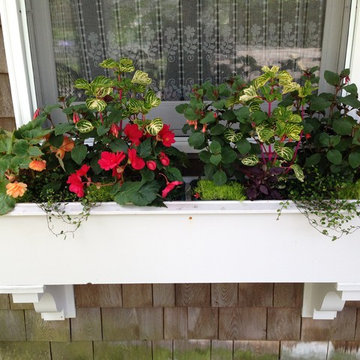
colorful window box, initial planting
Tuscan home design photo in Portland Maine
Tuscan home design photo in Portland Maine


 Table2Garden
Redesigning front yards are often driven by clients desire to remove old grass, update sprinklers, reduce their overall water use. What we find however, is that we are able to help clients rethink how they want to use their front yard space. Your front entry creates the initial design statement about your home. Attention to color, design and styling should be just as important, and reflective, of your interior design choices and styling.
Find the right local pro for your project

 Regina Tamburro Photography
Kids room designed by Adam Cassino.
Inspiration for a small transitional carpeted and gray floor bedroom remodel in New York with gray walls
Inspiration for a small transitional carpeted and gray floor bedroom remodel in New York with gray walls

 R Austin & Sons USA
Aerial view
Interior Design by Laura Hunt
Initial design concept - Diego Villa Señor

 AIA Birmingham
Red Mountain House by Design Initiative. Merit Award winner. Photo by Andrew Bryant.
Trendy entryway photo in Birmingham
Trendy entryway photo in Birmingham

 Paradise Restored Landscaping & Exterior Design
outdoor living space, arbors, pergolas, outdoor seating, bluestone hardscaping, outdoor lighting, ambiance lighting
Trendy patio photo in Portland
Trendy patio photo in Portland


 Manorbrook Homes
Wet bar - transitional single-wall medium tone wood floor and brown floor wet bar idea in Cleveland with an undermount sink, shaker cabinets, white cabinets, gray backsplash and white countertops


 Devore's Land & Water Gardens
Staggered bamboo panels screen the initial view while inviting into the space. Custom granite 'zen garden' sculpture.
This is an example of a contemporary landscaping in Cincinnati.
This is an example of a contemporary landscaping in Cincinnati.

 UBuildIt-McKinney
Initially 3ft wide the owner had the framers move it another foot allowing this unique space to be used.
Cottage hallway photo in Dallas
Cottage hallway photo in Dallas

 Blue Heron Signature Homes
Designed and built by Terramor Homes in Raleigh, NC. The initial and sole objective of setting the tone of this home began and was entirely limited to the foyer and stairwell to which it opens- setting the stage for the expectations, mood and style of this home upon first arrival.
Photography: M. Eric Honeycutt


 Chic Alors Decor & Design
A trundle bed from Pottery Barn for sleepovers creates a welcome space for a young girl. Wall decal in her initial along with a canopy over her headboard makes it cozy.


 Sarah Greenman
Photo: Sarah Greenman © 2013 Houzz
Dining room - 1960s medium tone wood floor dining room idea in Dallas with white walls
Dining room - 1960s medium tone wood floor dining room idea in Dallas with white walls

 BA Staging & Interiors
Birgit Anich
Small minimalist enclosed dark wood floor living room photo in New York with gray walls
Small minimalist enclosed dark wood floor living room photo in New York with gray walls
 Devore's Land & Water Gardens
Staggered bamboo panels screen the initial view while inviting into the space. Custom granite 'zen garden' sculpture.
This is an example of a contemporary landscaping in Cincinnati.
This is an example of a contemporary landscaping in Cincinnati.

 Sarah Seung-McFarland
Photo: Sarah Seung-McFarland © 2016 Houzz
Kitchen - eclectic kitchen idea in New York
Kitchen - eclectic kitchen idea in New York
57