
Search results for "Initial" in Home Design Ideas

 Leslie L. Hunt Interior Design
Nicole LaMotte
Inspiration for a timeless entryway remodel in Los Angeles
Inspiration for a timeless entryway remodel in Los Angeles

 True Homes Photography
Hunter Coon - True Homes Photography
Elegant master medium tone wood floor bedroom photo in Dallas with white walls and no fireplace
Elegant master medium tone wood floor bedroom photo in Dallas with white walls and no fireplace

Find the right local pro for your project

 Laura Lee Home
Photography Mark Abeln
Small transitional enclosed terra-cotta tile family room photo in St Louis with white walls, no fireplace and a tv stand
Small transitional enclosed terra-cotta tile family room photo in St Louis with white walls, no fireplace and a tv stand
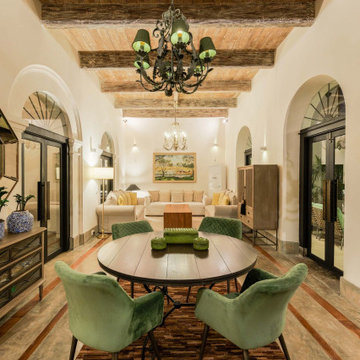

 Foord Design Studio
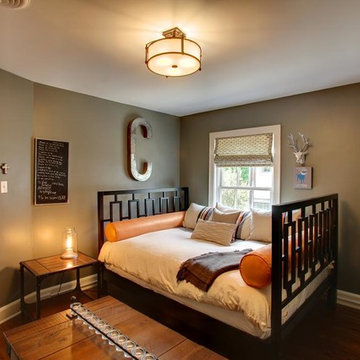
circular semi-flush, mounted light fixture, cozy, gray walls, candle holder, guitar, custom shades, initial. Designed by Design Innovations of Edina, Minnesota. Website: Designinnovations.org Photo by: bullisphotography.comea.

 Change of Art®
How about a family gallery in your entry? Pick up your keys and your bag – along with a smile – as you head out the door. This is a mix of old family photos and summer prints, EasyGallery's changeability means you can switch things up any time. A fresh look to greet every season!
 Landplans
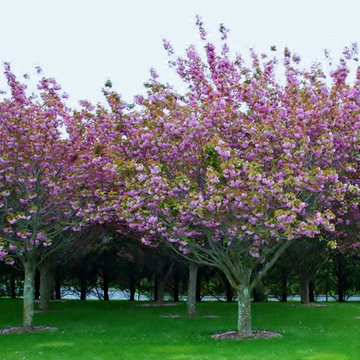
Upon initiation of a project, the client had several mature Cherry Trees. Landplans transplanted them to create an ornamental Cherry grove.
Elegant home design photo in New York
Elegant home design photo in New York

 Anne Buresh Interior Design
Jim Schmid Photography
Example of a large minimalist medium tone wood floor bedroom design in Charlotte with gray walls and no fireplace
Example of a large minimalist medium tone wood floor bedroom design in Charlotte with gray walls and no fireplace

 Masterpiece Design Group
This is how we do neutral!
This room’s palette began with a single neutral color (taupe), and came to life by carefully combining many varietals of this initial color.
We’ve mixed cream, bisque, oyster, mushroom, and sepia to create a fundamentally neutral bedroom that is definitely not dull!

 Sylvanus Landscaping
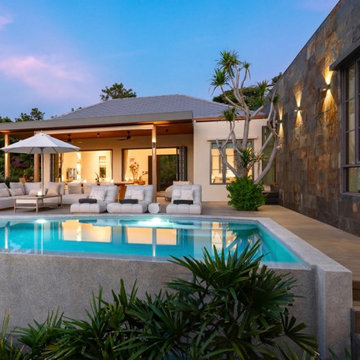
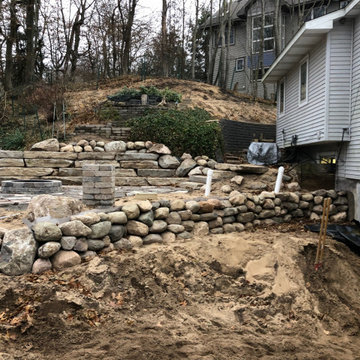
Stone walls being installed after initial excavation
Inspiration for a modern home design remodel in Grand Rapids
Inspiration for a modern home design remodel in Grand Rapids

 Through The Garden, Inc.
View from the living room. Large waterfall provide dramatic backdrop for the koi pond. Large rocks positioned to create appearance of a rock outcrop.


 Kuche+Cucina
The owners of this home, purchased it from an architect, who converted an old factory, in downtown Jersey City, into a house. When the family grew, they needed to either move, or extend this house they love so much.
Being that this is a historical-preservation building, the front had to remain 'as is'.
Owners hired Fogarty Finger architects to redesign the home and Kuche+Cucina, for the kitchen, closets and the party kitchenette.
Pedini cabinets were chosen, for their sleek, minimal look, in both matte glass and matte lacquer, for different textures.
The work countertop, was done in durable quartz, while the island and the backsplash are real marble.

 Swanson Homes
Spacecrafting Photography
Large transitional master marble floor and white floor freestanding bathtub photo in Minneapolis with recessed-panel cabinets, gray cabinets, quartzite countertops, a two-piece toilet, gray walls, an undermount sink and white countertops
Large transitional master marble floor and white floor freestanding bathtub photo in Minneapolis with recessed-panel cabinets, gray cabinets, quartzite countertops, a two-piece toilet, gray walls, an undermount sink and white countertops
 Marie-Pierre Ayoul Decorative painting
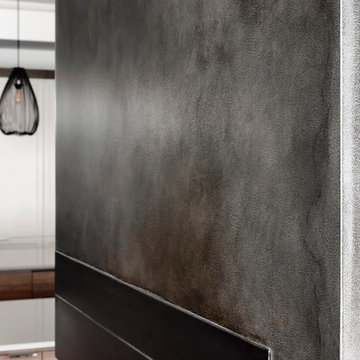
This contemporary fireplace was initially destined to feature an engineered stone veneer surround, but the owners couldn't find a nice finishing touch for the edges. When they initially approached me they wanted faux slates, but their idea finally evolved towards a contemporary steel finish. This was painted on gyproc with metallic paints and patinas.
Photographs: Marie-Pierre Ayoul

 Advance Design Studio, Ltd.
Karen and Chad of Tower Lakes, IL were tired of their unfinished basement functioning as nothing more than a storage area and depressing gym. They wanted to increase the livable square footage of their home with a cohesive finished basement design, while incorporating space for the kids and adults to hang out.
“We wanted to make sure that upon renovating the basement, that we can have a place where we can spend time and watch movies, but also entertain and showcase the wine collection that we have,” Karen said.
After a long search comparing many different remodeling companies, Karen and Chad found Advance Design Studio. They were drawn towards the unique “Common Sense Remodeling” process that simplifies the renovation experience into predictable steps focused on customer satisfaction.
“There are so many other design/build companies, who may not have transparency, or a focused process in mind and I think that is what separated Advance Design Studio from the rest,” Karen said.
Karen loved how designer Claudia Pop was able to take very high-level concepts, “non-negotiable items” and implement them in the initial 3D drawings. Claudia and Project Manager DJ Yurik kept the couple in constant communication through the project. “Claudia was very receptive to the ideas we had, but she was also very good at infusing her own points and thoughts, she was very responsive, and we had an open line of communication,” Karen said.
A very important part of the basement renovation for the couple was the home gym and sauna. The “high-end hotel” look and feel of the openly blended work out area is both highly functional and beautiful to look at. The home sauna gives them a place to relax after a long day of work or a tough workout. “The gym was a very important feature for us,” Karen said. “And I think (Advance Design) did a very great job in not only making the gym a functional area, but also an aesthetic point in our basement”.
An extremely unique wow-factor in this basement is the walk in glass wine cellar that elegantly displays Karen and Chad’s extensive wine collection. Immediate access to the stunning wet bar accompanies the wine cellar to make this basement a popular spot for friends and family.
The custom-built wine bar brings together two natural elements; Calacatta Vicenza Quartz and thick distressed Black Walnut. Sophisticated yet warm Graphite Dura Supreme cabinetry provides contrast to the soft beige walls and the Calacatta Gold backsplash. An undermount sink across from the bar in a matching Calacatta Vicenza Quartz countertop adds functionality and convenience to the bar, while identical distressed walnut floating shelves add an interesting design element and increased storage. Rich true brown Rustic Oak hardwood floors soften and warm the space drawing all the areas together.
Across from the bar is a comfortable living area perfect for the family to sit down at a watch a movie. A full bath completes this finished basement with a spacious walk-in shower, Cocoa Brown Dura Supreme vanity with Calacatta Vicenza Quartz countertop, a crisp white sink and a stainless-steel Voss faucet.
Advance Design’s Common Sense process gives clients the opportunity to walk through the basement renovation process one step at a time, in a completely predictable and controlled environment. “Everything was designed and built exactly how we envisioned it, and we are really enjoying it to it’s full potential,” Karen said.
Constantly striving for customer satisfaction, Advance Design’s success is heavily reliant upon happy clients referring their friends and family. “We definitely will and have recommended Advance Design Studio to friends who are looking to embark on a remodeling project small or large,” Karen exclaimed at the completion of her project.
 DIGSdesign
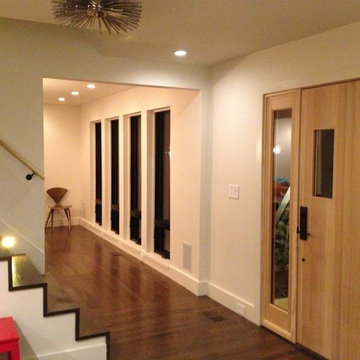
new interior entry with raised floor and new straightened stair. new entry door and sidelight. view of dining windows repositioned from the traditional initial layout
 Michael Shoffner Architect
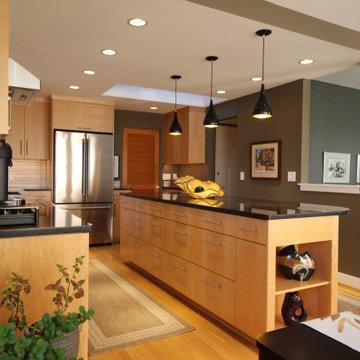
Thirty years after an initial expansion of this residence, it was time for the kitchen upgrade. Maintaining appliance locations, the focus was on the palette of materials and colors.
62