
Search results for "Initial" in Home Design Ideas

 O’Hara Interiors
Martha O'Hara Interiors, Interior Design & Photo Styling | Corey Gaffer Photography
Please Note: All “related,” “similar,” and “sponsored” products tagged or listed by Houzz are not actual products pictured. They have not been approved by Martha O’Hara Interiors nor any of the professionals credited. For information about our work, please contact design@oharainteriors.com.


 JAZ Design, Inc.
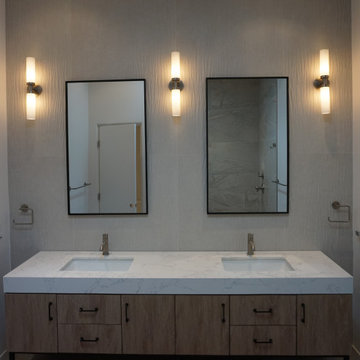
Initially just a bedroom with closet on this 1/2 floor sleeping level, we shortened up the bedroom a bit and added an ensuite that may be compact, but versatile and boasts a naturally lit shower from the sun tunnel above.
Find the right local pro for your project

 West Designs - Full Service K+B Designer/Builder
Flooded bathroom before pic taken at initial consult.
 Amos Tile LV
Jack and Jill master bathroom totally gutted and reconfigured. Initially there was two vanitys seperated by walls. These walls were removed to fit one large vanity. We enclosed the toilet. and retiled everything.

 Edward Lobrano Interior Design Inc.
Example of a classic beige floor foyer design in New York with yellow walls and a glass front door


 Bella Arte Studio, Inc
Detail above entry door with clients initial
Example of a classic patio design in Tampa
Example of a classic patio design in Tampa

 Neville Johnson Ltd
Painted in ‘sorrel’ this superb example of a large bespoke bookcase complements this spacious lounge perfectly.
This is a stunning fitted bookcase that not only looks great but fits the client’s initial vision by incorporating a small study area that can be neatly hidden away when not in use. Storage for books, pictures, trinkets and keepsakes has been carefully considered and designed sympathetically to the interior decor.

 CliqStudios Cabinets
"We wanted it to be as open and bright as possible," said Spencer. "No upper cabinets, a lot of windows, bright tile, and also making it look a bit older, because it is a Craftsman house. We lived in the house and planned for a long time – to make sure that it was a smart choice to move the refrigerator, or add windows, or open up the walls."
Learn more: https://www.cliqstudios.com/gallery/clean-bright-galley-kitchen/


 User
The initial view just inside the gate of a Placitas ECOterra home showing the front walkway and the courtyard landscaping. Photo by StyleTours ABQ.
Design ideas for a mid-sized southwestern drought-tolerant and full sun front yard stone landscaping in Albuquerque for fall.
Design ideas for a mid-sized southwestern drought-tolerant and full sun front yard stone landscaping in Albuquerque for fall.


 End Vision Visual Design Group
We began with an initial measurement and quick layout of the space before discussing the clients requirements.
Trendy garage photo in Raleigh
Trendy garage photo in Raleigh
 Wojo Interiors, LLC
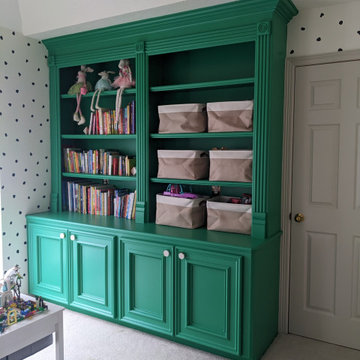
The Kelly Green color was the initial inspiration for this room. I knew when we moved in, I wanted a green for that built-in, and after several samples, landed on Kelly Green by Benjamin Moore!

 Curtain Call
I spray painted a pumpkin white, added the clients initial and covered the rest of the pumpkin in a checkerboard pattern. I took a candlestick holder and spray painted it black to use as a stand.


 Taylor Lombardo Architects
Adrian Gregorutti
Inspiration for a large modern backyard concrete patio kitchen remodel in San Francisco with a roof extension
Inspiration for a large modern backyard concrete patio kitchen remodel in San Francisco with a roof extension

 Outside InStyle
Cutting pup plantings separated from existing drought tolerant succulents. Mass cuttings reused to save Owner's initial investment.
This is an example of a modern landscaping in Los Angeles.
This is an example of a modern landscaping in Los Angeles.

 J Hill Interiors
Photographer: Jeff Johnson
Third-time repeat clients loved our work so much, they hired us to design their Ohio home instead of recruiting a local Ohio designer. All work was done remotely except for an initial meeting for site measure and initial consult, and then a second flight for final installation. All 6,000 square feet was decorated head to toe by J Hill Interiors, Inc., as well as new paint and lighting.
66