
Search results for "Initial" in Home Design Ideas
 LionCraft Construction
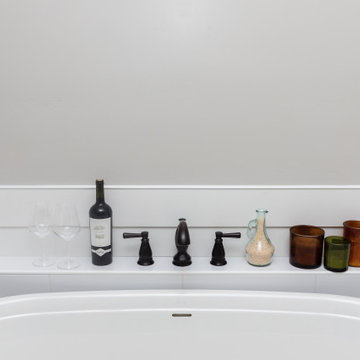
From the initial consultation call & property-visit, this Rancho Penasquitos, San Diego whole-home remodel was a collaborative effort between LionCraft Construction & our clients. As a Design & Build firm, we were able to utilize our design expertise and 44+ years of construction experience to help our clients achieve the home of their dreams. Through initial communication about texture, materials and style preferences, we were able to locate specific products and services that resulted in a gorgeous farmhouse design job with a modern twist, taking advantage of the bones of the home and some creative solutions to the clients’ existing problems.

 IDEAL Shower Doors
Jason Corey Photography
Image Glassworks, Inc. specializes in Frameless Shower Door installations in the north shore area including Boston, Essex, Middleton, and Andover. We utilize today's technology to make it easier for our customers including bringing a tablet full of photos to the house during the initial consultation.

 Sport Court Central FL & Tampa Bay
Beautiful 30'x50' Sport Court.
Court Owner designed his own Logo, which is his Family Initial N that looks like a player. Congrats!
JK
Inspiration for a mid-sized traditional backyard outdoor basketball/tennis/multi-game court in Orlando.
Inspiration for a mid-sized traditional backyard outdoor basketball/tennis/multi-game court in Orlando.
Find the right local pro for your project

 Bonnie McCarthy
Photo: Bonnie McCarthy © 2015 Houzz
Inspiration for a timeless kitchen remodel in Los Angeles
Inspiration for a timeless kitchen remodel in Los Angeles
 Bel Air Construction
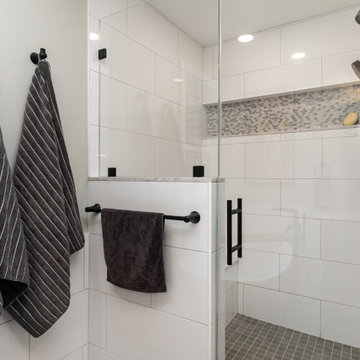
This project initially started as a discussion about remodeling the kitchen but morphed into a major renovation of the entire second floor including the addition of a new master suite and bath. This handsome new master bath has been created in a former small bedroom adjacent to the new master bedroom.
 Bel Air Construction
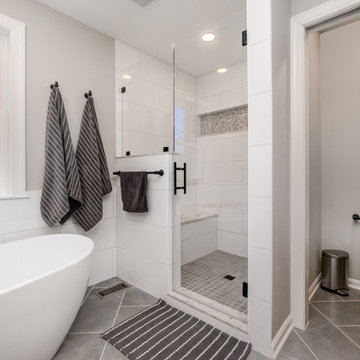
This project initially started as a discussion about remodeling the kitchen but morphed into a major renovation of the entire second floor including the addition of a new master suite and bath. This handsome new master bath has been created in a former small bedroom adjacent to the new master bedroom.

 National Association of the Remodeling Industry
Haven Design and Construction, San Antonio, Texas, 2020 Regional CotY Award Winner, Residential Bath $25,000 to $50,000
Example of a mid-sized transitional white tile marble floor, multicolored floor and single-sink corner shower design in Austin with recessed-panel cabinets, white cabinets, a one-piece toilet, gray walls, an undermount sink, quartz countertops, a hinged shower door, white countertops and a freestanding vanity
Example of a mid-sized transitional white tile marble floor, multicolored floor and single-sink corner shower design in Austin with recessed-panel cabinets, white cabinets, a one-piece toilet, gray walls, an undermount sink, quartz countertops, a hinged shower door, white countertops and a freestanding vanity
 Home & Decor Hub
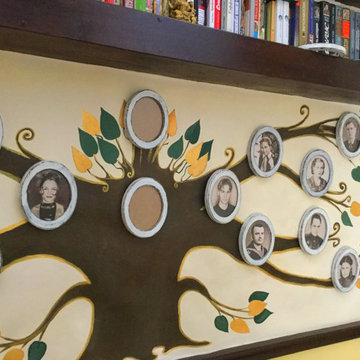
Work in progress; made all from retouching photos, making an initial sketch, painting tree on wavy wall.Added some gold and silver leafs. Paint: acrylic.Framing:patinated birch.

 Artistry Home - DDI
The gorgeous home on Mist Flower Lane in Watercolor was purchased furnished by a custom builder but, as is the case with a lot of homes here, did not have window treatments. With over 70 windows (the client ultimately decided to cover 48 windows initially), we got right to work!
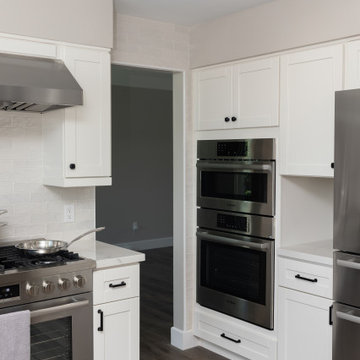 LionCraft Construction
From the initial consultation call & property-visit, this Rancho Penasquitos, San Diego whole-home remodel was a collaborative effort between LionCraft Construction & our clients. As a Design & Build firm, we were able to utilize our design expertise and 44+ years of construction experience to help our clients achieve the home of their dreams. Through initial communication about texture, materials and style preferences, we were able to locate specific products and services that resulted in a gorgeous farmhouse design job with a modern twist, taking advantage of the bones of the home and some creative solutions to the clients’ existing problems.

 McKenny Glenn Homes
A butler's pantry functions as a utility room and allows the host to both prepare and clean up food in an area that's out of sight to guests. Initially used as a pantry between the kitchen and dining area, the contemporary butler's pantry provides additional cabinetry and storage space.

 Cabinets 4 You
Example of a small mountain style look-out vinyl floor and brown floor basement design in Atlanta with gray walls

 DSC DesignWorks
This thirty year old duplex was awkwardly designed from in'ts conception. Initially divided into many smaller spaces, we opened the kitchen up into the family room and visually, as well as functionally, expanded the size of the house. The kitchen and the entertainment center were build with solid cherry faces and plenty of room for storage.

 Ariana Hoffman
Gloss hot pink faux painted walls for a young teen in Short Hills ,NJ by the decorative painters from AH & Co. of Montclair, NJ.
Bedroom and mid-sized trendy girl carpeted kids' bedroom photo in New York with pink walls
Bedroom and mid-sized trendy girl carpeted kids' bedroom photo in New York with pink walls

 Torrey Pines Landscape Co., Inc
When this site was initially measured, there were massive hedges completely blocking the views to the Pacific.
Photo- Torrey Pines Landscape Co., Inc
This is an example of a huge eclectic backyard landscaping in San Diego.
This is an example of a huge eclectic backyard landscaping in San Diego.
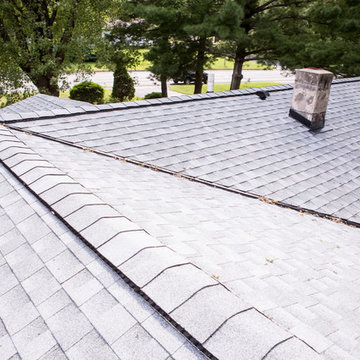
 Lindus Construction/Midwest LeafGuard
This Western Wisconsin homeowner was awarded a new roof as part of Lindus Construction's "No Roof Left Behind" initiative. Shingles are GAF Timberline Ultra HD® in Birchwood.

 The Remodeling Pro
This Kansas City condo owner initially wanted to remodel a laundry room. The project grew into several other updates including a brand new entertainment center, shelving, kitchen tile, counter top and laundry room cabinets.

 California Closets Southdale
Beautiful, masculine walk-in closet with built-in lighting, shoe storage, pant hanging and organized hanging. This custom closet boasts of gorgeous finishing touches. Custom designed according to clients needs to create an organized master bedroom closet. Our Edina team worked initially virtually with our client, then manufactured and installed resulting in a tailor made space fit for a king.

 Tom Bassett-Dilley Architect, Ltd.
This is the first certified Passive House in the Chicago area, built by Biltmore Insulated Concrete (thermal shell) and Evolutionary Home Builders (GC). TBDA acted as architect and Passive House consultant, performing the rigorous calculations in conjunction with the spatial, structural, mechanical, and esthetic design considerations. Cadmium Interiors selected interior finishes and furniture.
Passive Houses have inherently good indoor air quality due to the continuous ventilation and condensation-proof thermal shell, but we took this to the next level by becoming a pilot project for the Healthy Homes Initiative. All construction materials, finishes, paints, adhesives, caulks, etc., were selected to be non-toxic (i.e., no-added-formaldehyde cabinet construction), using Greenguard as a standard where possible.

 Collaborative Design Group-Architects & Interiors
Catering kitchen hood with client's monogram.
Mountain style kitchen photo in Houston
Mountain style kitchen photo in Houston
81