
Search results for "Initial" in Home Design Ideas

 AquaTerra Outdoors
The topography of this large sprawling yard is highlighted with a dry creek bed flowing under a see through corridor of the house to the man made water feature/stream in the backyard.

 Marmiro Stones, Inc
Living room - contemporary light wood floor and beige floor living room idea in New York with white walls and a ribbon fireplace

 IDEAL Shower Doors
Jason Corey Photography
Image Glassworks, Inc. specializes in Frameless Shower Door installations in the north shore area including Boston, Essex, Middleton, and Andover. We utilize today's technology to make it easier for our customers including bringing a tablet full of photos to the house during the initial consultation.
Find the right local pro for your project
 IDEAL Shower Doors
Jason Corey Photography
Image Glassworks, Inc. specializes in Frameless Shower Door installations in the north shore area including Boston, Essex, Middleton, and Andover. We utilize today's technology to make it easier for our customers including bringing a tablet full of photos to the house during the initial consultation.

 Advance Design Studio, Ltd.
Karen and Chad of Tower Lakes, IL were tired of their unfinished basement functioning as nothing more than a storage area and depressing gym. They wanted to increase the livable square footage of their home with a cohesive finished basement design, while incorporating space for the kids and adults to hang out.
“We wanted to make sure that upon renovating the basement, that we can have a place where we can spend time and watch movies, but also entertain and showcase the wine collection that we have,” Karen said.
After a long search comparing many different remodeling companies, Karen and Chad found Advance Design Studio. They were drawn towards the unique “Common Sense Remodeling” process that simplifies the renovation experience into predictable steps focused on customer satisfaction.
“There are so many other design/build companies, who may not have transparency, or a focused process in mind and I think that is what separated Advance Design Studio from the rest,” Karen said.
Karen loved how designer Claudia Pop was able to take very high-level concepts, “non-negotiable items” and implement them in the initial 3D drawings. Claudia and Project Manager DJ Yurik kept the couple in constant communication through the project. “Claudia was very receptive to the ideas we had, but she was also very good at infusing her own points and thoughts, she was very responsive, and we had an open line of communication,” Karen said.
A very important part of the basement renovation for the couple was the home gym and sauna. The “high-end hotel” look and feel of the openly blended work out area is both highly functional and beautiful to look at. The home sauna gives them a place to relax after a long day of work or a tough workout. “The gym was a very important feature for us,” Karen said. “And I think (Advance Design) did a very great job in not only making the gym a functional area, but also an aesthetic point in our basement”.
An extremely unique wow-factor in this basement is the walk in glass wine cellar that elegantly displays Karen and Chad’s extensive wine collection. Immediate access to the stunning wet bar accompanies the wine cellar to make this basement a popular spot for friends and family.
The custom-built wine bar brings together two natural elements; Calacatta Vicenza Quartz and thick distressed Black Walnut. Sophisticated yet warm Graphite Dura Supreme cabinetry provides contrast to the soft beige walls and the Calacatta Gold backsplash. An undermount sink across from the bar in a matching Calacatta Vicenza Quartz countertop adds functionality and convenience to the bar, while identical distressed walnut floating shelves add an interesting design element and increased storage. Rich true brown Rustic Oak hardwood floors soften and warm the space drawing all the areas together.
Across from the bar is a comfortable living area perfect for the family to sit down at a watch a movie. A full bath completes this finished basement with a spacious walk-in shower, Cocoa Brown Dura Supreme vanity with Calacatta Vicenza Quartz countertop, a crisp white sink and a stainless-steel Voss faucet.
Advance Design’s Common Sense process gives clients the opportunity to walk through the basement renovation process one step at a time, in a completely predictable and controlled environment. “Everything was designed and built exactly how we envisioned it, and we are really enjoying it to it’s full potential,” Karen said.
Constantly striving for customer satisfaction, Advance Design’s success is heavily reliant upon happy clients referring their friends and family. “We definitely will and have recommended Advance Design Studio to friends who are looking to embark on a remodeling project small or large,” Karen exclaimed at the completion of her project.
 Prairie Winds Interiors and Refinishing
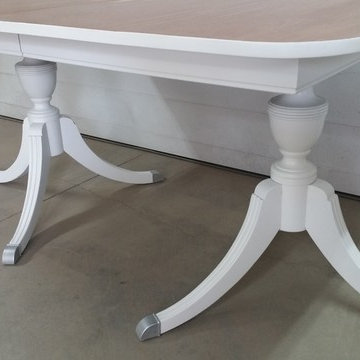
This table was a unique opportunity to use inlay to eliminate a burn mark on the tables surface. To created something unique for the customer, I used a variation on their initials to create the pattern....Jay and Linda, with the L being backwards to create continuity.

 Donna McKnight Interiors
Inspiration for a small rustic rooftop deck remodel in Charlotte with a roof extension

 LeichtUSA
Attractive living as an architectural experiment: a 136-year-old water tower, a listed building with a spectacular 360-degree panorama view over the City of London. The task, to transform it into a superior residence, initially seemed an absolute impossibility. But when the owners came across architect Mike Collier, they had found a partner who was to make the impossible possible. The tower, which had been empty for decades, underwent radical renovation work and was extended by a four-storey cube containing kitchen, dining and living room - connected by glazed tunnels and a lift shaft. The kitchen, realised by Enclosure Interiors in Tunbridge Wells, Kent, with furniture from LEICHT is the very heart of living in this new building.
Shiny white matt-lacquered kitchen fronts (AVANCE-LR), tone-on-tone with the worktops, reflect the light in the room and thus create expanse and openness. The surface of the handle-less kitchen fronts has a horizontal relief embossing; depending on the light incidence, this results in a vitally structured surface. The free-standing preparation isle with its vertical side panels with a seamlessly integrated sink represents the transition between kitchen and living room. The fronts of the floor units facing the dining table were extended to the floor to do away with the plinth typical of most kitchens. Ceiling-high tall units on the wall provide plenty of storage space; the electrical appliances are integrated here invisible to the eye. Floor units on a high plinth which thus appear to be floating form the actual cooking centre within the kitchen, attached to the wall. A range of handle-less wall units concludes the glazed niche at the top.
LEICHT international: “Architecture and kitchen” in the centre of London. www.LeichtUSA.com

 Stonecreek Building Company, Inc.
Timmerman Photography
This is a home we initially built in 1995 and after it sold in 2014 we were commissioned to come back and remodel the interior of the home.
We worked with internationally renowned architect Will Bruder on the initial design on the home. The goal of home was to build a modern hillside home which made the most of the vista upon which it sat. A few ways we were able to achieve this were the unique, floor-to-ceiling glass windows on the side of the property overlooking Scottsdale, a private courtyard off the master bedroom and bathroom, and a custom commissioned sculpture Mayme Kratz.
Stonecreek's particular role in the project were to work alongside both the clients and the architect to make sure we were able to perfectly execute on the vision and design of the project. A very unique component of this house is how truly custom every feature is, all the way from the window systems and the bathtubs all the way down to the door handles and other features.
 Aimée Ruskewicz Landscape Design & Horticulture
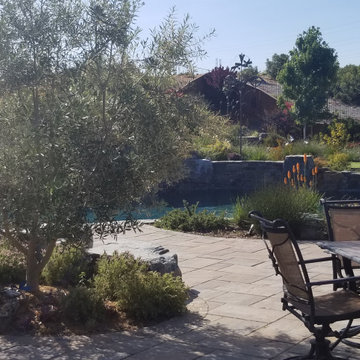
About 2/3 years after initial installation began.
Design ideas for a traditional landscaping in Sacramento.
Design ideas for a traditional landscaping in Sacramento.
 Designer Plants USA
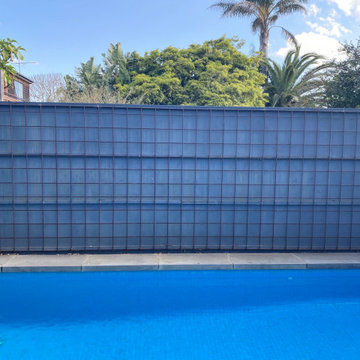
The initial state of the poolside area features a stark metal grid panel framed by timber slats. While functional, the space lacks warmth, color, and privacy. This structure serves as the foundation for the upcoming transformation.
 Aimée Ruskewicz Landscape Design & Horticulture
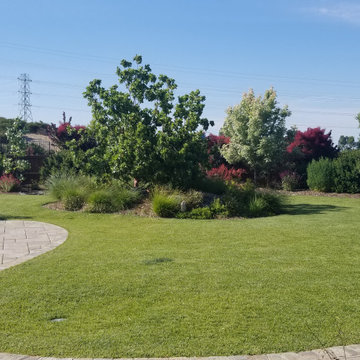
About 2/3 years after initial installation began.
Design ideas for a traditional landscaping in Sacramento.
Design ideas for a traditional landscaping in Sacramento.
 User
Part of a whole-house renovation, Tali & Hillel approached us initially on the recommendation of their interior designer Jo Bevan.
Despite the challenges of decision making during the Covid-19 environment, the result is a wonderfully functional kitchen to enjoy for many years.

 Geoffrey H. Richon Co., Inc.
At GHRCo we work closely with our clients to create a spirit of collaboration that ensures our clients needs are being valued. From initial consultation and planning, and on into construction, we strive to put our building expertise to work for our clients in every detail on every project.
Bill O'Connor
 Collins Painting
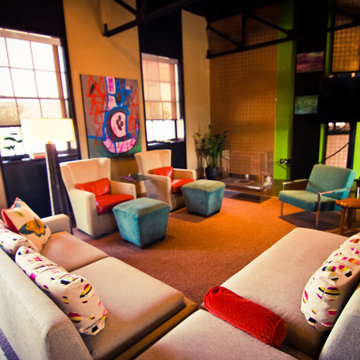
Evolo Design has a state of the art kitchen design showroom that doubles as Stir, an interactive meeting space venue. We painted this space initially in 2010 and it has been evolving ever since.
 M A Jaworski Landscape Design
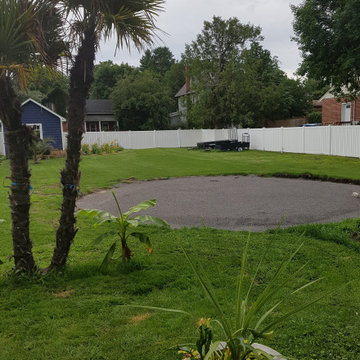
Initial planting in 2021: the backyard is very sunny. An installation of an assortment of tropical plants - the tallest are the 8-foot to 10-foot hardy palms (needing specialized winter protection in this Upper Ottawa Valley garden), a smaller banana (which winters indoors) and tropical annuals which are just starting out in the container. Hardy perennials, shown in other photos, are added for tropical colour and in order to attract native pollinators and birds throughout the seasons. Photo credit: E Jenvey


 John Wooden Interiors
Bedroom - contemporary carpeted and green floor bedroom idea in Orange County with gray walls

 Vegas Interior Design Pte Ltd
Inspiration for a contemporary galley kitchen remodel in Singapore with a drop-in sink, flat-panel cabinets and yellow cabinets

 Flooring & Window Decor
Several valances were fabricated for this lovely kitchen. We initially installed Hunter Douglas Faux Wood Everwood 2" blinds for privacy. A pop of color was needed and these hydrangeas pulled the outside into the kitchen.
85