
Search results for "Initial" in Home Design Ideas

 The Cabinet Lady, Inc
The original Mid-century inset cabinets were removed, along with the laminate countertops, laminate backsplash, and vinyl flooring. They were replaced with Shaker cabinets, a quartz of blue with copper flecks (to pick up the cabinet color - the owner's "splurge" item), blue glass tile backsplash, and blue-gray-tan ceramic flooring to tie everything together. This remodel was completed with stock cabinets to keep the price reasonable. The cabinets and countertop were under $20,000.
 Dawn Hearn Interior Design
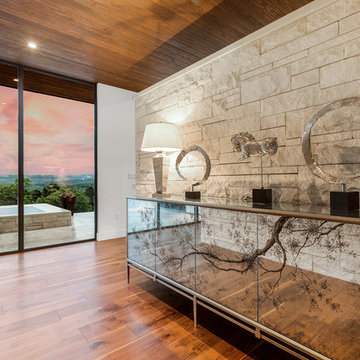
This wonderful home was a group effort! Home design and initial interior selections by LaRue Architects. Construction by Rivendale Homes. We were hired for additional design finish and fixture selections. The beautiful staging for placing the home on the market is by John-William Interiors.
Photography by JPM Real Estate Photography

 JAZ Design, Inc.
Initially just a bedroom with closet on this 1/2 floor sleeping level, we shortened up the bedroom a bit and added an ensuite that may be compact, but versatile and boasts a naturally lit shower from the sun tunnel above.
Find the right local pro for your project
 Dawn Hearn Interior Design
This wonderful home was a group effort! Home design and initial interior selections by LaRue Architects. Construction by Rivendale Homes. We were hired for additional design finish and fixture selections. The beautiful staging for placing the home on the market is by John-William Interiors.
Photography by JPM Real Estate Photography

 McKenny Glenn Homes
A butler's pantry functions as a utility room and allows the host to both prepare and clean up food in an area that's out of sight to guests. Initially used as a pantry between the kitchen and dining area, the contemporary butler's pantry provides additional cabinetry and storage space.

 Business_Name_Placeholder
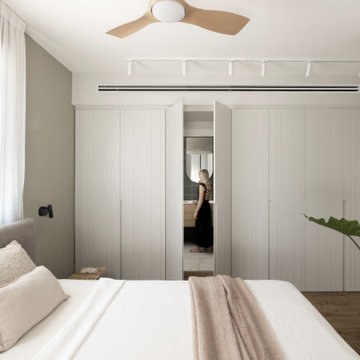
Design for a young family of five. Oversaw the project from initial planning to material selection, custom carpentry, and final detailing. The residence features a serene and balanced color scheme, prominently using wood,concrete and subtle color accents.

 Mary Rossi Designs
Bedroom - small coastal guest dark wood floor and brown floor bedroom idea in Phoenix with gray walls and no fireplace
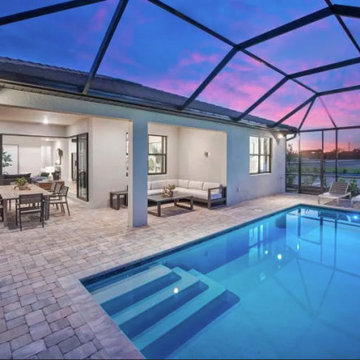
 MINE Interiors
Shop this model home directly on our website, https://www.allmine.com/store/mystique-4, or book your call on www.allmine.com where you can book an initial call and work with our interior design team to create your custom design for free!
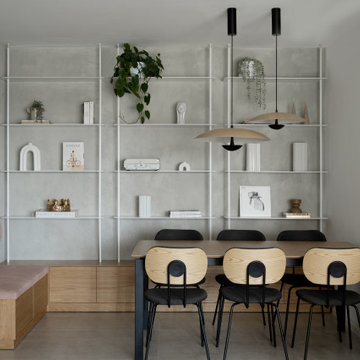 Business_Name_Placeholder
Design for a young family of five. Oversaw the project from initial planning to material selection, custom carpentry, and final detailing. The residence features a serene and balanced color scheme, prominently using wood,concrete and subtle color accents.
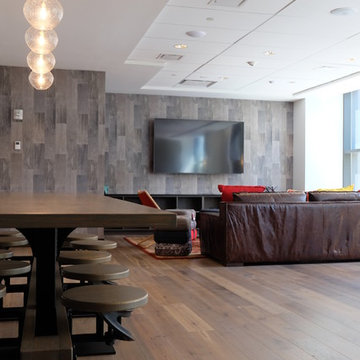
 reSAWN TIMBER co.
66 Summer Street is a residential high-rise in the heart of Stamford, CT. Trinity Financial is the team behind the 15 story development, part of Stamford’s Park Square West redevelopment initiative.

 Artistry Home - DDI
The gorgeous home on Mist Flower Lane in Watercolor was purchased furnished by a custom builder but, as is the case with a lot of homes here, did not have window treatments. With over 70 windows (the client ultimately decided to cover 48 windows initially), we got right to work!
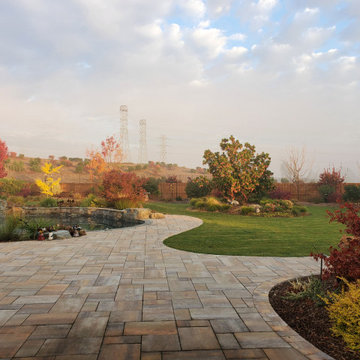
 Aimée Ruskewicz Landscape Design & Horticulture
About 4 years after initial installation began.
This is an example of a traditional landscaping in Sacramento.
This is an example of a traditional landscaping in Sacramento.
 User
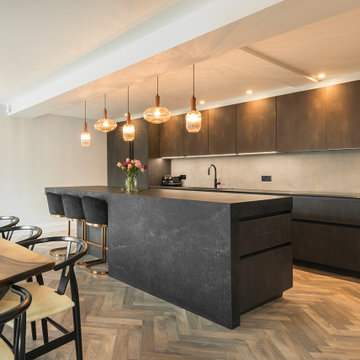
Part of a whole-house renovation, Tali & Hillel approached us initially on the recommendation of their interior designer Jo Bevan.
Despite the challenges of decision making during the Covid-19 environment, the result is a wonderfully functional kitchen to enjoy for many years.
 Business_Name_Placeholder
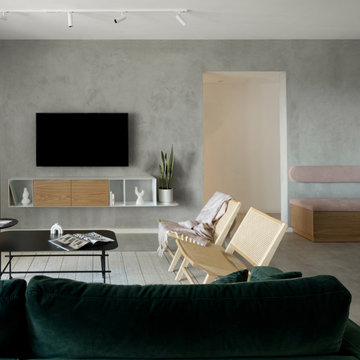
Design for a young family of five. Oversaw the project from initial planning to material selection, custom carpentry, and final detailing. The residence features a serene and balanced color scheme, prominently using wood,concrete and subtle color accents.
 Business_Name_Placeholder
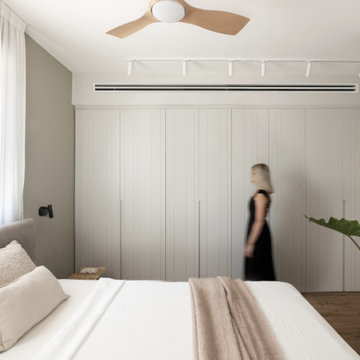
Design for a young family of five. Oversaw the project from initial planning to material selection, custom carpentry, and final detailing. The residence features a serene and balanced color scheme, prominently using wood,concrete and subtle color accents.
 Aimée Ruskewicz Landscape Design & Horticulture
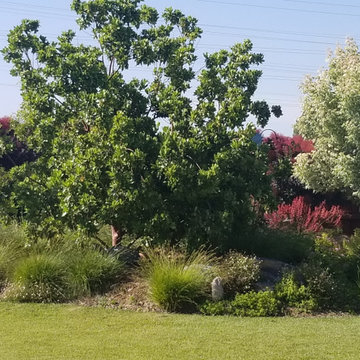
About 2/3 years after initial installation began.
Inspiration for a traditional landscaping in Sacramento.
Inspiration for a traditional landscaping in Sacramento.
 Business_Name_Placeholder
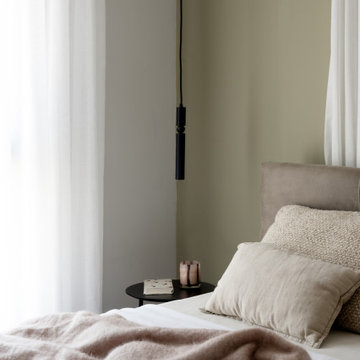
Design for a young family of five. Oversaw the project from initial planning to material selection, custom carpentry, and final detailing. The residence features a serene and balanced color scheme, prominently using wood,concrete and subtle color accents.
 Business_Name_Placeholder
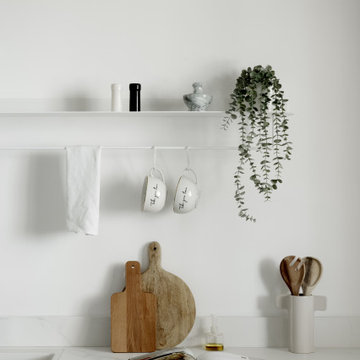
Design for a young family of five. Oversaw the project from initial planning to material selection, custom carpentry, and final detailing. The residence features a serene and balanced color scheme, prominently using wood,concrete and subtle color accents.
84