
Search results for "Initial" in Home Design Ideas
 Jan Neiges, CMKBD with NKBA
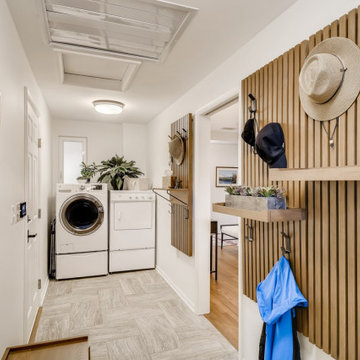
This is the laundry/mud room which initially had a step down to a lower floor. There was a small powder room at the far end of the room, we removed that and pushed the W/D in that location. This provided more room in the space to create a laundry/mudroom.

 Geoffrey H. Richon Co., Inc.
At GHRCo we work closely with our clients to create a spirit of collaboration that ensures our clients needs are being valued. From initial consultation and planning, and on into construction, we strive to put our building expertise to work for our clients in every detail on every project.

 Interiors by Maite Granda
Feature in: Luxe Magazine Miami & South Florida Luxury Magazine
If visitors to Robyn and Allan Webb’s one-bedroom Miami apartment expect the typical all-white Miami aesthetic, they’ll be pleasantly surprised upon stepping inside. There, bold theatrical colors, like a black textured wallcovering and bright teal sofa, mix with funky patterns,
such as a black-and-white striped chair, to create a space that exudes charm. In fact, it’s the wife’s style that initially inspired the design for the home on the 20th floor of a Brickell Key high-rise. “As soon as I saw her with a green leather jacket draped across her shoulders, I knew we would be doing something chic that was nothing like the typical all- white modern Miami aesthetic,” says designer Maite Granda of Robyn’s ensemble the first time they met. The Webbs, who often vacation in Paris, also had a clear vision for their new Miami digs: They wanted it to exude their own modern interpretation of French decor.
“We wanted a home that was luxurious and beautiful,”
says Robyn, noting they were downsizing from a four-story residence in Alexandria, Virginia. “But it also had to be functional.”
To read more visit: https:
https://maitegranda.com/wp-content/uploads/2018/01/LX_MIA18_HOM_MaiteGranda_10.pdf
Find the right local pro for your project

 TruColor Builders
Tru Color Builders considers every project to be our most important – no matter how big or small. Our designers will work with you throughout the entire process to bring your custom outdoor kitchen to life, from the initial design to final delivery. If you want an outdoor kitchen that can be rearranged, moved around and taken with you to a future home, choose a grill with wheels. These are common and come in a wide variety of sizes, features and prices.

 Clarissa at Lee Douglas Interiors
Transitional beige two-story mixed siding house exterior photo in Omaha with a hip roof and a shingle roof

 David Henig, Architect
1950s living room library photo in San Francisco with blue walls, a ribbon fireplace, a concrete fireplace and no tv

 J. PATRYCE DESIGN
The project was divided into three phases over the course of seven years. We were originally hired to re-design the master bath. Phase two was more significant; the garden and parlor levels of the house would be reconfigured to work more efficiently with their lifestyle. The kitchen would double in size and would include a back staircase leading to a cozy den/office and back garden for dining al fresco. The last, most recent phase would include an update to the guest room and a larger, more functional teenage suite. When you work with great clients, it is a pleasure to keep coming back! It speaks to the relationship part of our job, which is one of my favorites.
Photo by Christian Harder

 Missy Stewart Designs
In order to soften this bathroom and not remodel the entire room, faux finishes were used on the walls. It now delights and softens the harsh black walls that were there initially.

 Outdoor Lighting Perspectives
This beautiful Alabama residence graces the evening landscape with rich glows of eco-friendly outdoor lighting. Initially commissioned to create a design plan for curb appeal, Outdoor Lighting Perspectives provided a proverbial bonus for these homeowners with the additional benefits of safety and security, eliminating formerly dark and scary spaces.

 Tweak Your Space
Bathroom - mid-sized traditional master beige floor bathroom idea in Tampa with recessed-panel cabinets, dark wood cabinets, beige walls and an undermount sink



 Business_Name_Placeholder
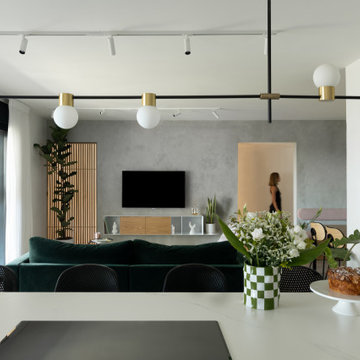
Design for a young family of five. Oversaw the project from initial planning to material selection, custom carpentry, and final detailing. The residence features a serene and balanced color scheme, prominently using wood,concrete and subtle color accents.

 The Remodeling Pro
This Kansas City condo owner initially wanted to remodel a laundry room. The project grew into several other updates including a brand new entertainment center, shelving, kitchen tile, counter top and laundry room cabinets.

 All-Craft Decks & Sunrooms
Goodfellow Terra pressure treated wood provides a rich, glowing brown with out any initial staining.
Example of a small arts and crafts deck design
Example of a small arts and crafts deck design
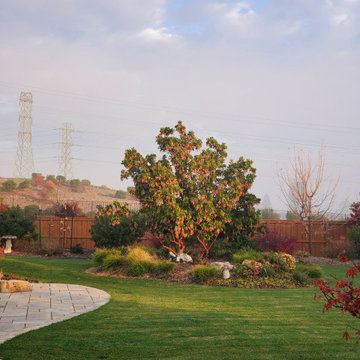
 Aimée Ruskewicz Landscape Design & Horticulture
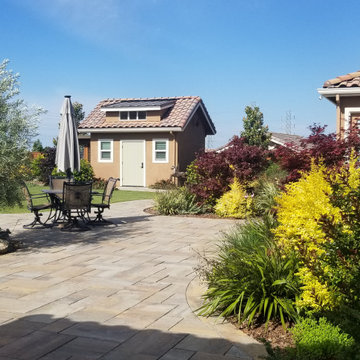
About 2 years after initial installation began.
Inspiration for a traditional landscaping in Sacramento.
Inspiration for a traditional landscaping in Sacramento.
 Geoffrey H. Richon Co., Inc.
At GHRCo we work closely with our clients to create a spirit of collaboration that ensures our clients needs are being valued. From initial consultation and planning, and on into construction, we strive to put our building expertise to work for our clients in every detail on every project.
Bill O'Connor
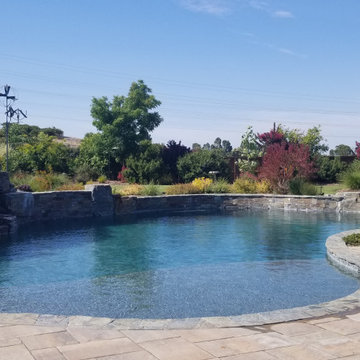
 Aimée Ruskewicz Landscape Design & Horticulture
About 4 years after initial installation began.
Inspiration for a traditional landscaping in Sacramento.
Inspiration for a traditional landscaping in Sacramento.
 reSAWN TIMBER co.
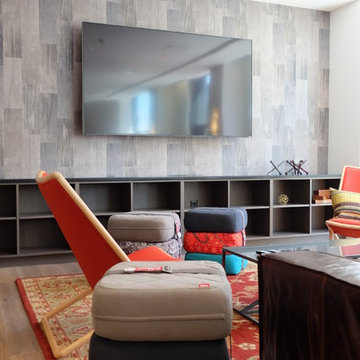
66 Summer Street is a residential high-rise in the heart of Stamford, CT. Trinity Financial is the team behind the 15 story development, part of Stamford’s Park Square West redevelopment initiative.
88