
Search results for "Initial" in Home Design Ideas

 The Redesign Company
design by christina britt lewis, photography by angela statzer
Laundry room - eclectic laundry room idea in Charlotte
Laundry room - eclectic laundry room idea in Charlotte

 FMG Contracting
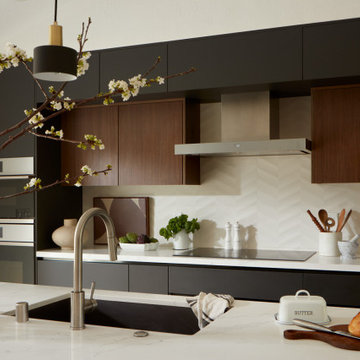
Beautiful kitchen transformation. The kitchen before was outdated and crowded. We removed the initial centre island and created a longer more open concept design.

 Up Yonder Designs
Pillows that express your style and personalize your space. They all are handmade using vintage and up cycled fabrics. You can personalize them with names, monogram, initials and city.
Find the right local pro for your project

 Atlanta Porch & Patio
At Atlanta Porch & Patio we are dedicated to building beautiful custom porches, decks, and outdoor living spaces throughout the metro Atlanta area. Our mission is to turn our clients’ ideas, dreams, and visions into personalized, tangible outcomes. Clients of Atlanta Porch & Patio rest easy knowing each step of their project is performed to the highest standards of honesty, integrity, and dependability. Our team of builders and craftsmen are licensed, insured, and always up to date on trends, products, designs, and building codes. We are constantly educating ourselves in order to provide our clients the best services at the best prices.
We deliver the ultimate professional experience with every step of our projects. After setting up a consultation through our website or by calling the office, we will meet with you in your home to discuss all of your ideas and concerns. After our initial meeting and site consultation, we will compile a detailed design plan and quote complete with renderings and a full listing of the materials to be used. Upon your approval, we will then draw up the necessary paperwork and decide on a project start date. From demo to cleanup, we strive to deliver your ultimate relaxation destination on time and on budget.

 Kendell Gardner
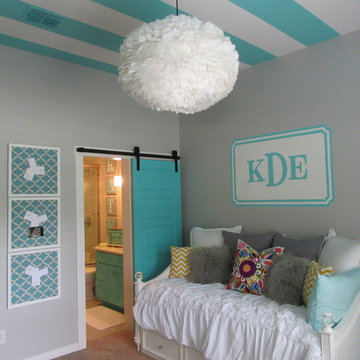
Side view of the wall. The angles and transition of wall color to aqua made it more interesting. It also shows the custom made storage cubicles used to store chalk and supplies. The tops were covered with plaid tops, incorporating all their favorite colors and with each girls initial.

 Carrie Corson Design
 worked directly with the builder on this modern farmhouse exterior from initial home concept to completion. CCD assisted with all exterior architectural selections including, siding, windows and doors, roofing materials, exterior lighting, stonework and front door paint color.

 KJB FIREPLACES
About one year after the initial installation, this customer decided to have us continue the stone higher and wider. They also wanted their previous shelving removed to make way for a modern metal shelf.

 Provost Companies, Inc.
The project consisted of the initial permitting and site work done by our team in conjunction with the installation of a new pool. Our team was tasked with adding a deck to the back of the house with a privacy fence to run along the deck and back of the pool area. We also completed the patio area around the pool with the installation of an outdoor kitchen area.
 Provost Companies, Inc.
The project consisted of the initial permitting and site work done by our team in conjunction with the installation of a new pool. Our team was tasked with adding a deck to the back of the house with a privacy fence to run along the deck and back of the pool area. We also completed the patio area around the pool with the installation of an outdoor kitchen area.

 Shor Home
Interior Design- Herbert Acevedo
Photography- Eric Roth
Living room - traditional living room idea in Boston
Living room - traditional living room idea in Boston

 Central Florida Landscaping And Maintenance, Inc.
Backyard retreat, this project was initially started by another contractor who walked off the job during the removal phase. We stepped in and finished the job by finishing the removal and building the retaining walls, steps, circle paver patio, walkway, irrigation and sod.
Paul Bonadonna

 Counter Culture Cabinetry
The owner's initial design didn't work out as they envisioned. I suggested a custom kick and new fridge cabinet which linked the pantry to the rest of the cabinets and created a nice crown molding detail.

 Caden Lane
Adding a proper changing station and feeding area make this room great for mom, baby, and daddy! Rest easily with this comfortable space. We love the pops of pink, coral, and navy.

 Cummings Architecture + Interiors
An open house lot is like a blank canvas. When Mathew first visited the wooded lot where this home would ultimately be built, the landscape spoke to him clearly. Standing with the homeowner, it took Mathew only twenty minutes to produce an initial color sketch that captured his vision - a long, circular driveway and a home with many gables set at a picturesque angle that complemented the contours of the lot perfectly.
The interior was designed using a modern mix of architectural styles – a dash of craftsman combined with some colonial elements – to create a sophisticated yet truly comfortable home that would never look or feel ostentatious.
Features include a bright, open study off the entry. This office space is flanked on two sides by walls of expansive windows and provides a view out to the driveway and the woods beyond. There is also a contemporary, two-story great room with a see-through fireplace. This space is the heart of the home and provides a gracious transition, through two sets of double French doors, to a four-season porch located in the landscape of the rear yard.
This home offers the best in modern amenities and design sensibilities while still maintaining an approachable sense of warmth and ease.
Photo by Eric Roth

 Lonni Paul Design
Werner Straube
Inspiration for a timeless boy dark wood floor and brown floor nursery remodel in Los Angeles with multicolored walls
Inspiration for a timeless boy dark wood floor and brown floor nursery remodel in Los Angeles with multicolored walls


 Mace Property Services Inc
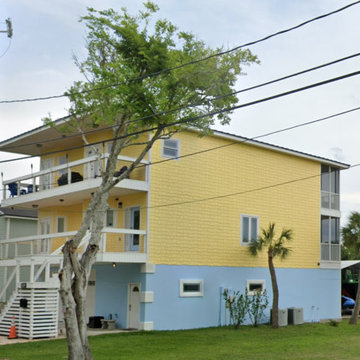
3 Story home construction. initial contractor started project 2.5 years before this picture. We assumed the permit and completed the project in 6 months.
 FMG Contracting
Beautiful kitchen transformation. The kitchen before was outdated and crowded. We removed the initial centre island and created a longer more open concept design.


90