
Search results for "Initial" in Home Design Ideas

 Jule Lucero, Interior & Architectural Designer
Jule Lucero, Interior Designer in Honolulu, worked closely with the home owners and architect during all phases in this project, from initial architectural design concepts, to space layouts for the site, to the exterior elevations to accommodate exterior living areas, lighting, and the circulation for all spaces.

 Poolscapes, LLC
Stunning House & Amazing Golf course views combined with a Special pool, geared for entertaining and initial wow factor viewed through the front door!

 Nathan Taylor for Obelisk Home
Objective: Initially the original powder bath was not changing. After working up multiple options to
disguise the bathroom from being visible from the front door, a new space was created.
Solution: A floating rift sawn oak cabinet, floating mirror, grass cloth, walnut floors, antique rug, vintage
family magazine rack all combined made the powder bath feel original to the home. An Asian influence
is felt with art, square center hardware and natural stone.
Find the right local pro for your project

Inspiration for a mid-sized industrial master light wood floor and beige floor bedroom remodel with white walls and no fireplace

 Tom Bassett-Dilley Architect, Ltd.
This is the first certified Passive House in the Chicago area, built by Biltmore Insulated Concrete (thermal shell) and Evolutionary Home Builders (GC). TBDA acted as architect and Passive House consultant, performing the rigorous calculations in conjunction with the spatial, structural, mechanical, and esthetic design considerations. Cadmium Interiors selected interior finishes and furniture.
Passive Houses have inherently good indoor air quality due to the continuous ventilation and condensation-proof thermal shell, but we took this to the next level by becoming a pilot project for the Healthy Homes Initiative. All construction materials, finishes, paints, adhesives, caulks, etc., were selected to be non-toxic (i.e., no-added-formaldehyde cabinet construction), using Greenguard as a standard where possible.


 O.A.I. Concept Interiors / Exteriors
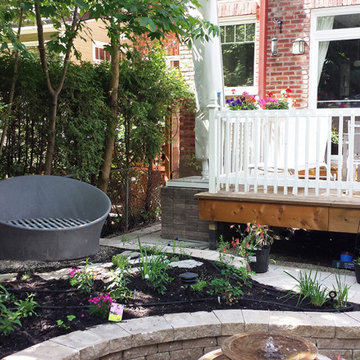
Raised block-stand so that parasol base is OUTSIDE of the deck thereby leaving more room ON the deck.
Initial plantings.
This is an example of a small traditional partial sun backyard brick and wood fence formal garden in Montreal for summer.
This is an example of a small traditional partial sun backyard brick and wood fence formal garden in Montreal for summer.

 Destin Cabinet Company
Transitional beige floor eat-in kitchen photo in Miami with an undermount sink, shaker cabinets, white cabinets, gray backsplash, matchstick tile backsplash, stainless steel appliances, a peninsula and gray countertops

 Provost Companies, Inc.
The project consisted of the initial permitting and site work done by our team in conjunction with the installation of a new pool. Our team was tasked with adding a deck to the back of the house with a privacy fence to run along the deck and back of the pool area. We also completed the patio area around the pool with the installation of an outdoor kitchen area.
 Outdoor lifestyles
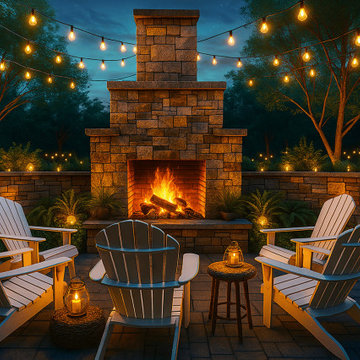
Our outdoor fire features are built for all seasons—offering warmth in the winter and charm in the summer. They not only enhance your outdoor living experience but also increase your home’s value and curb appeal. From initial design to final installation, Outdoor Lifestyles ensures every project reflects precision, passion, and durability.
 Provost Companies, Inc.
The project consisted of the initial permitting and site work done by our team in conjunction with the installation of a new pool. Our team was tasked with adding a deck to the back of the house with a privacy fence to run along the deck and back of the pool area. We also completed the patio area around the pool with the installation of an outdoor kitchen area.




 Ferrarini & Co. Kitchens & Interiors
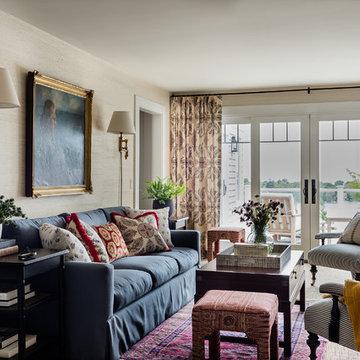
This client initially retained us to design & build an addition but after an in-depth review of the house and the family's need we were able to create the ideal space by simply re-configuring the existing square footage. The dining room was over-sized and underused, which allowed us to relocate a primary wall in the kitchen to create a much larger foot print. Additionally we added an extra window to allow more natural light in. Once that was complete, the client felt the elegance we had in mind and enjoyed what felt like a completely new home


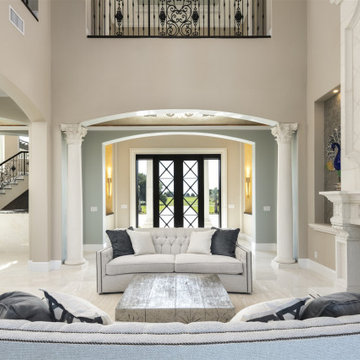
 Echelon Builders, FL
The initial impression upon entering the foyer is that of drama as seen in the two story bay windows overlooking the river and pool, along with a traditional cast stone, two story fireplace, a curved, custom, iron stair rail, a second floor bridge overlooking the living room, niches, and Corinthian columns.
On the inside of the home rather than more formal spaces, the contemporary essence is seen in its large, open, and connected spaces with a monochromatic color palate. This style is both family and entertaining friendly. The initial impression upon entering the foyer is that of drama as seen in the two story bay windows overlooking the river and pool, along with a traditional cast stone, two story fireplace, a curved, custom, iron stair rail, a second floor bridge overlooking the living room, niches, and Corinthian columns.


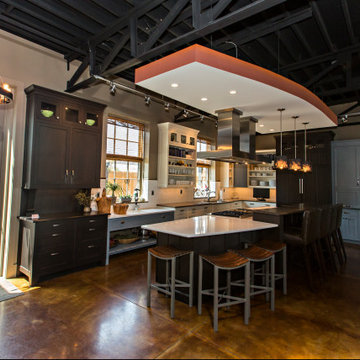
 Collins Painting
Evolo Design has a state of the art kitchen design showroom that doubles as Stir, an interactive meeting space venue. We painted this space initially in 2010 and it has been evolving ever since.
92