
Search results for "Initial" in Home Design Ideas
 Provost Companies, Inc.
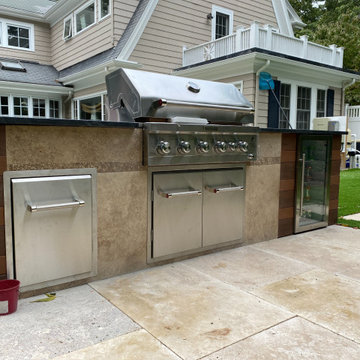
The project consisted of the initial permitting and site work done by our team in conjunction with the installation of a new pool. Our team was tasked with adding a deck to the back of the house with a privacy fence to run along the deck and back of the pool area. We also completed the patio area around the pool with the installation of an outdoor kitchen area.

 TLG Doors and Hardware
Mahogany Entry With Flemish Glass, Wrought Iron Transom
Example of a transitional front door design in Charlotte with a dark wood front door
Example of a transitional front door design in Charlotte with a dark wood front door

 Poolscapes, LLC
Stunning House & Amazing Golf course views combined with a Special pool, geared for entertaining and initial wow factor viewed through the front door!
Find the right local pro for your project

 Geoffrey H. Richon Co., Inc.
At GHRCo we work closely with our clients to create a spirit of collaboration that ensures our clients needs are being valued. From initial consultation and planning, and on into construction, we strive to put our building expertise to work for our clients in every detail on every project.
Tobias Richon

 User
Erin Feinblatt
Example of a large beach style freestanding desk light wood floor and white floor study room design in Santa Barbara with white walls and no fireplace
Example of a large beach style freestanding desk light wood floor and white floor study room design in Santa Barbara with white walls and no fireplace

 Egan Construction
Photography By: Reveeo.com
Eat-in kitchen - large traditional galley medium tone wood floor eat-in kitchen idea with an integrated sink, raised-panel cabinets, distressed cabinets, granite countertops, beige backsplash, stone tile backsplash, paneled appliances and an island
Eat-in kitchen - large traditional galley medium tone wood floor eat-in kitchen idea with an integrated sink, raised-panel cabinets, distressed cabinets, granite countertops, beige backsplash, stone tile backsplash, paneled appliances and an island

 Dezaar Interiors
Canary Grey
Inspiration for a bedroom and small contemporary gender-neutral dark wood floor kids' bedroom remodel in Chicago with white walls
Inspiration for a bedroom and small contemporary gender-neutral dark wood floor kids' bedroom remodel in Chicago with white walls

 J Hill Interiors
Photographer: Jeff Johnson
Third-time repeat clients loved our work so much, they hired us to design their Ohio home instead of recruiting a local Ohio designer. All work was done remotely except for an initial meeting for site measure and initial consult, and then a second flight for final installation. All 6,000 square feet was decorated head to toe by J Hill Interiors, Inc., as well as new paint and lighting.

 Evan James Interiors
We designed every element of this bathroom… from the initial floor plans and sketched layouts, through to product selection and furnishings. The porcelain tile surrounding the tub and shower is a perfect backdrop for the “light bark” porcelain tile flooring and modern teak vanity. A “pop” of yellow in the bath towels, orchid and photo, give this bathroom a warm but chic look.

 Design Barbarians Architects
Family room library - mediterranean enclosed light wood floor family room library idea in Phoenix with beige walls, a standard fireplace and no tv


 Mfive Chicago
This is a unique three level loft home in Chicago's Lakeview area. We initially were asked to renovate the master bathroom, and were invited back six months later to renovate the kitchen. living room and home office. The clients wanted to make the spaces more functional and make them feel a little more residential, while maintaining the industrial look of the loft.
Nina Leone


 Ann Lowengart Interiors
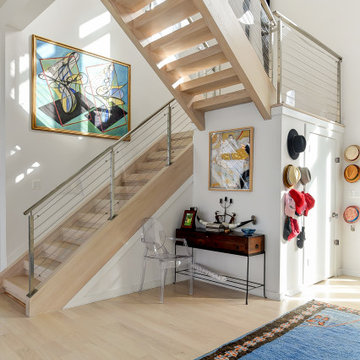
The perfect piece. My client walked into the gallery and as soon as she saw this hanging on the wall, exclaimed “I love that.” I always try to find pieces that elicit an initial, visceral, positive reaction. It was such a God moment when the piece fit absolutely perfectly on the only empty wall in the room.

 The Kitchen Shop
Large transitional u-shaped dark wood floor eat-in kitchen photo in Grand Rapids with a farmhouse sink, shaker cabinets, white cabinets, quartz countertops, gray backsplash, subway tile backsplash, stainless steel appliances and an island
 Poolscapes, LLC
Stunning House & Amazing Golf course views combined with a Special pool, geared for entertaining and initial wow factor viewed through the front door!
 Poolscapes, LLC
Stunning House & Amazing Golf course views combined with a Special pool, geared for entertaining and initial wow factor viewed through the front door!
 Geoffrey H. Richon Co., Inc.
At GHRCo we work closely with our clients to create a spirit of collaboration that ensures our clients needs are being valued. From initial consultation and planning, and on into construction, we strive to put our building expertise to work for our clients in every detail on every project.
Tobias Richon
 Geoffrey H. Richon Co., Inc.
At GHRCo we work closely with our clients to create a spirit of collaboration that ensures our clients needs are being valued. From initial consultation and planning, and on into construction, we strive to put our building expertise to work for our clients in every detail on every project.
Tobias Richon

 Serene Interior Designs
A view of the upstairs hallway, with a closeup of the banister, which we had to remove and have rebuilt so that it was up to code. Initially it was much too short.
93