
Search results for "Initial" in Home Design Ideas

 Geoffrey H. Richon Co., Inc.
At GHRCo we work closely with our clients to create a spirit of collaboration that ensures our clients needs are being valued. From initial consultation and planning, and on into construction, we strive to put our building expertise to work for our clients in every detail on every project.
Tobias Richon
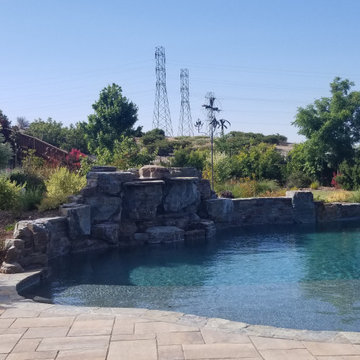
 Aimée Ruskewicz Landscape Design & Horticulture
About 2 years after initial installation began.
Inspiration for a traditional landscaping in Sacramento.
Inspiration for a traditional landscaping in Sacramento.

 Artistry Home - DDI
The gorgeous home on Mist Flower Lane in Watercolor was purchased furnished by a custom builder but, as is the case with a lot of homes here, did not have window treatments. With over 70 windows (the client ultimately decided to cover 48 windows initially), we got right to work!
Find the right local pro for your project


 annabellelee23
1917-1927 Craftsman style house used as a commercial property. Goal is to convert to Residential Property. Initial goals: remove handicap ramp and fence on left side of house, build side stairs to match front, replace concrete entry walk, add lighting. We have leveled the pier and beam and added skirting that needs to be painted.

 Modern Traditions Interior Design LLC
With a few gallons of paint, this kitchen was transformed. Initially the walls and cabinets were shades of yellow. First we painted the walls and brought in red accents and window valances. A year later, in preparation for the Kitchen & Garden Tour, we painted the cabinets, using the wall and tile colors for inspiration. The new color and paint made this a very soothing and updated kitchen.
Cabinets refinished by: TC Artworks
Photographer: TA Wilson

 SunCoast Iron Doors
SunCoast offers every level of customization from door handles to grill work. Want your initials in the middle of the door? We can do it!
Front door - large mediterranean front door idea in Miami with a metal front door
Front door - large mediterranean front door idea in Miami with a metal front door
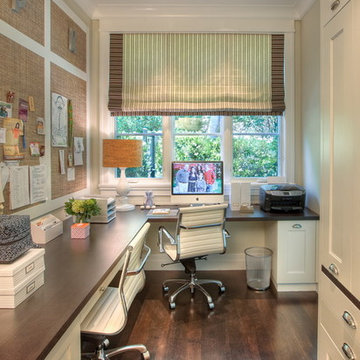
 Manhattan Home Design
• Creating a workspace for two can be tricky, but this extra-long countertop provides both parties with plenty of room. Grass cloth bulletin boards with metal initials on top even divide inspiration space
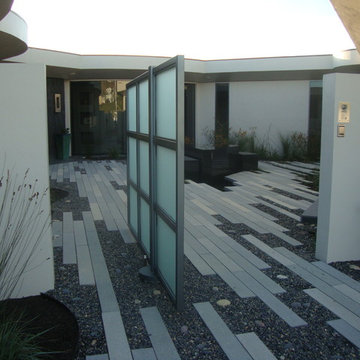


 Gayler Design Build
When this family approached Gayler Design Build, they had a unique, octagon-shaped room that lacked flow and modern amenities. The home initially was constructed from three small houses that were "joined" together to create this unusual shape. It was important for the family to keep the open floor plan but add more functional space, to include new cabinetry and a large center island.
In order to build the open floor plan, Gayler Design Build had to design around a central post and refinish the octagon concrete flooring, which was cut to reconfigure items in space and access sewer lines, etc.

 Tennessee Barn Doors
Kappa Delta sorority door
Example of a large mountain style medium tone wood floor bedroom design in Nashville with gray walls and no fireplace
Example of a large mountain style medium tone wood floor bedroom design in Nashville with gray walls and no fireplace
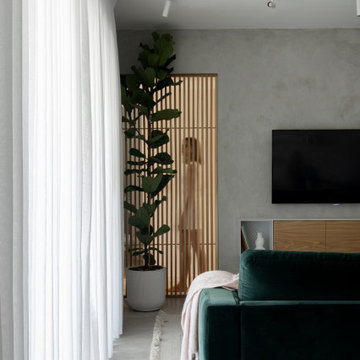 Business_Name_Placeholder
Design for a young family of five. Oversaw the project from initial planning to material selection, custom carpentry, and final detailing. The residence features a serene and balanced color scheme, prominently using wood,concrete and subtle color accents.

 Green Jay Landscape Design
This project is entitled 'Bringing Nature Home'; Where the Coyotes Run. While initially meeting with the client on a sunny afternoon a coyote ran across the lawn.
This indicated good fortune was waiting. From a Feng Shui perspective...powerful, positive energy.
An excerpt from the design concept is...Flowering ornamental grasses colorful perennials with large boulders will accent your new, native plant garden.

 McKenny Glenn Homes
A butler's pantry functions as a utility room and allows the host to both prepare and clean up food in an area that's out of sight to guests. Initially used as a pantry between the kitchen and dining area, the contemporary butler's pantry provides additional cabinetry and storage space.

 Rendernode
This 3D rendering was created for a client to present an initial design concept to a property owner. We were instructed to keep details to a minimum to limit overall project cost.


 Atlanta Porch & Patio
A gorgeous double-decker front porch in Marietta, Georgia. The home overlooks a beautiful tree-lined valley, making the porch a perfect place to enjoy nature!
At Atlanta Porch & Patio we are dedicated to building beautiful custom porches, decks, and outdoor living spaces throughout the metro Atlanta area. Our mission is to turn our clients’ ideas, dreams, and visions into personalized, tangible outcomes. Clients of Atlanta Porch & Patio rest easy knowing each step of their project is performed to the highest standards of honesty, integrity, and dependability. Our team of builders and craftsmen are licensed, insured, and always up to date on trends, products, designs, and building codes. We are constantly educating ourselves in order to provide our clients the best services at the best prices.
We deliver the ultimate professional experience with every step of our projects. After setting up a consultation through our website or by calling the office, we will meet with you in your home to discuss all of your ideas and concerns. After our initial meeting and site consultation, we will compile a detailed design plan and quote complete with renderings and a full listing of the materials to be used. Upon your approval, we will then draw up the necessary paperwork and decide on a project start date. From demo to cleanup, we strive to deliver your ultimate relaxation destination on time and on budget.
 Provost Companies, Inc.
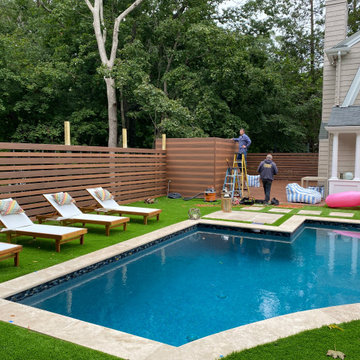
The project consisted of the initial permitting and site work done by our team in conjunction with the installation of a new pool. Our team was tasked with adding a deck to the back of the house with a privacy fence to run along the deck and back of the pool area. We also completed the patio area around the pool with the installation of an outdoor kitchen area.
 Geoffrey H. Richon Co., Inc.
At GHRCo we work closely with our clients to create a spirit of collaboration that ensures our clients needs are being valued. From initial consultation and planning, and on into construction, we strive to put our building expertise to work for our clients in every detail on every project.
Tobias Richon

 Wine Cellar Specialists
This stunning custom wine cellar door TX is iron-wrought in a grapevine design.
It serves as the initial entryway into the bar area and wine room (there is another, additionally sealed door within as well).
Wine Cellar Specialists
1134 Commerce Drive
Richardson
(972)454-0480
75081
https://winecellarspec.com/
89