
Search results for "Initial" in Home Design Ideas

 INSPIRED KITCHEN DESIGN
“Overall, the cabinets were very easy to put together. Once put together, the cabinets were set into place using the IKD precise measurements to ensure that everything would fit,” he adds.
With an initial budget of $15,000, Timothy chose IKEA cabinetry for the cost, considering the large number of cabinets needed.
“We didn’t have it in the budget to do custom wood cabinets. But once we looked into IKEA cabinets, we were pleased with the reviews for the durability and modularity. We were able to tailor the cabinets to best work for our kitchen when deciding between drawers or doors,” he says.
During the renovation, the family also decided to splurge on a few items, such as the LG refrigerator, that were not in the initial budget.
“This caused us to go over our budget but was worth it in the end,” he says.
They also decided on a Quartz countertop that is white with streaks of silver in it.

 Stonecreek Building Company, Inc.
Timmerman Photography
This is a home we initially built in 1995 and after it sold in 2014 we were commissioned to come back and remodel the interior of the home.
We worked with internationally renowned architect Will Bruder on the initial design on the home. The goal of home was to build a modern hillside home which made the most of the vista upon which it sat. A few ways we were able to achieve this were the unique, floor-to-ceiling glass windows on the side of the property overlooking Scottsdale, a private courtyard off the master bedroom and bathroom, and a custom commissioned sculpture Mayme Kratz.
Stonecreek's particular role in the project were to work alongside both the clients and the architect to make sure we were able to perfectly execute on the vision and design of the project. A very unique component of this house is how truly custom every feature is, all the way from the window systems and the bathtubs all the way down to the door handles and other features.

 Jamco Unlimited Inc
This customer had a master bathroom that was very stretched apart. Opposing vanities initially didn't match in width, the shower was very closed off, and the tub needed some detail. Without much structural changes, we were able to give the room some much needed symmetry, and add much detail to the space, really giving a warm and open feel to the area. A great way to start any day.
Find the right local pro for your project
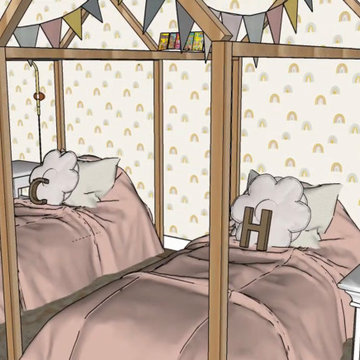
 Haley Jane Interiors
Here is a photo of the girl's beds. They each have their own space. This includes a fun touch with letter pillows for their initials.
Example of a danish kids' room design in Denver
Example of a danish kids' room design in Denver
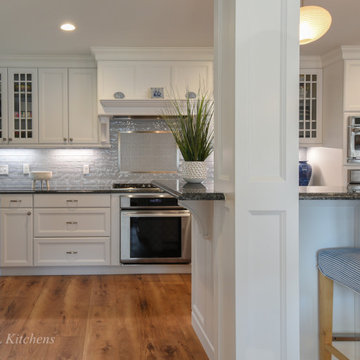
 EHL Kitchens
We love how this island is flanked by these striking architectural columns. initially a structural challenge for the homeowner, these support beams were transformed into a gorgeous focal point as you see here.

 Vision Design
Although the family initially wanted to take down a lot of structural walls, this proved to be too expensive. So minor changes were made to open the space, things were re-arranged for better counter space and storage and it was dressed up with exotic sapele lowers and shiny white acrylic uppers.

 Wine Cellar Specialists
LED lights are affordable, and safe on wine, which can all too easily be harmed by harsh lighting.
They may cost more than some of their counterparts initially, but over time the savings from optimally-aged wines and lower electricity bills will pay off.
Wine Cellar Specialists
1134 Commerce Drive
Richardson
(972)454-0480
75081
https://winecellarspec.com/

 Timberline Patio Covers
This project was a complete backyard renovation. It initially started with a full landscape and stone pavers throughout the backyard. Then we came in a built a beautiful waterproof pergola with outdoor gas fire pit and outdoor electric heaters and lighting

 Wadia Associates
What you envision we create, from initial phases of design to the materials selected and how they are crafted. Here you can see architectural detailing shining through and adding to enrich the room.
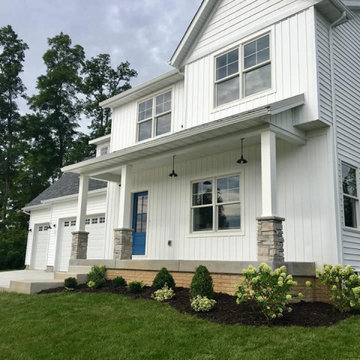
 Carrie Corson Design
 worked directly with the builder on this modern farmhouse exterior from initial home concept to completion. CCD assisted with all exterior architectural selections including, siding, windows and doors, roofing materials, exterior lighting, stonework and front door paint color.
 Timberline Patio Covers
This project was a complete backyard renovation. It initially started with a full landscape and stone pavers throughout the backyard. Then we came in a built a beautiful waterproof pergola with outdoor gas fire pit and outdoor electric heaters and lighting
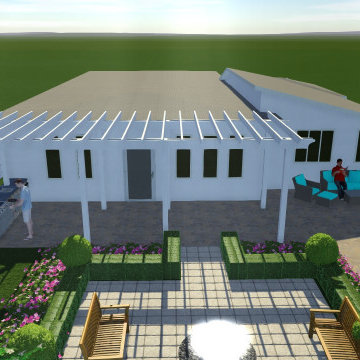
 The Garden District
Initial design that includes a new covered pergola, outdoor bbq kitchen, arbor and also outdoor shower
Inspiration for a mid-sized asian backyard stone patio remodel in Miami with a pergola
Inspiration for a mid-sized asian backyard stone patio remodel in Miami with a pergola
 Timberline Patio Covers
This project was a complete backyard renovation. It initially started with a full landscape and stone pavers throughout the backyard. Then we came in a built a beautiful waterproof pergola with outdoor gas fire pit and outdoor electric heaters and lighting
 Capital Deck & Fences Inc
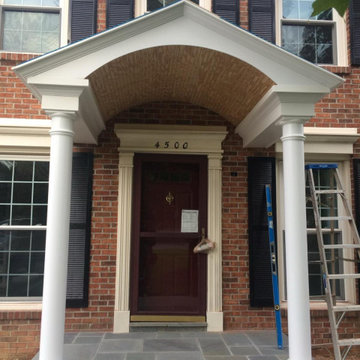
We offer new construction services for residential and commercial projects, from initial construction to structural development. We serve Culpeper, VA, and surrounding areas within a 200-mile radius. Contact us to discuss your construction needs!
 Susan Corsten Interiors
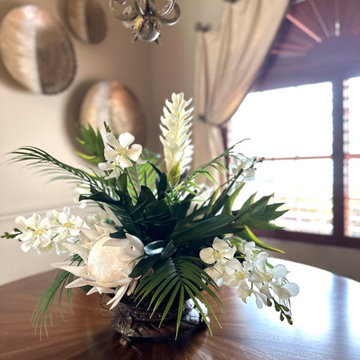
This project was initially completed 18 years ago and the home owners were ready for a refresh. The majority of the furniture pieces have remained and we updated the looks via, paint, area rugs, art, accessories and lighting.
 Timberline Patio Covers
This project was a complete backyard renovation. It initially started with a full landscape and stone pavers throughout the backyard. Then we came in a built a beautiful waterproof pergola with outdoor gas fire pit and outdoor electric heaters and lighting

 Peter Kostelov
Initially it was a two-bedroom apartment, but became three bedroom after gut renovation. Photo: Peter Kostelov
Inspiration for a small contemporary master medium tone wood floor bedroom remodel in New York with brown walls
Inspiration for a small contemporary master medium tone wood floor bedroom remodel in New York with brown walls

 Curtis Construction Services
Inspiration for a mediterranean 3/4 blue tile and white tile bathroom remodel in Los Angeles with a one-piece toilet, a vessel sink and wood countertops

 Timberline Patio Covers
This project was a complete backyard renovation. It initially started with a full landscape and stone pavers throughout the backyard. Then we came in a built a beautiful waterproof pergola with outdoor gas fire pit and outdoor electric heaters and lighting
99