
Search results for "Initial" in Home Design Ideas

 Sidd Kashyap
The line in between the brick and the stone on the fireplace is the line of the old roof that was removed. We were going to initially tile over the combination, but were talked out of it and the more we look at it, the more romantic it looks.

 Ancient Elements Stoneworks
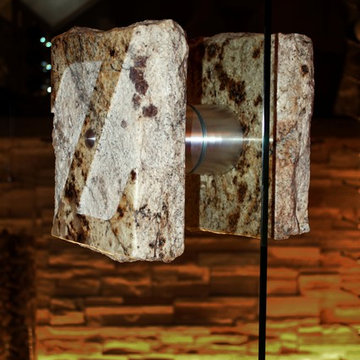
Large granite door handles, with custom last name initials. Wine cellar entrance, large bar area.
Find the right local pro for your project

 Geoffrey H. Richon Co., Inc.
At GHRCo we work closely with our clients to create a spirit of collaboration that ensures our clients needs are being valued. From initial consultation and planning, and on into construction, we strive to put our building expertise to work for our clients in every detail on every project.
Tobias Richon

 Seasons Interiors
Gidget Webster
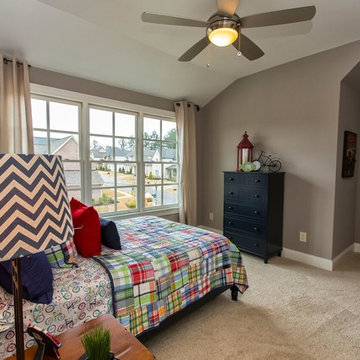
Bedroom and mid-sized transitional boy carpeted kids' bedroom photo in Denver with gray walls
Bedroom and mid-sized transitional boy carpeted kids' bedroom photo in Denver with gray walls

 CLOSET ENVY INC.
This was a reach in closet initially with sliding doors. Client wanted to rip out the existing closet and doors to build a wall unit. No furniture was going in the bedroom, so the closet had to hold everything. We did hanging areas behind the doors, and drawers under the countertop

 Drewett Works
This Paradise Valley stunner was a down-to-the-studs renovation. The owner, a successful business woman and owner of Bungalow Scottsdale -- a fabulous furnishings store, had a very clear vision. DW's mission was to re-imagine the 1970's solid block home into a modern and open place for a family of three. The house initially was very compartmentalized including lots of small rooms and too many doors to count. With a mantra of simplify, simplify, simplify, Architect CP Drewett began to look for the hidden order to craft a space that lived well.
This residence is a Moroccan world of white topped with classic Morrish patterning and finished with the owner's fabulous taste. The kitchen was established as the home's center to facilitate the owner's heart and swagger for entertaining. The public spaces were reimagined with a focus on hospitality. Practicing great restraint with the architecture set the stage for the owner to showcase objects in space. Her fantastic collection includes a glass-top faux elephant tusk table from the set of the infamous 80's television series, Dallas.
It was a joy to create, collaborate, and now celebrate this amazing home.
Project Details:
Architecture: C.P. Drewett, AIA, NCARB; Drewett Works, Scottsdale, AZ
Interior Selections: Linda Criswell, Bungalow Scottsdale, Scottsdale, AZ
Photography: Dino Tonn, Scottsdale, AZ
Featured in: Phoenix Home and Garden, June 2015, "Eclectic Remodel", page 87.

 Seifert Construction
This ultra modern designed home was a product of a very professional and experienced design and construction team. We worked hand-and-hand with the architect and homeowner from the initial concept to final completion to design a home that not only met the homeowner’s needs but also fit within their budget. This home boasts state of the art technology at every corner. LaCantina windows and doors help to bring the outside and inside together seamlessly.

 Timberline Patio Covers
This project was a complete backyard renovation. It initially started with a full landscape and stone pavers throughout the backyard. Then we came in a built a beautiful waterproof pergola with outdoor gas fire pit and outdoor electric heaters and lighting

 Transforming Rooms
Want a luxurious look in your bathroom but don't want to break the bank? For solution #5: This bathroom initially felt bland (see BEFORE photo). We took it to another level by adding the chandelier, the linen roman shades (hung higher than the windows to create the illusion of height) & a plush shag rug - which feels amazing under bare feet! These upgrades came in at a much lower cost than the expensive tiles & windows originally considered.

 My Door Company
These double entry doors in black painted poplar create a dramatic entry for this Highlands Ranch home. Initially a single door with 2 sidelights and arched transom, this striking transformation to double doors includes custom designed ironwork and decorative glass.

 DBS Electric
Complete kitchen remodel. This kitchen was a great project to participate in. The owner initially had no design. I just wish I had a before picture.
 SWAG Home Staging & Design
This boys' room sports bright bedding and masculine furniture. Ceiling to floor drapery panels add texture to the room.

 Mfive Chicago
This is a unique three level loft home in Chicago's Lakeview area. We initially were asked to renovate the master bathroom, and were invited back six months later to renovate the kitchen. living room and home office. The clients wanted to make the spaces more functional and make them feel a little more residential, while maintaining the industrial look of the loft.
Nina Leone
 Timberline Patio Covers
This project was a complete backyard renovation. It initially started with a full landscape and stone pavers throughout the backyard. Then we came in a built a beautiful waterproof pergola with outdoor gas fire pit and outdoor electric heaters and lighting

 Dona Rosene Interiors
Michael Hunter
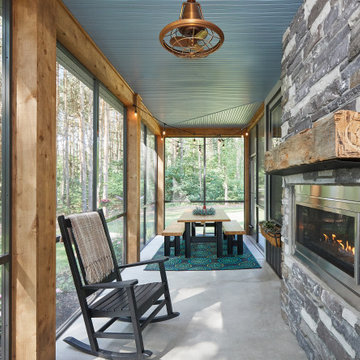
Example of a small mountain style concrete floor gender-neutral exterior home design in Dallas
Example of a small mountain style concrete floor gender-neutral exterior home design in Dallas
 Geoffrey H. Richon Co., Inc.
At GHRCo we work closely with our clients to create a spirit of collaboration that ensures our clients needs are being valued. From initial consultation and planning, and on into construction, we strive to put our building expertise to work for our clients in every detail on every project.
Bill O'Connor
 Native Plant Scapes
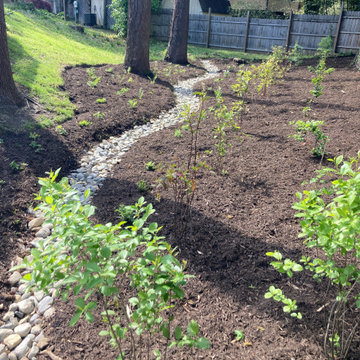
Initial view after completion. Garden beds were defined and edged, plants were installed, and river rock was added to help guide rainwater and runoff downhill off the clients property.
 Archi/Build Group, Inc.
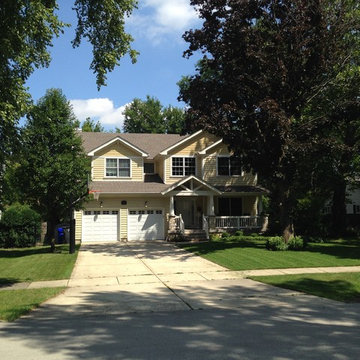
Situated on a wooded lot, this stately home is prominently located on one of the few actual boulevards in Wheaton. This is a rapidly appreciating area that is in the initial stages of redevelopment. The elementary school is two blocks away, as are a variety of shops along Main Street.

 Cummings Architecture + Interiors
An open house lot is like a blank canvas. When Mathew first visited the wooded lot where this home would ultimately be built, the landscape spoke to him clearly. Standing with the homeowner, it took Mathew only twenty minutes to produce an initial color sketch that captured his vision - a long, circular driveway and a home with many gables set at a picturesque angle that complemented the contours of the lot perfectly.
The interior was designed using a modern mix of architectural styles – a dash of craftsman combined with some colonial elements – to create a sophisticated yet truly comfortable home that would never look or feel ostentatious.
Features include a bright, open study off the entry. This office space is flanked on two sides by walls of expansive windows and provides a view out to the driveway and the woods beyond. There is also a contemporary, two-story great room with a see-through fireplace. This space is the heart of the home and provides a gracious transition, through two sets of double French doors, to a four-season porch located in the landscape of the rear yard.
This home offers the best in modern amenities and design sensibilities while still maintaining an approachable sense of warmth and ease.
Photo by Eric Roth
97