
Search results for "Initial" in Home Design Ideas

 Poolscapes, LLC
Stunning House & Amazing Golf course views combined with a Special pool, geared for entertaining and initial wow factor viewed through the front door!
 Inge Architecture
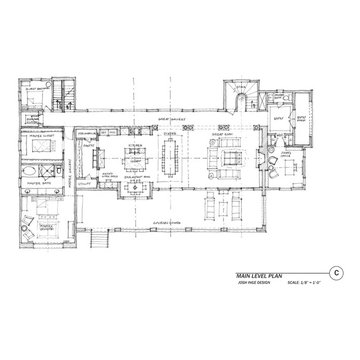
After initial consultation, this is the type of floor plan sketch you can expect to start organizing spaces. This house was located on a hillside adjacent to a lake so was organized linearly to take maximum advantage of the lake front view.

 Shines Studios
This was a very dark cherry kitchen when we started this project. It was quite a task to get to the bright white in the end result. We were initially tasked with just doing the island and after homeowner saw the primer, they wanted the entire kitchen completed. The transformation is amazing!
Find the right local pro for your project

 EcoRegions
Situated on the University Lakes in Baton Rouge, LA, these homeowners were initially looking for a fence to contain their two dogs. Several conceptual designs and revisions later, we arrived at the concept that was constructed.
The homeowners have an 80+ year old Live Oak in the backyard that they wanted to be a feature of their new outdoor oasis. They also wanted a spa to be able to use year-round for themselves and family parties.
With the focus being on creating a New Orleans-style courtyard and preserving the fantastic specimen Live Oak, a sideyard courtyard was born.

 Stonecreek Building Company, Inc.
Timmerman Photography
This is a home we initially built in 1995 and after it sold in 2014 we were commissioned to come back and remodel the interior of the home.
We worked with internationally renowned architect Will Bruder on the initial design on the home. The goal of home was to build a modern hillside home which made the most of the vista upon which it sat. A few ways we were able to achieve this were the unique, floor-to-ceiling glass windows on the side of the property overlooking Scottsdale, a private courtyard off the master bedroom and bathroom, and a custom commissioned sculpture Mayme Kratz.
Stonecreek's particular role in the project were to work alongside both the clients and the architect to make sure we were able to perfectly execute on the vision and design of the project. A very unique component of this house is how truly custom every feature is, all the way from the window systems and the bathtubs all the way down to the door handles and other features.

 Tom Bassett-Dilley Architect, Ltd.
This is the first certified Passive House in the Chicago area, built by Biltmore Insulated Concrete (thermal shell) and Evolutionary Home Builders (GC). TBDA acted as architect and Passive House consultant, performing the rigorous calculations in conjunction with the spatial, structural, mechanical, and esthetic design considerations. Cadmium Interiors selected interior finishes and furniture.
Passive Houses have inherently good indoor air quality due to the continuous ventilation and condensation-proof thermal shell, but we took this to the next level by becoming a pilot project for the Healthy Homes Initiative. All construction materials, finishes, paints, adhesives, caulks, etc., were selected to be non-toxic (i.e., no-added-formaldehyde cabinet construction), using Greenguard as a standard where possible.

 Margot Hartford Photography
Photo: Margot Hartford © 2015 Houzz
Example of a trendy dining room design in Amsterdam
Example of a trendy dining room design in Amsterdam


 Tom Bassett-Dilley Architect, Ltd.
This is the first certified Passive House in the Chicago area, built by Biltmore Insulated Concrete (thermal shell) and Evolutionary Home Builders (GC). TBDA acted as architect and Passive House consultant, performing the rigorous calculations in conjunction with the spatial, structural, mechanical, and esthetic design considerations. Cadmium Interiors selected interior finishes and furniture.
Passive Houses have inherently good indoor air quality due to the continuous ventilation and condensation-proof thermal shell, but we took this to the next level by becoming a pilot project for the Healthy Homes Initiative. All construction materials, finishes, paints, adhesives, caulks, etc., were selected to be non-toxic (i.e., no-added-formaldehyde cabinet construction), using Greenguard as a standard where possible.
 Tom Bassett-Dilley Architect, Ltd.
This is the first certified Passive House in the Chicago area, built by Biltmore Insulated Concrete (thermal shell) and Evolutionary Home Builders (GC). TBDA acted as architect and Passive House consultant, performing the rigorous calculations in conjunction with the spatial, structural, mechanical, and esthetic design considerations. Cadmium Interiors selected interior finishes and furniture.
Passive Houses have inherently good indoor air quality due to the continuous ventilation and condensation-proof thermal shell, but we took this to the next level by becoming a pilot project for the Healthy Homes Initiative. All construction materials, finishes, paints, adhesives, caulks, etc., were selected to be non-toxic (i.e., no-added-formaldehyde cabinet construction), using Greenguard as a standard where possible.


 CMI Construction
 completed this large scale remodel of a mid-century home. Kitchen, bedrooms, baths, dining room and great room received updated fixtures, paint, flooring and lighting.
 Genius Loci Design LLC
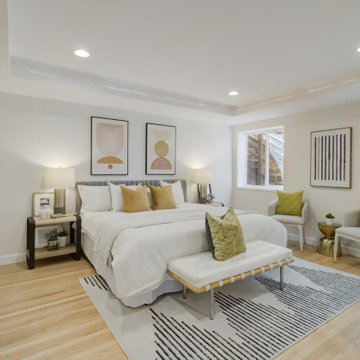
The master suite initially had protruding ducts in the ceiling, disrupting bedrooms aesthetic. To achieve a cleaner and more sophisticated look, we redesigned the ceiling to seamlessly integrate recessed lighting. This simple yet effective solution not only modernized the space but also enhanced its overall appearance, ensuring a cohesive and stylish ambiance in the master suite.
 Altstadt Interiors
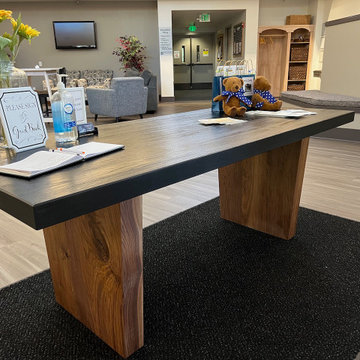
 initiated the design for these tables and collaborated with the church committee and woodworker to create the perfect upgrade for this church. The burnt white oak and walnut pieces have made a huge impact and really refreshed the look of this community gathering space. Please check out our website for our entire project photos.
 Fiber Seal- St. Louis
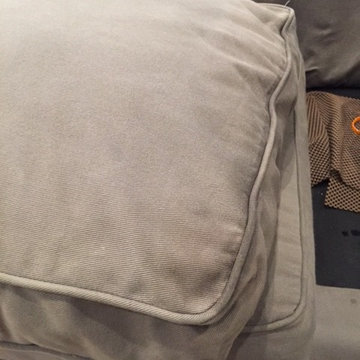
This is a red wine spill on a cotton twill upholstered sofa. The sofa has been treated with Fiber Seal, so this is an easy, hassle free service call for our client. The technician had no trouble at all removing the red wine from the sofa cushion. The client paid $0 for the service call because this is included in the initial treatment!


 Tom Bassett-Dilley Architect, Ltd.
This is the first certified Passive House in the Chicago area, built by Biltmore Insulated Concrete (thermal shell) and Evolutionary Home Builders (GC). TBDA acted as architect and Passive House consultant, performing the rigorous calculations in conjunction with the spatial, structural, mechanical, and esthetic design considerations. Cadmium Interiors selected interior finishes and furniture.
Passive Houses have inherently good indoor air quality due to the continuous ventilation and condensation-proof thermal shell, but we took this to the next level by becoming a pilot project for the Healthy Homes Initiative. All construction materials, finishes, paints, adhesives, caulks, etc., were selected to be non-toxic (i.e., no-added-formaldehyde cabinet construction), using Greenguard as a standard where possible.

 Timberline Patio Covers
This project was a complete backyard renovation. It initially started with a full landscape and stone pavers throughout the backyard. Then we came in a built a beautiful waterproof pergola with outdoor gas fire pit and outdoor electric heaters and lighting

 Creative Cabinets and Fine Finishes, LLC
Trend #6: Open Floor Plan
Open floor plans (OFP) have been popular for many years and continue to be in 2015. The reason homeowners prefer the open living concept (particularly in the kitchen) is because the kitchen is truly "the heart of the home" - the Hub - where family and friends naturally gravitate to.

 CLT Design/Build Inc.
The Central Shop was designed to house boats, classic cars, storage and mother-in-law suite. While it stores toys, it also provides a large space for entertaining large groups of people for family picnics, weddings, birthdays and even church services. The owners thought the building was going to be a good storage space; however the interior and exterior fit and finish has expanded the use beyond their initial conception of the project. It went from being a shop to a facility and asset.
95