
Search results for "Initial" in Home Design Ideas


 Altstadt Interiors
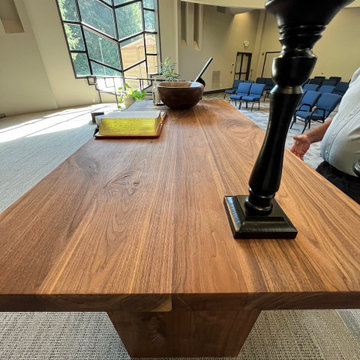
 initiated the design for these tables and collaborated with the church committee and woodworker to create the perfect upgrade for this church. The burnt white oak and walnut pieces have made a huge impact and really refreshed the look of this community gathering space. Please check out our website for our entire project photos.

 Geoffrey H. Richon Co., Inc.
At GHRCo we work closely with our clients to create a spirit of collaboration that ensures our clients needs are being valued. From initial consultation and planning, and on into construction, we strive to put our building expertise to work for our clients in every detail on every project.
Tobias Richon
Find the right local pro for your project

 PDI Construction
This home sustained substantial water damage during the ice storm. The insurance company referred PDI Construction as a preferred contractor. PDI restored the damage caused by the water but also was asked to do a larger renovation than initially planned. As an outcome, we can see beautiful interior finishes done by PDI team.

 Poolscapes, LLC
Stunning House & Amazing Golf course views combined with a Special pool, geared for entertaining and initial wow factor viewed through the front door!

 Kitchen Design Concepts
Modern/Contemporary "Crestwood Oasis" cabinets in "Belmont" slab door style, made of Teak wood with natural finish. Lynx appliances and grill.
Patio kitchen - mid-sized modern backyard concrete paver patio kitchen idea in Dallas with a pergola
Patio kitchen - mid-sized modern backyard concrete paver patio kitchen idea in Dallas with a pergola

 Verne Pershing, The Art of Gardening
The old wooden retaining wall behind the house was giving up the ghost. It was much worse than it initially looked, as the back sides of the boards were completely rotten.

 Interiors by Maite Granda
Feature in: Luxe Magazine Miami & South Florida Luxury Magazine
If visitors to Robyn and Allan Webb’s one-bedroom Miami apartment expect the typical all-white Miami aesthetic, they’ll be pleasantly surprised upon stepping inside. There, bold theatrical colors, like a black textured wallcovering and bright teal sofa, mix with funky patterns,
such as a black-and-white striped chair, to create a space that exudes charm. In fact, it’s the wife’s style that initially inspired the design for the home on the 20th floor of a Brickell Key high-rise. “As soon as I saw her with a green leather jacket draped across her shoulders, I knew we would be doing something chic that was nothing like the typical all- white modern Miami aesthetic,” says designer Maite Granda of Robyn’s ensemble the first time they met. The Webbs, who often vacation in Paris, also had a clear vision for their new Miami digs: They wanted it to exude their own modern interpretation of French decor.
“We wanted a home that was luxurious and beautiful,”
says Robyn, noting they were downsizing from a four-story residence in Alexandria, Virginia. “But it also had to be functional.”
To read more visit: https:
https://maitegranda.com/wp-content/uploads/2018/01/LX_MIA18_HOM_MaiteGranda_10.pdf
Rolando Diaz

 Seattle Stained Glass
Example of a mid-sized trendy carpeted hallway design in Seattle with white walls

 Manlu Architects
Two years after the initial landscaping, the owner asked us to design a steel deck. Note the stainless steel cable system, 10' tall spiral staircase. Paint color is exact match for stuco on planters.

 Murakami Design Inc.
At Murakami Design Inc., we are in the business of creating and building residences that bring comfort and delight to the lives of their owners.
Murakami provides the full range of services involved in designing and building new homes, or in thoroughly reconstructing and updating existing dwellings.
From historical research and initial sketches to construction drawings and on-site supervision, we work with clients every step of the way to achieve their vision and ensure their satisfaction.
We collaborate closely with such professionals as landscape architects and interior designers, as well as structural, mechanical and electrical engineers, respecting their expertise in helping us develop fully integrated design solutions.
Finally, our team stays abreast of all the latest developments in construction materials and techniques.

 OTW Interiors
Kids' bedroom - bedroom and mid-sized transitional boy dark wood floor kids' bedroom idea in Oklahoma City with beige walls

 Vision Design
Although the family initially wanted to take down a lot of structural walls, this proved to be too expensive. So minor changes were made to open the space, things were re-arranged for better counter space and storage and it was dressed up with exotic sapele lowers and shiny white acrylic uppers.

 Timberline Patio Covers
This project was a complete backyard renovation. It initially started with a full landscape and stone pavers throughout the backyard. Then we came in a built a beautiful waterproof pergola with outdoor gas fire pit and outdoor electric heaters and lighting

 Lush Custom Gardening Company
The colorful plantings in these containers break up the long white wall of the courtyard. Taken immediately after planting, this picture shows how dense the initial planting was in order to have a look of "instant" fullness and color. Lobelia can tend to fade out in the heat of summer, but by the time this happened, the Coleus, Garten Meister Fuchsia, and trailing annuals were all large enough to fill in. Lush Custom Gardening Company

 Mfive Chicago
This is a unique three level loft home in Chicago's Lakeview area. We initially were asked to renovate the master bathroom, and were invited back six months later to renovate the kitchen. living room and home office. The clients wanted to make the spaces more functional and make them feel a little more residential, while maintaining the industrial look of the loft.
Nina Leone

 Columbia Cabinets
Beauty in the Details
Project Details
Designer: Amy Van Wie
Cabinetry: Brookhaven I – Frameless Cabinetry
Wood: Maple
Finishes: Antique White on Perimeter; Distressed Black Espresso Glaze on Island
Door: Perimeter – Edgemont Recessed; Island – Edgemont Raised
Countertop: Grey Soapstone
Awards
2013 Parade of Homes, Pinnacle Homes-Best Kitchen
2013 NKBA Tri-State Award
Columbia Cabinets designed the cabinetry for this stunning home that was featured in the 2013 Parade of Homes and is a multi-award design winner. After the initial meet with the clients and Witt Construction, I began to think about how the space could work. The cabinets were crafted with Edgemont Recessed doors in maple with an antique white finish…a perfect selection for the kitchen’s traditional/coastal design. For countertop, I suggested modern grey soapstone. With a nod to today’s popular trend to mix and match finishes, the island was completed in a black espresso glaze distressed finish with maple Edgemont Raised doors. What really distinguishes this project is the attention to the details. Along the refrigerator wall, the shelf area has lowered seeded mullion glass cabinets and a valance. This created an airy, open look within the space. The bead board accents and corbels throughout the kitchen complete the design.

 Brett Maloney Landscapes, LLC
Rock garden and stairway to upper entertainment area. Many "sun loving" hardy perennials can be encouraged to re-bloom later in the season by simply cutting them back right after they finish their initial flowering. Photo by Landscape Artist: Brett D. Maloney.

 Dawn Hearn Interior Design
This wonderful home was a group effort! Home design and initial interior selections by LaRue Architects. Construction by Rivendale Homes. We were hired for additional design finish and fixture selections. The beautiful staging for placing the home on the market is by John-William Interiors.
Photography by JPM Real Estate Photography
 Mfive Chicago
This is a unique three level loft home in Chicago's Lakeview area. We initially were asked to renovate the master bathroom, and were invited back six months later to renovate the kitchen. living room and home office. The clients wanted to make the spaces more functional and make them feel a little more residential, while maintaining the industrial look of the loft.
Nina Leone
96