
Search results for "Initiating" in Home Design Ideas

 TreHus Architects+Interior Designers+Builders
Added cabinetry for each of the family members and created areas above for added storage.
Patterned porcelain tiles were selected to add warmth and a traditional touch that blended well with the wood floor.
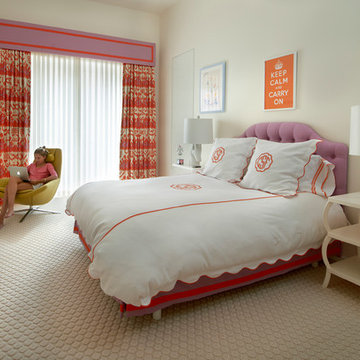
 Wheeler Kearns Architects
Kids Bedroom
Interiors: Britt Taner Design
Photography: Tony Soluri Photography
Example of a bedroom transitional girl carpeted kids' bedroom design in Chicago with beige walls
Example of a bedroom transitional girl carpeted kids' bedroom design in Chicago with beige walls

 Columbia Cabinets
Beauty in the Details
Project Details
Designer: Amy Van Wie
Cabinetry: Brookhaven I – Frameless Cabinetry
Wood: Maple
Finishes: Antique White on Perimeter; Distressed Black Espresso Glaze on Island
Door: Perimeter – Edgemont Recessed; Island – Edgemont Raised
Countertop: Grey Soapstone
Awards
2013 Parade of Homes, Pinnacle Homes-Best Kitchen
2013 NKBA Tri-State Award
Columbia Cabinets designed the cabinetry for this stunning home that was featured in the 2013 Parade of Homes and is a multi-award design winner. After the initial meet with the clients and Witt Construction, I began to think about how the space could work. The cabinets were crafted with Edgemont Recessed doors in maple with an antique white finish…a perfect selection for the kitchen’s traditional/coastal design. For countertop, I suggested modern grey soapstone. With a nod to today’s popular trend to mix and match finishes, the island was completed in a black espresso glaze distressed finish with maple Edgemont Raised doors. What really distinguishes this project is the attention to the details. Along the refrigerator wall, the shelf area has lowered seeded mullion glass cabinets and a valance. This created an airy, open look within the space. The bead board accents and corbels throughout the kitchen complete the design.
Find the right local pro for your project
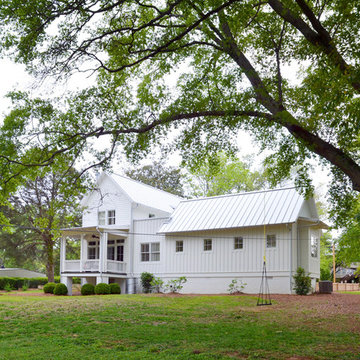
 Anderson Nikolich Design Initiative
Inspiration for a mid-sized contemporary white two-story wood gable roof remodel in Birmingham
 Columbia Cabinets
Beauty in the Details
Project Details
Designer: Amy Van Wie
Cabinetry: Brookhaven I – Frameless Cabinetry
Wood: Maple
Finishes: Antique White on Perimeter; Distressed Black Espresso Glaze on Island
Door: Perimeter – Edgemont Recessed; Island – Edgemont Raised
Countertop: Grey Soapstone
Awards
2013 Parade of Homes, Pinnacle Homes-Best Kitchen
2013 NKBA Tri-State Award
Columbia Cabinets designed the cabinetry for this stunning home that was featured in the 2013 Parade of Homes and is a multi-award design winner. After the initial meet with the clients and Witt Construction, I began to think about how the space could work. The cabinets were crafted with Edgemont Recessed doors in maple with an antique white finish…a perfect selection for the kitchen’s traditional/coastal design. For countertop, I suggested modern grey soapstone. With a nod to today’s popular trend to mix and match finishes, the island was completed in a black espresso glaze distressed finish with maple Edgemont Raised doors. What really distinguishes this project is the attention to the details. Along the refrigerator wall, the shelf area has lowered seeded mullion glass cabinets and a valance. This created an airy, open look within the space. The bead board accents and corbels throughout the kitchen complete the design.

 Jo Alcorn
Example of a mid-sized farmhouse girl medium tone wood floor nursery design in Toronto with white walls


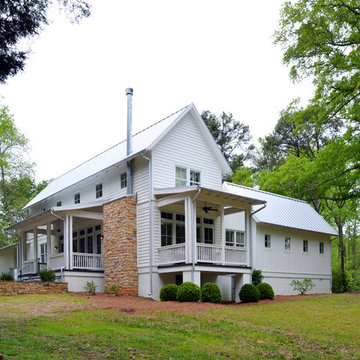 Anderson Nikolich Design Initiative
Inspiration for a mid-sized contemporary white two-story wood gable roof remodel in Birmingham



 Geschke Group Architecture
Jerry Hayes
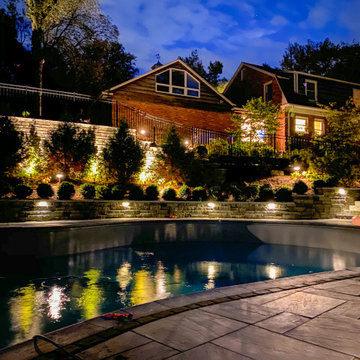
Pool - mid-sized farmhouse backyard rectangular infinity pool idea in Austin
Pool - mid-sized farmhouse backyard rectangular infinity pool idea in Austin

 Element Home Builders
Example of a large transitional white two-story stucco house exterior design in Orlando with a tile roof

 Studio Bergtraun AIA
Treve Johnson
Multiuse home gym - mid-sized contemporary medium tone wood floor multiuse home gym idea in San Francisco with white walls
Multiuse home gym - mid-sized contemporary medium tone wood floor multiuse home gym idea in San Francisco with white walls
 Sarah Greenman
Photo: Sarah Greenman © 2013 Houzz

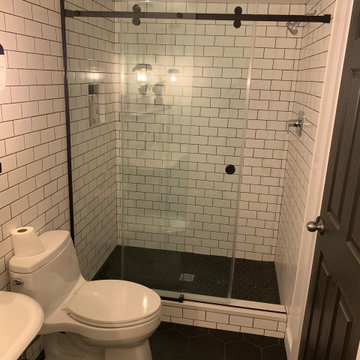
Elegant bathroom photo in Dallas with a pedestal sink
Elegant bathroom photo in Dallas with a pedestal sink

 WA Design Architects
wa design
Bathroom - contemporary black tile ceramic tile and black floor bathroom idea in San Francisco with an undermount sink, shaker cabinets, yellow cabinets and white walls
Bathroom - contemporary black tile ceramic tile and black floor bathroom idea in San Francisco with an undermount sink, shaker cabinets, yellow cabinets and white walls

 Steinberg Custom Designs
Elegant l-shaped medium tone wood floor and brown floor kitchen photo in Portland Maine with an undermount sink, recessed-panel cabinets, blue cabinets, multicolored backsplash, stainless steel appliances and an island


 Architectural Materials
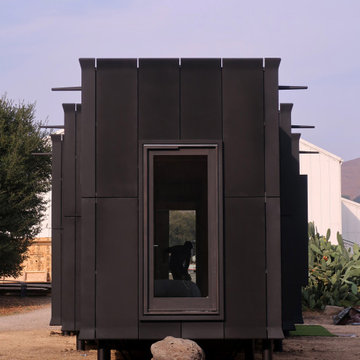
The compact housing unit took on interesting character with our Tactile Fiber Reinforced Polymer (FRP) Cladding. The architect created panel termination details that bulged at the ends much the same as the Serif font. We designed and engineered the facade cladding and window cowlings with embeds for easy attachment. The rain screen system has open joinery and a variable stippled finish in a charcoal black tonality.

9