
Search results for "Injected" in Home Design Ideas
 User
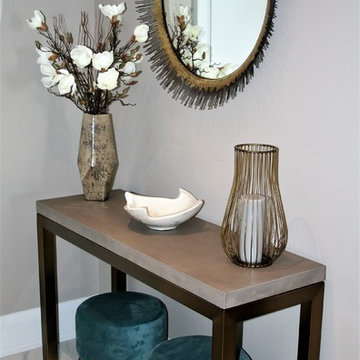
UserAn entryway colour injection! Stunning oversized wall art sets the colour tone for this area. A beautiful Parsons style brass and concrete console table provide much-needed surface space, enhanced by a large accent starburst mirror. Teal velvet and gold ottomans are not only a beautiful addition to the space but add to the functionality of the entryway.
#hamnettinteriors #crateandbarrel #ethanallen #wayfair #calvinklein
 Robinson Interiors
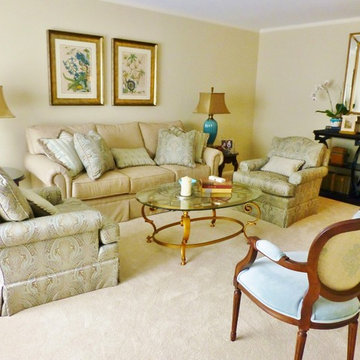
An understated traditional living room gets an injection of color with bright turquoise lamps, artwork and accessories. Gold metallic finishes also brighten up the space.
 User
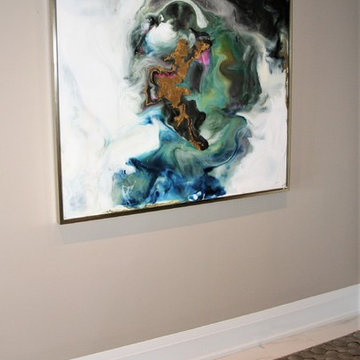
UserAn entryway colour injection! Stunning oversized wall art sets the colour tone for this area. A beautiful Parsons style brass and concrete console table provide much-needed surface space, enhanced by a large accent starburst mirror. Teal velvet and gold ottomans are not only a beautiful addition to the space but add to the functionality of the entryway.
#hamnettinteriors #crateandbarrel #ethanallen #wayfair #calvinklein
Find the right local pro for your project
 Haus Of Tre Li
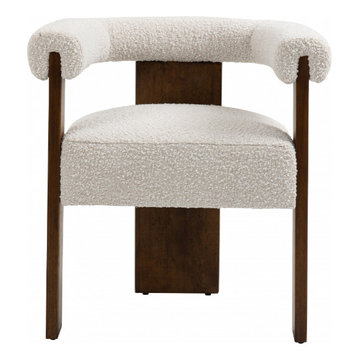
Prepare to fall in love with the elegant design of this Barrel dining chair. Designed to inject instant modern oomph into your space, this chair features a solid wood frame for sturdy durability and is outfitted with rich cream boucle fabric for a luxe finish. Pair this midcentury Barrel dining chair with a clear table to showcase its beauty from every angle and add a contemporary slant to your dining room group.
Solid Wood Walnut Finish
Rich Cream Boucle Fabric
Mid-Century Design
Specifications
Dimensions: 27.5" W x 24" D x 28" H
Weight: 24 lb.
Color: Cream Boucle Fabric
Style: Mid-Century
Finish: Walnut
Material: Boucle Fabric / Rubberwood / Foam
Collection: Barrel
Seat Width: 20.5"
Seat Height: 19.6"
Seat Depth: 20"
Arm Height: 28"
Back Height: 8.4"
Chairs Per Carton: 1
Item Type: Dining Chair
 Evoscapes, Luxury Landscape Design and Build

Upon acquiring the property, the homeowner faced a compact backyard dominated by a neglected lawn that offered little usability. The ambition was not only to enhance the outdoor space's utility but to inject it with vibrant aesthetics and dynamism through the hardscape. To bring this vision to life, we embraced a palette of colorful materials, choosing multicolored concrete, pavers, and tiles that introduce a playful yet sophisticated charm. Further creativity was applied in the design through the use of curvy lines that flow organically throughout the space, leading the eye and inviting movement. Beach rocks were thoughtfully embedded into decorative bands, adding a tactile and visual texture that complements the curvilinear approach. This strategic combination of color, texture, and form transformed the backyard into a visually stimulating and highly functional outdoor living area.
 KBK - Custom Kitchens Designers based in Brisbane
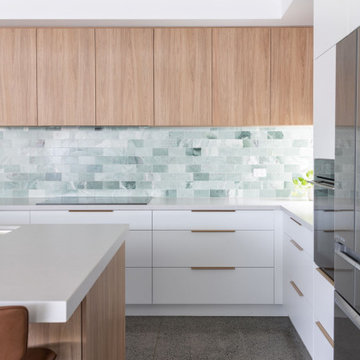
Light and Contemporary Wooloowin Kitchen. This beautiful home is perfectly complete with this stunning Kitchens by Kathie design. The balance of white cabinetry with timber elements achieves a fantastic contrast while still remaining neutral.
The green marble tiled splashback injects an element of colour into this stunning neutral kitchen.
 Michael Guthrie
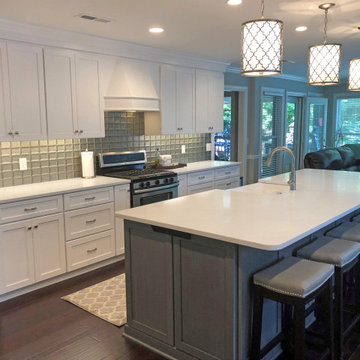
This transitional kitchen design has everything you need to create a comfortable, functional, and stylish space perfect for everything from casual family dinners to special occasions. The kitchen work space opens onto a dining area with a large table as well as a family room. The great room style kitchen includes Holiday Kitchens white perimeter cabinets, a custom wood hood, and island cabinetry in a contrasting finish. The kitchen cabinets are complimented by Richelieu hardware and a Prestige Quartz white countertop. The Marazzi backsplash is a stunning focal point in gray glass tile that injects personality into the design with color and texture. A Kohler white farmhouse sink with a Delta faucet sits in the island across from a seating area with barstools. The large island also incorporates extra storage and workspace, plus angled powerstrips and a built-in undercounter GE microwave. Capital Lighting fixtures offer targeted light in key areas and enhance the room's style with pendants over the island and chandeliers over the dining table. Warm wood flooring in a dark wood finish from Palmetto Road is perfect for this bright, open space and enhances the comfortable atmosphere of the room.
 Under the Roof Decorating
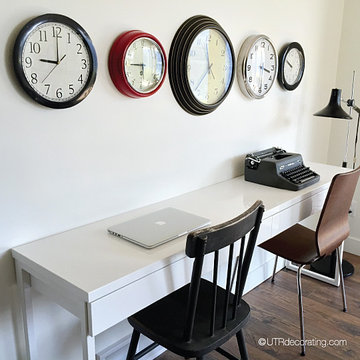
Decorating with clocks is another easy way to inject style into a space without spending much money. Here’s a cool wall display I created using clocks I’ve accumulated over time.
At the cottage, I didn’t have enough space to dedicate a whole room as an office, instead I created a drop zone desk in the hallway which can be used by our guests.
Since I had an odd number of clocks (5 of them), I lined up the middle one with the desk and hung two on either side. I displayed the vintage clock in the middle because it was the largest, and also because it was the only one with a yellow background – two great reasons to place it center stage. For a fun contrast, I set my laptop across from an antique chair, and a vintage Royal typewriter facing a modern chair. The overall look is funky eclectic chic.
Did you notice each clock shows a different time? I actually don’t have batteries in any of them. Since the guest bedroom is only a few steps away from the work station, I thought I’d be nice and not let the tic toc of each clock keep friends and family awake at night. On the other hand, if you want to set the time for each clock, make sure to insert the batteries and set the time before you hang them up. Trust me, it’ll save you lots of time and aggravation too as it can be quite a finicky process to re-hang each clock.
UTRdecorating
 Go Home Builders
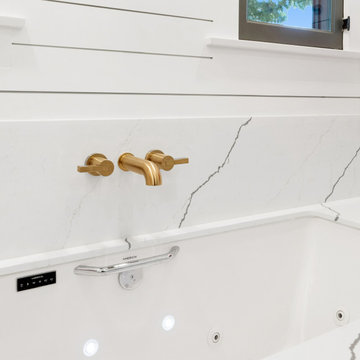
Step into this beautifully transformed bathroom, a serene blue and bold sanctuary nestled within a distinguished South Pasadena home. This space artfully marries modern indulgence with historical charm.
The first thing that captivates your attention is the gleaming brass fixtures from Brizo. These fixtures aren’t merely functional; they’re bold statement pieces that inject a layer of refined elegance. The brass showerhead, sink faucet, and bathtub faucet radiate against the calm backdrop.
Next to these radiant fixtures, you’ll find cabinets bathed in a soothing shade of sky blue. This tranquil hue instills a sense of serenity, transforming the bathroom into a peaceful oasis. This is the perfect place to start and end your day in the city of South Pasadena.
Contrasting the contemporary fixtures and cabinetry, the walls display traditional Tongue and Groove paneling. This classic design detail pays homage to the home’s rich history. When paired with the sky-blue cabinets, it ushers in a coastal, airy vibe.
As you venture further into the space, your gaze naturally falls onto the floor. Here, a striking chevron pattern captures the eye. The rhythmic alternation of tile shades creates a dynamic visual journey across the room.
The shower and the bathtub are enveloped in immaculate white quartz slabs. The subtle grey veins throughout the quartz radiate a spa-like ambiance. These serene elements, along with the white quartz, brass fixtures, sky-blue cabinets, and dynamic chevron tile flooring, harmonize perfectly.
Illuminating this exquisite ensemble is the soft, warm glow of strategically placed LED recessed lighting. These modern lights enhance every design detail, creating a cozy, inviting atmosphere. The LEDs highlight the textures and colors in the room, providing efficient and adjustable light.
Finally, in acknowledgment of the house’s historical lineage, the bathroom window has been custom-crafted. These windows invite an abundance of natural light, offering glimpses of the charming South Pasadena neighborhood. They fill the room with warmth, paying homage to the history and character of the city.
In summary, this ‘blue and bold’ bathroom stands as a testament to the seamless fusion of modern elements with historical charm. It showcases visually stunning aesthetics combined with practical functionality. Truly embodying the spirit of the city of South Pasadena.
 Henne Creative LLC
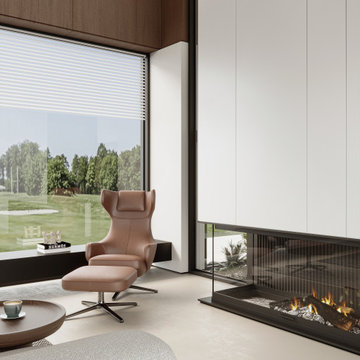
Nestled in the serene hills of Beverly Hills, this 5,900 sqft private residence designed by HENNE CREATIVE is a masterclass in minimal luxury. The architectural language merges sharp lines with warm materiality, creating an atmosphere of effortless sophistication and calm.
The double height living room anchors the heart of the home, with expansive glazing that draws the surrounding landscape inward. A sculptural floating staircase connects both levels while embracing natural light, emphasizing verticality without overwhelming the space.
The palette is defined by warm walnut ceilings, crisp white walls, large format porcelain surfaces, and soft natural micro cement floors balancing visual warmth with a serene, almost gallery-like restraint. The bespoke modular sofa and low slung furniture pieces reinforce a grounded, architectural approach to interior design.
Soft curves in the lighting installation contrast the otherwise linear geometry, injecting fluidity and movement into the space. The fireplace wall, concealed storage solutions, and integrated lighting showcase HENNE CREATIVE's signature: form following function with quiet precision.
Throughout the home, circulation is framed by uninterrupted sightlines and natural transitions between public and private zones. Hidden gardens, clean detailing, and material honesty all combine to offer a deeply meditative living experience where every element has been considered for both aesthetic impact and spatial clarity.
This project reflects our studio’s belief that true luxury lies in restraint, clarity, and intentional living.
 A.Clore Interiors
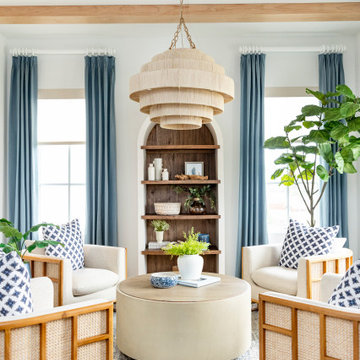
"Sun-Kissed Sanctuary" reimagines the traditional dining room as a versatile haven, perfect for year-round conversation and creating a lasting first impression. This project catered to the client's desire for a space that seamlessly blends casual elegance with organic elements. The design team employed a calming palette of soft whites and airy blues, setting the stage for a serene escape.
Textural harmony was achieved through a layered approach: radial plush linen chairs provided sumptuous comfort, while woven pillows and a shagreen-wrapped coffee table added a touch of rustic charm. A lush fiddle fig leaf plant, strategically placed in the space, injected a dose of life and echoed the organic design theme.
Respectful of the existing foundation, we integrated the client's existing rug, a statement chandelier, and a captivating wall thread hanging into the new design. To elevate the space further, we introduced custom elements that instilled a sense of unique character. Hand-crafted wood beams and wall trim, reminiscent of a sun-drenched porch, added warmth and architectural interest.
Oyster-hued wallpaper on the foyer ceiling provided a bold textural contrast and a touch of coastal sophistication. The added white trim was accentuated, drawing the eye upwards and creating a sense of verticality. The "Sun-Kissed Sanctuary" transcends the limitations of a traditional front room, offering a versatile space that invites relaxation and connection.
This project exemplifies our ability to curate a space that is both elegant and inviting, perfectly reflecting the client's personality and lifestyle.
 IL Decor
W 17,7 x D 17,7 x H 26,8-34,6; HS: 23,2-31,1
Quick Overview
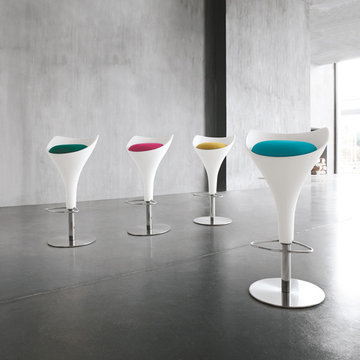
Stool made by injection technology of polyurethane for the creation of a unique product which may be personalised by choosing the colour most akin to one's fantasy for the padded seating. Calice is aesthetic beauty for both the domestic environment and the most demanding contract requests.
This item is available with a multitude of options and customization's, please call or e-mail to inquire. Manufactured By Tonin Casa.
 NYKB
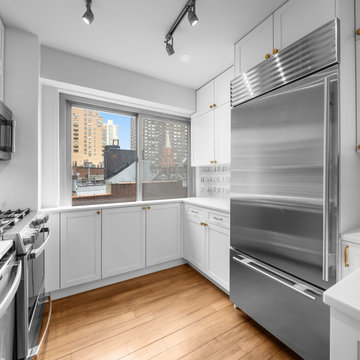
NYKBIn a chic Upper East Side apartment in Manhattan, a stunning kitchen remodel has transformed the space into a modern oasis. White shaker door cabinets adorn the walls, adding a touch of timeless elegance and enhancing the room's spacious feel. The pièce de résistance, however, is the special backsplash, meticulously selected to inject personality and flair into the space. With its intricate design and subtle hints of color, the backsplash serves as a captivating focal point, effortlessly tying together the sleek aesthetic of the kitchen remodel.
 M-Squared Contracting Inc.

Rustic yet refined, this modern country retreat blends old and new in masterful ways, creating a fresh yet timeless experience. The structured, austere exterior gives way to an inviting interior. The palette of subdued greens, sunny yellows, and watery blues draws inspiration from nature. Whether in the upholstery or on the walls, trailing blooms lend a note of softness throughout. The dark teal kitchen receives an injection of light from a thoughtfully-appointed skylight; a dining room with vaulted ceilings and bead board walls add a rustic feel. The wall treatment continues through the main floor to the living room, highlighted by a large and inviting limestone fireplace that gives the relaxed room a note of grandeur. Turquoise subway tiles elevate the laundry room from utilitarian to charming. Flanked by large windows, the home is abound with natural vistas. Antlers, antique framed mirrors and plaid trim accentuates the high ceilings. Hand scraped wood flooring from Schotten & Hansen line the wide corridors and provide the ideal space for lounging.
 Cressina
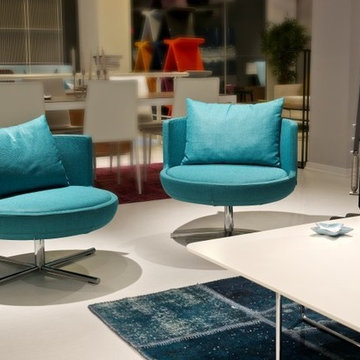
Polyurethane bedding is injection molded into a metal frame supported by steel springs and stainless steel legs. Choices of upholstery are natural or artificial leather or any of our other premium fabrics. Legs are available in matte or glossy chrome plated or electrostatic powder coated in various colors as per RAL code.
 Smith & Sons Renovations & Extensions Australia
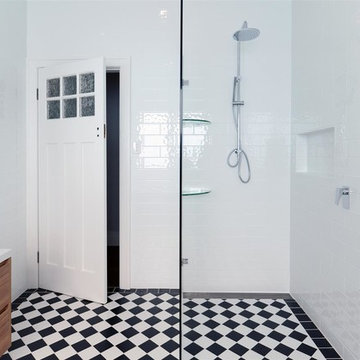
The team at Smith & Sons Willoughby worked closely with the client on this project to create a timelessly classic home with all the modern luxuries we enjoy!
A gentle colour palette, and high-end fittings and fixtures provided a perfect canvas for the clients to inject pops of excitement and flare that gives this home a unique and homey feel, while being trendy enough to hold its sale value down the track.
 Haus Of Tre Li
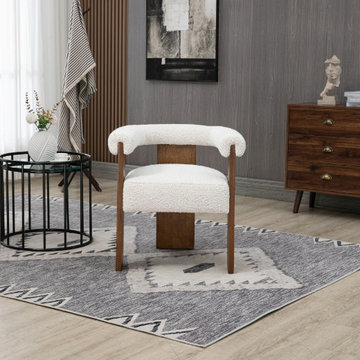
Prepare to fall in love with the elegant design of this Barrel dining chair. Designed to inject instant modern oomph into your space, this chair features a solid wood frame for sturdy durability and is outfitted with rich cream boucle fabric for a luxe finish. Pair this midcentury Barrel dining chair with a clear table to showcase its beauty from every angle and add a contemporary slant to your dining room group.
Solid Wood Walnut Finish
Rich Cream Boucle Fabric
Mid-Century Design
Specifications
Dimensions: 27.5" W x 24" D x 28" H
Weight: 24 lb.
Color: Cream Boucle Fabric
Style: Mid-Century
Finish: Walnut
Material: Boucle Fabric / Rubberwood / Foam
Collection: Barrel
Seat Width: 20.5"
Seat Height: 19.6"
Seat Depth: 20"
Arm Height: 28"
Back Height: 8.4"
Chairs Per Carton: 1
Item Type: Dining Chair
 Jennifer A. Emmer/Feng Shui Style

We Feng Shui'ed, designed and restored this glorious great room in a Colonial Revival home on the North Shore of Boston. The original elements were incredible: an inglenook fireplace, huge beams, a giant clock from a train station in Watertown, MA, huge windows, original hardwood floors, and a sliding glass door overlooking the backyard.
We wanted to update and refresh the space, and inject our homeowners' sense of casual fun and color.
A huge oriental rug from Pottery Barn tied the color scheme together, along with leather club chairs and a huge leather Chesterfield sofa.
The family gathers here for games, movies, and general relaxation in front of the fireplace. 1930s ski posters add a travel element, and the huge scale furniture is befitting of so grand a space.
 Axis Mundi
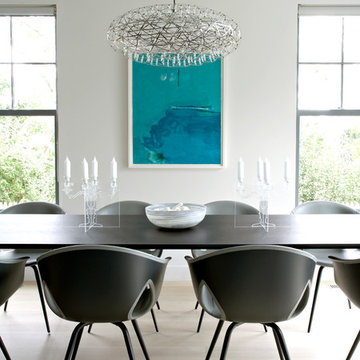
The exterior of what looks like a vernacular Hamptons shingle cottage, designed by architect Blaze Makoid, is intentionally deceiving. For the interiors, Axis Mundi typically decided not to play by the rules. Instead of de rigeur nautical artifacts, floppy sofas and wicker furniture, the firm responded to Makoid’s all-white interior envelope by injecting rooms with comfortable modern elegance that’s more contemporary Cap Ferrat than Eastern Long Island. Clean furniture silhouettes—from Cassina, Poltrona Frau and B&B Italia—a Massimo Vitali beach scene, a Moooi chandelier and industrial finishes (such as the steel of the fireplace surround and the anodized aluminum of a sleek Bulthaup kitchen) spark a creative tension between indoors and out. The gray palette provides a quiet backdrop for the nature outside, except for the master suite, where custom oak panels and blue shades create a reassuring warmth conducive to sleep.
Size: 1,920 sf
Project Team: John Beckmann, Nick Messerlian and Richard Rosenbloom
Architect: Blaze Makoid Architecture
Photographer: Mark Roskams
© Axis Mundi Design LLC
 Studio Dearborn
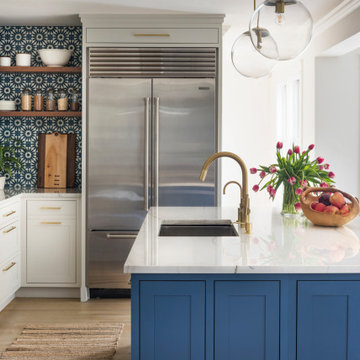
A young family moving from NYC to their first home in Westchester County found this pre-war colonial in Larchmont New York in need of a serious overhaul. After a complete gut job and rework of the entire home, they created a compact, vibrantly colorful kitchen open to the family room. o A nautical indigo color was chosen for the island and tall storage cabinets, with a subtle warm gray on the perimeter
o Natural walnut shelving and countertop on the peninsula evoke a mid-century vibe which relates to other vintage furniture pieces in the home
o Colorful cement tiles were carried all the way up the counters to inject pattern and whimsy
o Brass fixtures and hardware strike a handsome contrast with the deep indigo color scheme. Architect: Greg Lewis, Lewis and Lewis, Larchmont NY
55