
Search results for "Injection" in Home Design Ideas
 M-Squared Contracting Inc.

Rustic yet refined, this modern country retreat blends old and new in masterful ways, creating a fresh yet timeless experience. The structured, austere exterior gives way to an inviting interior. The palette of subdued greens, sunny yellows, and watery blues draws inspiration from nature. Whether in the upholstery or on the walls, trailing blooms lend a note of softness throughout. The dark teal kitchen receives an injection of light from a thoughtfully-appointed skylight; a dining room with vaulted ceilings and bead board walls add a rustic feel. The wall treatment continues through the main floor to the living room, highlighted by a large and inviting limestone fireplace that gives the relaxed room a note of grandeur. Turquoise subway tiles elevate the laundry room from utilitarian to charming. Flanked by large windows, the home is abound with natural vistas. Antlers, antique framed mirrors and plaid trim accentuates the high ceilings. Hand scraped wood flooring from Schotten & Hansen line the wide corridors and provide the ideal space for lounging.
 May Construction, Inc.
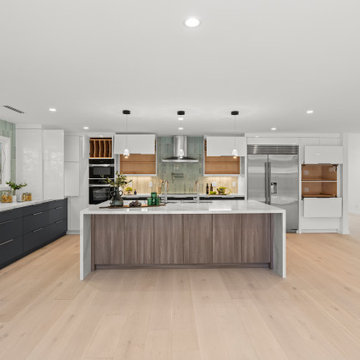
Employing design elements that form distinct spaces was key; making a sleek and sophisticated first impression, the distinguished full height double sided fireplace separates the dining and living room without being overbearing. The impressive kitchen island offers a massive gathering and prep space as the pristine double sided waterfall edge draws your eyes to the center of the room. High-Gloss white cabinets reflect the light beaming from the cosmic panoramic door, framed in stately black compliments the living room’s acoustic slate wall. Matte and gloss glass tile randomly placed for texture flank the kitchen walls injecting the perfect balance of pattern and color in this show stealing L-shaped kitchen.
 Schloegel Design Remodel
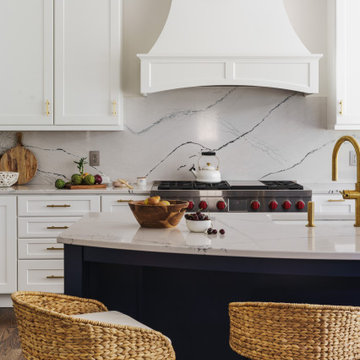
To provide our clients with the clean and bright kitchen they dreamed of, the bulk of the cabinetry is white and now extends all the way up to the ceiling with shaker-style fronts. The unique gold surround featured on both the buffet and island was inspired by an image provided by our clients. This gold detail pairs beautifully with the bold navy accent color. To further accentuate the inlay details, we carried the gold throughout the kitchen with matching cabinet hardware and fixtures. We carried the Cambria Gladstone quartz up for a solid backsplash. Its gray veining and movement inject a bit of color against the white cabinets, and it works well with the navy cabinetry.
Find the right local pro for your project
 CCdesign Partnerships

Bringing to life harmony, comfort and calmness. Careful selection of furnishings to provide a timeless interior. The colour scheme is inspired from nature - khaki tans, greens, clay - while adding graphic patterns, soft textures and black accents to inject energy and interest to the decor.
 PIEKNO Studio
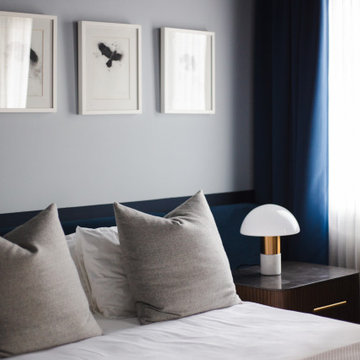
Floor-to-ceiling curtains in a heavy fabric add drama and depth, emphasizing verticality while softening the bold color palette. Golden accents and a contrasting orange bedside table inject energy and personality into the space, balancing the masculine foundation with vibrant touches.
At PIEKNO Studio, we bring layered design narratives to life - blending architectural thinking with elegant detailing, and tailoring every space to our client’s vision and lifestyle.
 Entracte
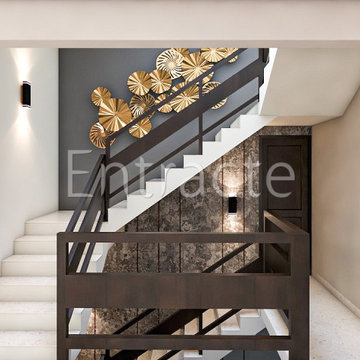
Staircases is just a means to get from one point to another in a home. But the walls here also take an oppurtunity to inject a dose of style.
Staircase - modern staircase idea in Bengaluru
Staircase - modern staircase idea in Bengaluru
 Bilotta Kitchen & Home

A charming farmhouse received some TLC while still retaining its original appeal, with the kitchen overlooking a new sunken family room offering expansive bucolic views. Low ceilings and two support beams presented a major challenge. The beams got a coffered treatment, and crown molding continues around the entire space to lead the eye upward. The design revolved around a striking 71” La Cornue range in a soft steel blue. “Dove White” cabinetry was chosen for the perimeter, with Benjamin Moore “Iron” for the island and wet bar. Paneled refrigerator and freezer columns are paired with a microwave drawer on one side of the kitchen and a small desk near the family room. Ever-popular marble countertops and a waterfall island supply up-to-date style. A herringbone layout highlights the marble subway tiles. A surprise injection of industrial form is the black “broach”-style handle on the pot-filler faucet. Brass pulls and trim on the seeded glass pendants add an elegant touch. The opposite side of the room features a wet bar with beverage refrigerator. Retro tube and glass shelving in black and brass sit against the antique mirror backsplash. Here the brass pulls have a prismatic surface for extra sparkle.
 Bilotta Kitchen & Home

Asymmetry is the defining element in this loft-like kitchen. Stained wood beams spotlight the soaring vaulted ceiling. On the range wall, the fridge enclosure and pantry bookending this section have staggered heights. The flue on the gently curved stainless vent hood is offset toward the left. Additional appliances on another wall are installed in mid-height cabinets, positioned to the right of center.
Flat panel doors are highlighted by a smokey stain on rift-cut white oak. Its deeply-grained surface morphs the color as lighting conditions and viewing angles change. Toekicks are stainless steel for a floating effect. Lift-up uppers and a tall unit feature aluminum-framed doors with acid-etched glass, allowing a peek at tableware and pantry contents. Efficient pullouts and a corner swingout make the room as convenient as it is beautiful.
Mixed materials provide richness. Flanking the hood are stainless steel floating shelves set against a patinated zinc backsplash. Concrete countertops add texture and an industrial accent. Walnut open shelves at the end of the base cabinets and wrapping around the island inject warmth.
Two spacious dining options include a custom breakfast table of 4” thick stainless with a walnut insert; and a round walnut table with a rotating turntable.
Bilotta Designer: Rita Garces
 LINEA Design Build Remodel
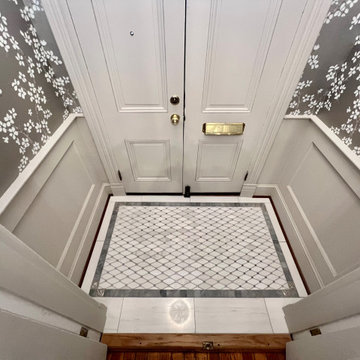
LINEA Design Build Remodel coordinated with DC designer Antoinette Ricafort to design and deliver this adorable and inviting new entryway for the owner of a classic Capitol Hill townhouse. The client is a prominent fundraiser for one of our two leading political parties... to find out which one check the iconic silver animal inlays in the corners of the marble mosaic floor tile, an added touch of humour offered by LINEA to inject some levity into our Washington, DC, contentions and wholeheartedly endorsed and appreciated by our client.
 Amish Furniture by Burress
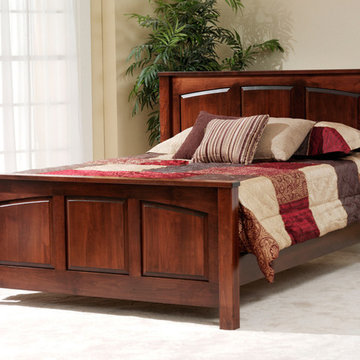
With a Wealth of refinement and a hint of swagger, Celebrity will inject a dash of pizazz to your decor.
Shown In: Brown Maple
Available Hardwoods: Oak - OCS Finishes, Brown Maple - OCS Finishes, Cherry - OCS Finishes
Available Options: Soft-close
Full extension slides
Solid wood drawer bottoms
Backer and braces
Organic finish for an upcharge
Available in King, Queen, Full & Twin sizes
Available with regular footboard, low footboard or headboard only
Product SKU: JR-CELPAB / JR-BYPB
Collection:Celebrity Bedroom Collection
 Cressina
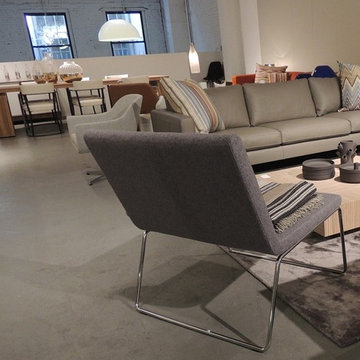
With a spacious wide breadth to its seat design, the Flu Indoor Lounge Chair is not your standard modern chair. The slanted back and comfy upholstered seat make it perfect for hours of sitting whether in the home or a waiting room or lounge. Made from polyurethane bedding injection molded to a superior metal frame. Choices of upholstery are available in eco-leather, genuine leather, organic wool and premium fabrics in a varity of dynamic and neutral colors.
 Kitchen Magic
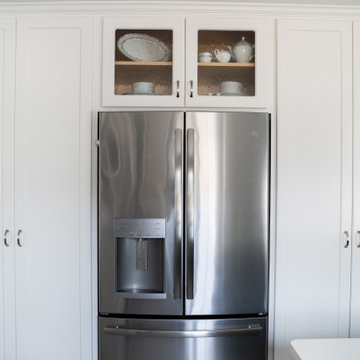
Always wanting an island for dining and prep, this homeowner decided it was time to remodel the kitchen.
Removing the peninsula made the room more open and airy, and allowed for the island to create a stunning focal point. We saved on budget by refacing the existing cabinets and building a custom island --this allowed room in the budget to upgrade to a marble backsplash--another classic that will remain timeless for decades.
Pulling in some neutrals like whites and greys and then injecting her favorite color blue, the kitchen became an extension of her! Quartz countertops in Torquay and classic shaker-style cabinets make this a coastal classic design. The blue is just the cherry on the cake, or should we say blueberry?
 JayMarc Homes

The Devon's child bedroom exudes a playful and functional feeling that contributes to a bright and cozy room. Light walls and plenty of natural light inject a charming energy into the space.
 Meghan Grimbert Design

This Biscayne Bay kitchen renovation embraces a modern, monochromatic approach. The textured backsplash, fluted hood, and bold coffee table area inject personality into the space, while maintaining a sleek and modern culinary space.
 mackmiller design+build
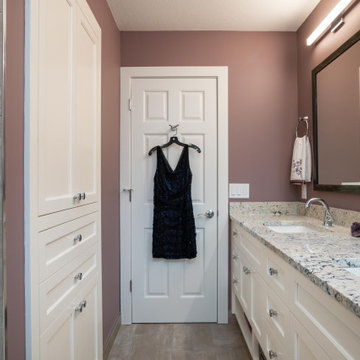
The homeowner wanted to inject some color into this second floor main bath. We started out by selecting White Galaxy granite that had bits of eggplant, black, gray, white, ivory and taupe. These colors were the inspiration of the room’s color palette. The tile store had a narrow deco style tile that coordinated with the granite. The interior designer had the tile setters do a 12” wide vertical feature accent tile strip in the center of the back wall of the tub. 12” x 24” taupe porcelain tile was selected for the bath walls and floor. A subtle shade of lavender was selected for the walls. White hand towels with embroidered lavender and gray accents plus a trio of real rustic amethyst gemstones are an exciting additions to the vanity top.
A white flat panel Shaker style double vanity and a large taupe and brown custom framed vanity mirror are the room’s focal point. There is a matching white slip-in cabinet for linens and towel storage. Two horizontal polished chrome bar lights over each vanity sink provide ample light.
 Home Expressions Interiors by Laura Bloom Inc.
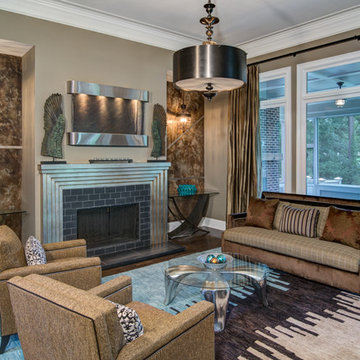
This client came to us wanting to enhance their existing space by using some creative finishes for walls. They hoped to make the home feel more urban, rustic and modern as opposed to the traditional architectural style of the structure but did not know how to accomplish this transition. Upon our arrival it was noted that all walls had been painted white which was determined too harsh and did not achieve the modern feel the homeowner had hoped to evoke. The space was softened by using a subtle and fresh color palette with one accent color for impact. Teal was the color selected to create a continuous thread of pop in varying degrees in each room which included the Entry Hall, Dining Room and Living Room. Touches of black were injected into each space due to the client’s previous purchases of a drum fixture for the living room and black dining table; both gave direction on scale and style.
The Entry Hall was made powerfully impactful as someone enters the home by taking its cue from the abstract art selected for the Dining Room. A faux concrete wall was created with the use of artistically combined colors. In the Dining Room, the use of classic chairs are successfully made modern by upholstering in teal leather which added both continuity and unexpected interest next to the velvet Greek Key pattern found on host chairs. In the Living Room custom upholstered sofa and chairs are grounded by a rug that brings all colors together. A unique copper rivet finish was applied in the niches that flank the fireplace as a contrast to whimsical amber crystal mini chandeliers hung over modern consoles that display simple yet exciting teal bowls. The final furnishings, art and accessories ultimately brought the entire home together in a rustic, modern way that is warm and inviting reflecting the unique personality of the people who live there.
 M-Squared Contracting Inc.

Rustic yet refined, this modern country retreat blends old and new in masterful ways, creating a fresh yet timeless experience. The structured, austere exterior gives way to an inviting interior. The palette of subdued greens, sunny yellows, and watery blues draws inspiration from nature. Whether in the upholstery or on the walls, trailing blooms lend a note of softness throughout. The dark teal kitchen receives an injection of light from a thoughtfully-appointed skylight; a dining room with vaulted ceilings and bead board walls add a rustic feel. The wall treatment continues through the main floor to the living room, highlighted by a large and inviting limestone fireplace that gives the relaxed room a note of grandeur. Turquoise subway tiles elevate the laundry room from utilitarian to charming. Flanked by large windows, the home is abound with natural vistas. Antlers, antique framed mirrors and plaid trim accentuates the high ceilings. Hand scraped wood flooring from Schotten & Hansen line the wide corridors and provide the ideal space for lounging.
 FBC Remodel
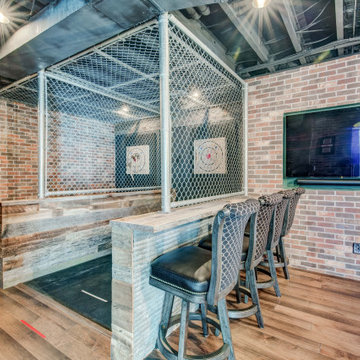
Step into the ultimate entertainment destination—right in your own home. This one-of-a-kind basement remodel blends the intrigue of a hidden speakeasy with the adrenaline rush of an axe throwing lounge, creating a space that’s as bold as it is unforgettable.
Enter through a concealed door marked Staufer Speakeasy, complete with “Rules of the Lane” signage, and discover a fully immersive experience. Reclaimed wood, exposed brick, industrial chain-link enclosures, and an open black ceiling give the space a moody, urban edge that’s both stylish and rugged.
Two regulation-size axe throwing lanes are flanked by a custom-built bar with stool seating—perfect for spectators or post-throw cheers. Warm wood flooring and rich textures are complemented by statement lighting and playful artwork, including a gallery wall of “animals in disguise” portraits that inject character and humor.
Whether you’re hosting friends, blowing off steam, or just embracing your inner lumberjack, this unexpected lower-level gem transforms casual entertaining into a full-blown event. It’s more than a game room—it’s a lifestyle.
 Marie Hebson's interiorsBYDESIGN Inc.
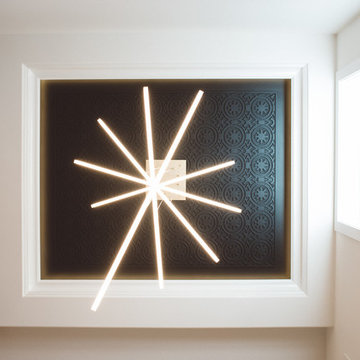
Custom designed CNC work that replicated the cement tiles in the foyer - this is that extra embellishment that takes your home from "its nice" to "wow"...
I also pushed the boundaries by injecting modern lighting paired with more cottage lighting throughout the house. The interaction is simply spectacular and creates that much needed tension that truly invigorates!
 George Group Cabinetry
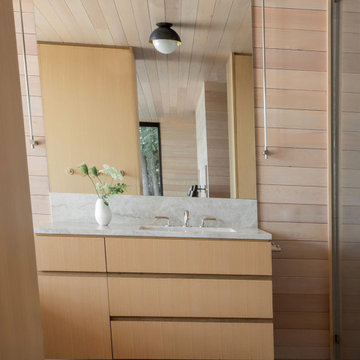
Suspended solid wood bathroom cabinet with natural marble countertop, matched with a huge vertical wall mirror reflecting the wood ceiling structure. Simple fresh floral decorations inject delicate vitality into the full wood-surrounded bathroom space.
35