
Search results for "Injection" in Home Design Ideas
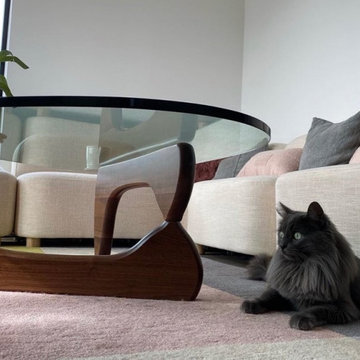
 Brooklyn City Furniture
The Circuit Modular Series is a contemporary seating collection that brings minimalist style to spaces large or small. Circuit’s three sleek components—an armless chair, corner and ottoman—feature rounded profiles, with pleasing curves that invite relaxed entertaining and interaction. Rounded, solid natural ash legs complete the look by giving each piece an airy, floating quality perfect for small spaces. Combine the components to create a custom seating configuration that suits your home or work environment—Circuit’s compact footprint is particularly well suited to lobbies, breakout rooms, hallways, and urban condominiums. Constructed with kiln-dried 100% FSC®-Certified hardwood in support of responsible forest management.
Circuit Modular Series utilizes 3 different modular components - Armless, Corner & Ottoman.
All modular components can be joined using integrated, concealed connectors on underside to securely join them to each other while in sectional, sofa or chaise formation.
Tight seat and back.
Upholstered with high resilience polyurethane foam covered in a Dacron wrap.
Frame is kiln-dried 100% FSC®-Certified hardwood (FSC® 092551).
Cylindrical, solid FSC®-Certified ash legs are finished in a water-based, clear coat finish.
Plastic bumpers on all legs to prevent floor damage.
All joints have been stress tested.
9 gauge No-Sag, injection-molded sinuous spring clip system.
Manufactured to meet California TB117-2013 fire safety standards without the use of flame retardant additives in the upholstery foam.
* Fabric samples available upon request
Need help? Chat with us online or send us an email to info@cityfurnitureshop.com
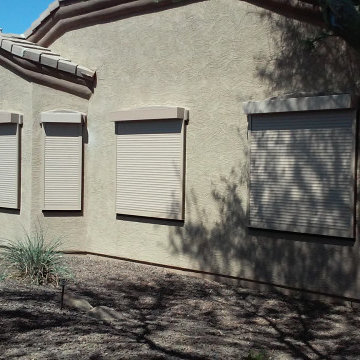
 OuterWare for Windows
Roll Shield for doors and windows offer security, privacy, and energy savings! Our Security Shutters mount outside your home or business, and operate from the inside, offering 100% light, sun, and UV ray blockage. With aluminum-walled slats injection-filled with foam, your home or business is provided protection against intruders, as well as noise insulation. In addition, you can watch your energy bills decrease up to 20% with the R4 insulating quality of these sturdy slat packs. With Outerware For Windows Roll Shields installed, you can feel secure that your home is locked while you are away. The versatility offered with Rolling Shutters allows you to enclose your patio for that extra room or storage space. Outerware For Windows Retractable Security Shutter can be wall switch or remote-controlled, in addition, to manually operated. A battery backup or crank override system ensures the Security Shutters are fully operational in the event of a power failure or emergency.

 M-Squared Contracting Inc.
Rustic yet refined, this modern country retreat blends old and new in masterful ways, creating a fresh yet timeless experience. The structured, austere exterior gives way to an inviting interior. The palette of subdued greens, sunny yellows, and watery blues draws inspiration from nature. Whether in the upholstery or on the walls, trailing blooms lend a note of softness throughout. The dark teal kitchen receives an injection of light from a thoughtfully-appointed skylight; a dining room with vaulted ceilings and bead board walls add a rustic feel. The wall treatment continues through the main floor to the living room, highlighted by a large and inviting limestone fireplace that gives the relaxed room a note of grandeur. Turquoise subway tiles elevate the laundry room from utilitarian to charming. Flanked by large windows, the home is abound with natural vistas. Antlers, antique framed mirrors and plaid trim accentuates the high ceilings. Hand scraped wood flooring from Schotten & Hansen line the wide corridors and provide the ideal space for lounging.
Find the right local pro for your project
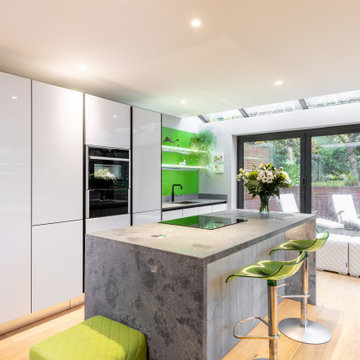
 Kitchens Bespoke Ltd
e were especially pleased to work with this lovely client again, having designed a kitchen for her previously. This new project consisted of two briefs to maximise the space and natural light for a bijoux annexe;
Design a sleek contemporary open plan kitchen plus utility.
Design bedroom storage and a home working space within the open plan area.
To achieve the contemporary uncluttered style that would maximise the sense of light and space, a true handleless design was the obvious choice. The main run of cabinets in the kitchen and on the wardrobe doors are acrylic gloss with a ply edge. The light reflecting qualities of the gloss doors is further accentuated by the tropical green toughened glass panel behind the sink. We just love this injection of colour. It not only really suits this modern space but will look fabulous when the patio area is developed. Our customer is planning to create a beautiful green oasis with plants on the patio, which will just make this area feel so connected to the outside. The sink area is finished off perfectly with a black Quooker Fusion tap.
The kitchen island offers a great contrast with the main run of furniture. The concrete effect handleless doors and Konigstone quartz ‘Concrete fossil’ worktop create a real feature, and provide some texture. Extending the worktop down over the sides of the island complements the seamless and uncluttered style of this kitchen perfectly. Not only does it look great, but its a practical space too. Built into the island is an evo port for sockets, enabling it to double up as a work and food prep area.
For a final flourish, the glass shelves are all fitted with LED lights behind them, offering more ambient lighting options.
 Jennifer A. Emmer/Feng Shui Style

We Feng Shui'ed, designed and restored this glorious great room in a Colonial Revival home on the North Shore of Boston. The original elements were incredible: an inglenook fireplace, huge beams, a giant clock from a train station in Watertown, MA, huge windows, original hardwood floors, and a sliding glass door overlooking the backyard.
We wanted to update and refresh the space, and inject our homeowners' sense of casual fun and color.
A huge oriental rug from Pottery Barn tied the color scheme together, along with leather club chairs and a huge leather Chesterfield sofa.
The family gathers here for games, movies, and general relaxation in front of the fireplace. 1930s ski posters add a travel element, and the huge scale furniture is befitting of so grand a space.
 Westrade Projects

Immerse your home in a palette of possibilities with Westrade Projects' painting ventures in Richmond, BC throughout 2023. We're not just brushing on color; we're transforming spaces, addressing your home's unique needs and injecting life into your living experience.
Project Highlights:
Revitalizing Surfaces:
Say goodbye to dull walls and welcome vibrant transformations. Our meticulous prep work isn't just about paint; it's about reviving tired surfaces, filling in those wear-and-tear battle scars, and ensuring your home feels refreshed, from the inside out.
Your Color Story:
Choosing colors is personal, and we get that. From soothing neutrals that bring calm to bold hues that make a statement, we're here to help you tell your color story. Let's paint a home that mirrors your style, suits your mood, and feels uniquely yours.
Quality Beyond Expectations:
We don't just aim for a good finish; we aim for an exceptional one. Our skilled artisans are on a mission to deliver quality beyond expectations, ensuring every stroke contributes to a durable, stunning, and transformative finish that stands the test of time.
Your Home, Your Canvas:
Your home isn't just a structure; it's a canvas of memories, dreams, and experiences. Through precision prep work, personalized color choices, and an unwavering commitment to quality, we're here to elevate your home's story—one brushstroke at a time.
 May Construction, Inc.
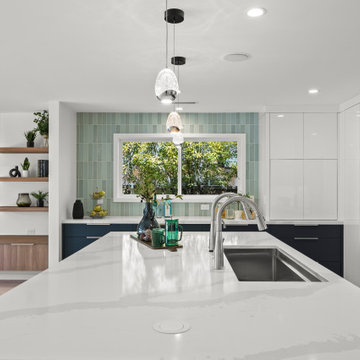
Employing design elements that form distinct spaces was key; making a sleek and sophisticated first impression, the distinguished full height double sided fireplace separates the dining and living room without being overbearing. The impressive kitchen island offers a massive gathering and prep space as the pristine double sided waterfall edge draws your eyes to the center of the room. High-Gloss white cabinets reflect the light beaming from the cosmic panoramic door, framed in stately black compliments the living room’s acoustic slate wall. Matte and gloss glass tile randomly placed for texture flank the kitchen walls injecting the perfect balance of pattern and color in this show stealing L-shaped kitchen.
 Laura Yeager Smith Home & Design

Game On is a lower level entertainment space designed for a large family. We focused on casual comfort with an injection of spunk for a lounge-like environment filled with fun and function. Architectural interest was added with our custom feature wall of herringbone wood paneling, wrapped beams and navy grasscloth lined bookshelves flanking an Ann Sacks marble mosaic fireplace surround. Blues and greens were contrasted with stark black and white. A touch of modern conversation, dining, game playing, and media lounge zones allow for a crowd to mingle with ease. With a walk out covered terrace, full kitchen, and blackout drapery for movie night, why leave home?
 SWANSON RENOVATIONS - LUXURY DESIGN & BUILD
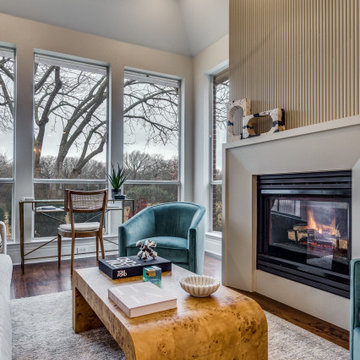
The living room is a showcase of textural delight, from the beaded cast stone fireplace adding a contemporary edge to the smooth warmth of the wood flooring. The room is styled with a blend of plush fabrics and bold shapes, such as the unique burl wood coffee table that serves as a stunning focal point. Velvety teal armchairs inject a pop of color and comfort, perfect for enjoying the crackle of the fireplace. Expansive windows draw in the outside, connecting the room with the tranquil views. This space is a perfect meld of form and function, where design elements are not only seen but felt.
 Designer's Atelier
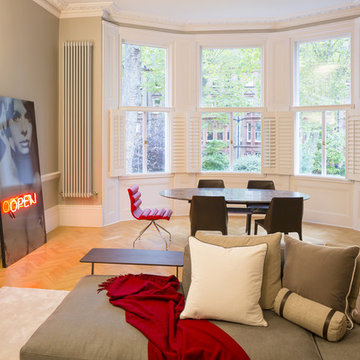
The neutral backdrop in this expansive living area could have come across as cold but it is quite the opposite. The colour combination creates a rich textural depth so the room feels cosy all year round. Existing parquet floors add warmth to the dove grey walled space into which we injected dark brown, champagne and red colours for a dramatic but inviting living room interior.
 ASR DESIGN STUDIO
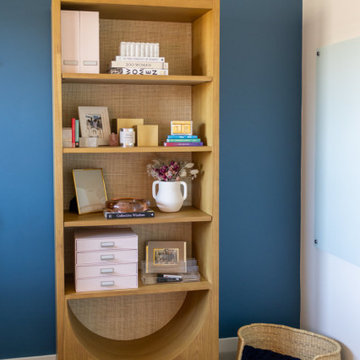
Creating your dream space in a rental home can sometimes feel limiting, but for this project we focused on unlocking colorful possibilities for our clients.
Originally, both office spaces were bare and clean but lacked personality.
Our goal was to level everything up while injecting more fun and flavor into the office spaces so they had Zoom-friendly backdrops that made them look forward to going into the office each day.
Her space was crafted to be fun, playful and full of texture.
A gorgeous wooden bookcase with a unique design accent at the bottom became one of the more practical features of the room while the Zoom-worthy artwork behind her desk gave her colleagues and clients an instant conversation starter.
 A.Clore Interiors
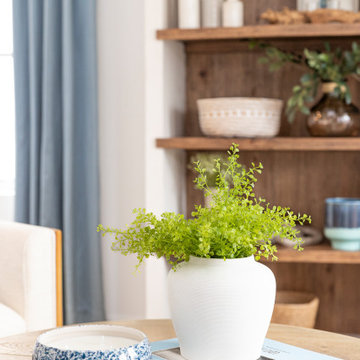
"Sun-Kissed Sanctuary" reimagines the traditional dining room as a versatile haven, perfect for year-round conversation and creating a lasting first impression. This project catered to the client's desire for a space that seamlessly blends casual elegance with organic elements. The design team employed a calming palette of soft whites and airy blues, setting the stage for a serene escape.
Textural harmony was achieved through a layered approach: radial plush linen chairs provided sumptuous comfort, while woven pillows and a shagreen-wrapped coffee table added a touch of rustic charm. A lush fiddle fig leaf plant, strategically placed in the space, injected a dose of life and echoed the organic design theme.
Respectful of the existing foundation, we integrated the client's existing rug, a statement chandelier, and a captivating wall thread hanging into the new design. To elevate the space further, we introduced custom elements that instilled a sense of unique character. Hand-crafted wood beams and wall trim, reminiscent of a sun-drenched porch, added warmth and architectural interest.
Oyster-hued wallpaper on the foyer ceiling provided a bold textural contrast and a touch of coastal sophistication. The added white trim was accentuated, drawing the eye upwards and creating a sense of verticality. The "Sun-Kissed Sanctuary" transcends the limitations of a traditional front room, offering a versatile space that invites relaxation and connection.
This project exemplifies our ability to curate a space that is both elegant and inviting, perfectly reflecting the client's personality and lifestyle.
 Bilotta Kitchen & Home
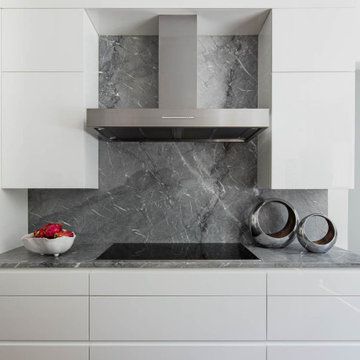
Despite the stately brick exterior, these owners boldly flaunted convention by choosing a sleek contemporary esthetic for their kitchen remodel. For continuity, the home’s hardwood flooring continues throughout. Unadorned flat panel doors create a soothing environment in light-reflecting glossy white on the perimeter, with soft matte gray on the bar and island. Beautifully veined “Blue Savoie” marble countertops and backsplashes inject organic color and pattern into the scheme. To ensure that light penetrates the space, wall cabinets at the sink and bar stop short of the ceiling for an airy ambiance, with horizontal lift—up doors. Stacked cabinets flanking the hood are vertically hinged; top doors align with cabinetry above the paneled refrigeration columns. Easy entertaining is guaranteed with the convenient wet bar, which includes a paneled beverage fridge and icemaker. Minimalizing visual distraction is accomplished by limiting the use of handles to appliances requiring them; otherwise, base cabinets have unobtrusive integrated channel pulls, while uppers have touch latches. The hard-working island houses both microwave and paneled refrigerator drawers, along with extra storage and plenty of seating. Enhancing the dining experience in the breakfast area is a custom curved banquette, with light-filled views of the bucolic, backyard, and pool.
 ASR DESIGN STUDIO
Creating your dream space in a rental home can sometimes feel limiting, but for this project we focused on unlocking colorful possibilities for our clients.
Originally, both office spaces were bare and clean but lacked personality.
Our goal was to level everything up while injecting more fun and flavor into the office spaces so they had Zoom-friendly backdrops that made them look forward to going into the office each day.
 Dream Coast Builders
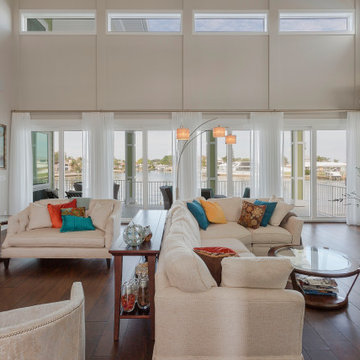
Framed by a sweeping wall of glass doors and clerestory windows, this coastal-inspired living room embraces natural light and waterfront views with effortless grace. Multiple cream-hued sofas and accent chairs are thoughtfully arranged to encourage conversation and relaxation, while jewel-toned throw pillows inject vibrant personality into the soft-toned palette. Wide-plank hardwood floors anchor the open layout, leading the eye toward a sleek stacked-stone fireplace that balances texture and sophistication. A sculptural arc floor lamp provides ambient lighting above the main seating zone, while sheer white drapes soften the transition between indoor and outdoor living. Decorative elements like glass vessels, metallic accents, and custom shelving infuse the space with curated warmth. From everyday lounging to elegant entertaining, this modern interior blends comfort and openness in a setting designed to showcase the view.
 Westrade Projects
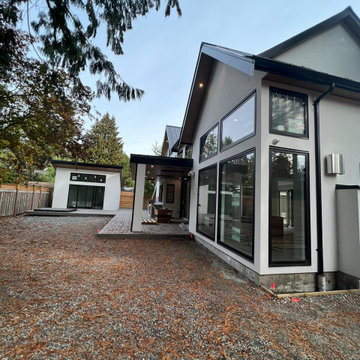
Immerse your home in a palette of possibilities with Westrade Projects' painting ventures in Richmond, BC throughout 2023. We're not just brushing on color; we're transforming spaces, addressing your home's unique needs and injecting life into your living experience.
Project Highlights:
Revitalizing Surfaces:
Say goodbye to dull walls and welcome vibrant transformations. Our meticulous prep work isn't just about paint; it's about reviving tired surfaces, filling in those wear-and-tear battle scars, and ensuring your home feels refreshed, from the inside out.
Your Color Story:
Choosing colors is personal, and we get that. From soothing neutrals that bring calm to bold hues that make a statement, we're here to help you tell your color story. Let's paint a home that mirrors your style, suits your mood, and feels uniquely yours.
Quality Beyond Expectations:
We don't just aim for a good finish; we aim for an exceptional one. Our skilled artisans are on a mission to deliver quality beyond expectations, ensuring every stroke contributes to a durable, stunning, and transformative finish that stands the test of time.
Your Home, Your Canvas:
Your home isn't just a structure; it's a canvas of memories, dreams, and experiences. Through precision prep work, personalized color choices, and an unwavering commitment to quality, we're here to elevate your home's story—one brushstroke at a time.
 The Design Firm
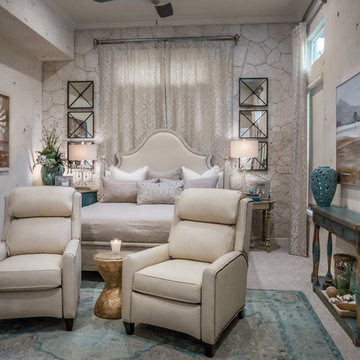
Bedroom designs that awaken your senses. We used a natural color pallet throughout and injected it with pops of rich color.
Inspiration for a large cottage master carpeted and gray floor bedroom remodel in Austin with white walls
Inspiration for a large cottage master carpeted and gray floor bedroom remodel in Austin with white walls
 Art & Smart Inc
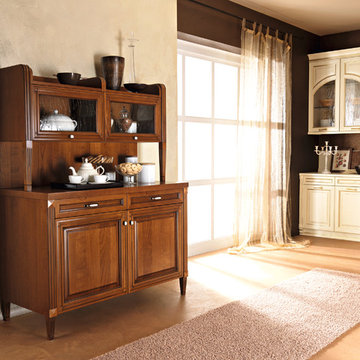
Pegaso represents an amalgamation of passions, design and poetry, for kitchens boasting great personality, able to inject an original hint of tradition to provide an ambiance of times past.Pegaso celebrates luxury and elegance with its numerous precious details, displaying rich decorative spirit which is only too evident and which reigns across all compositional particulars.
 Kitchen Magic
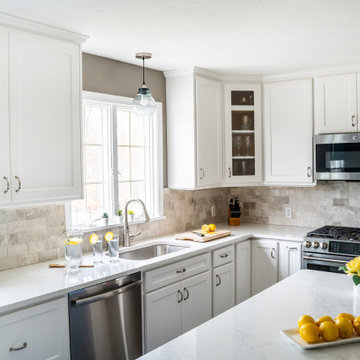
Always wanting an island for dining and prep, this homeowner decided it was time to remodel the kitchen.
Removing the peninsula made the room more open and airy, and allowed for the island to create a stunning focal point. We saved on budget by refacing the existing cabinets and building a custom island --this allowed room in the budget to upgrade to a marble backsplash--another classic that will remain timeless for decades.
Pulling in some neutrals like whites and greys and then injecting her favorite color blue, the kitchen became an extension of her! Quartz countertops in Torquay and classic shaker-style cabinets make this a coastal classic design. The blue is just the cherry on the cake, or should we say blueberry?
 Jerrica Zaric Interior Design, LLC
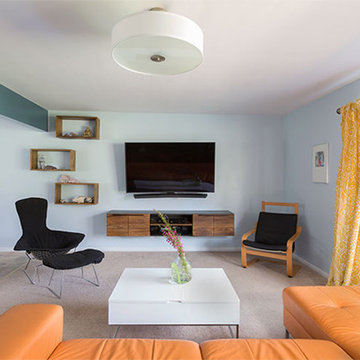
JZID took an outdated ranch-style home and injected bold color and sleek surfaces to create an eclectic design with a Mid-Century Modern flare.
Inspiration for a mid-sized eclectic formal and open concept carpeted and beige floor living room remodel with blue walls and a wall-mounted tv
Inspiration for a mid-sized eclectic formal and open concept carpeted and beige floor living room remodel with blue walls and a wall-mounted tv
40