
Search results for "Injections" in Home Design Ideas
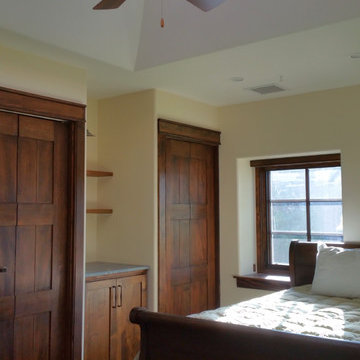
 Chalk Hill LLC
Custom fir bifold doors to match the other doors in the house reflect warm tones in a sunny space. Soapstone top injects a splash of color.
Example of a mid-sized cottage guest dark wood floor bedroom design in Phoenix with white walls
Example of a mid-sized cottage guest dark wood floor bedroom design in Phoenix with white walls

 Make Architecture
Playful injections of color in the spirit of the original era. New windows, doors, and lighting.
Inspiration for a mid-sized mid-century modern open concept beige floor living room remodel in Los Angeles with white walls, a standard fireplace and a brick fireplace
Inspiration for a mid-sized mid-century modern open concept beige floor living room remodel in Los Angeles with white walls, a standard fireplace and a brick fireplace

 User
UserShades of gray
An unexpected color palette for a boy's room injects style and personality.
Stanley Wu
Bedroom and huge minimalist boy carpeted kids' bedroom photo in Los Angeles with white walls
Bedroom and huge minimalist boy carpeted kids' bedroom photo in Los Angeles with white walls
Find the right local pro for your project
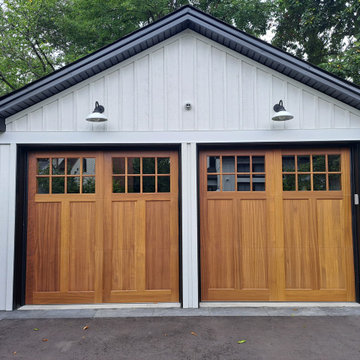
 Oxford Carriage Door Ltd.
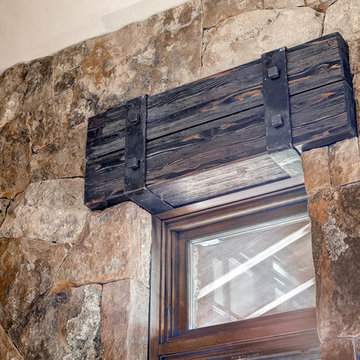
2 - 8'-0" x 8'-0" Linwood Design Wood Garage Door
Built on foam injected panels
Sansin Factory Finish
Garage - garage idea in Toronto
Garage - garage idea in Toronto

 WECSELMAN DESIGN
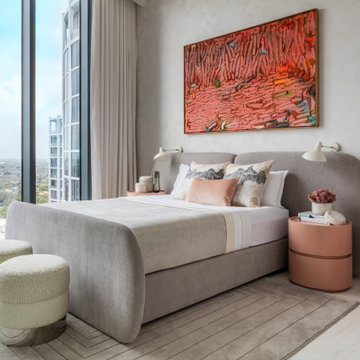
A soft, sculptural bed anchors the space while a textured coral-toned artwork injects high-impact energy.
Trendy bedroom photo in Miami
Trendy bedroom photo in Miami
 Devine Bath & Kitchen
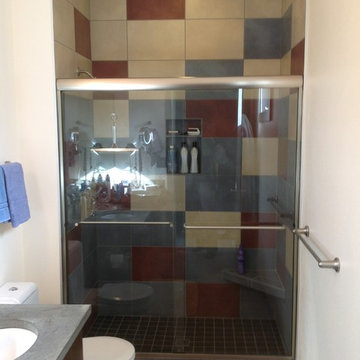
Inject a little fun into a small bathroom with colorblocking and tile!
Transitional bathroom photo in Portland
Transitional bathroom photo in Portland
 Oxford Carriage Door Ltd.
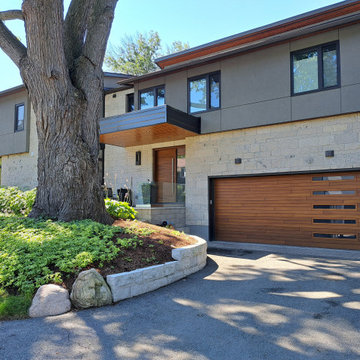
18'-0" x 8'-0" Contemporary Design Wood Garage Door
Constructed of foam injected steel panels
Sansin Factory Finish #19 Suede
Inspiration for a contemporary attached garage remodel in Toronto
Inspiration for a contemporary attached garage remodel in Toronto
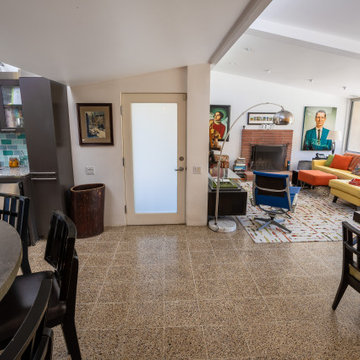 Make Architecture
Playful injections of color in the spirit of the original era. New windows, doors, and lighting.
Mid-sized 1950s open concept beige floor living room photo in Los Angeles with white walls, a standard fireplace and a brick fireplace
Mid-sized 1950s open concept beige floor living room photo in Los Angeles with white walls, a standard fireplace and a brick fireplace
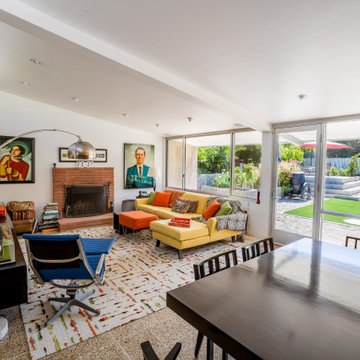 Make Architecture
Playful injections of color in the spirit of the original era. New windows, doors, and lighting.
Mid-sized 1950s open concept beige floor living room photo in Los Angeles with white walls, a standard fireplace and a brick fireplace
Mid-sized 1950s open concept beige floor living room photo in Los Angeles with white walls, a standard fireplace and a brick fireplace
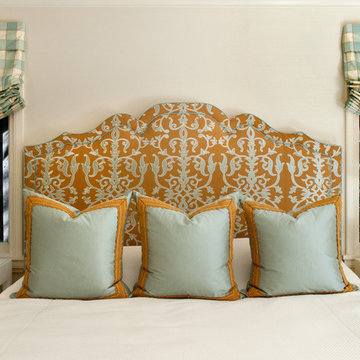
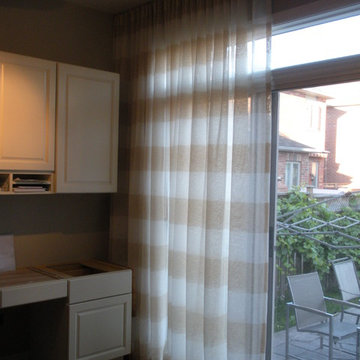
 Creating Home
These floor to ceiling wall to wall sheers inject energy into the space with their bold wide stripes.
Inspiration for a contemporary home design remodel in Toronto
Inspiration for a contemporary home design remodel in Toronto
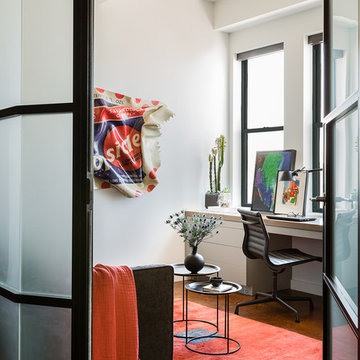
 Walker Architects
c. Michael Lee Photographer
Trendy built-in desk concrete floor home office photo in Boston with white walls
Trendy built-in desk concrete floor home office photo in Boston with white walls
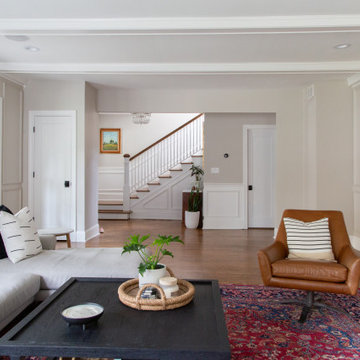
 Rachel Loewen Photography
Photo: Rachel Loewen © 2019 Houzz
Inspiration for a transitional living room remodel in Chicago
Inspiration for a transitional living room remodel in Chicago

 SURROUNDS Landscape Architecture + Construction
Our client desired a functional, tasteful, and improved environment to compliment their home. The overall goal was to create a landscape that was subtle and not overdone. The client was highly focused on their deck environment that would span across the rear of the house with an area for a Jacuzzi as well. A portion of the deck has a screened in porch due to the naturally buggy environment since the home is situated in the woods and a low area. A mosquito repellent injection system was incorporated into the irrigation system to help with the bug issue. We improved circulation of the driveway, increased the overall curb appeal of the entrance of the home, and created a scaled and proportional outdoor living environment for the clients to enjoy. The client has religious guidelines that needed to be adhered to with the overall function and design of the landscape, which included an arbor over the deck to support a Sukkah and a Green Egg smoker to cook Kosher foods. Two columns were added at the driveway entrance with lights to help define their driveway entrance since it's the end of a long pipe-stem. New light fixtures were also added to the rear of the house.
Our client desired multiple amenities with a limited budget, so everything had to be value engineered through the design and construction process. There is heavy deer pressure on the site, a mosquito issue, low site elevations, flat topography, poor soil, and overall poor drainage of the site. The original driveway was not sized appropriately and the front porch had structural issues, as well as leaked water onto the landing below. The septic tank was also situated close to the rear of the house and had to be contemplated during the design process.
Photography: Morgan Howarth. Landscape Architect: Howard Cohen, Surrounds Inc.
 LEIVARS
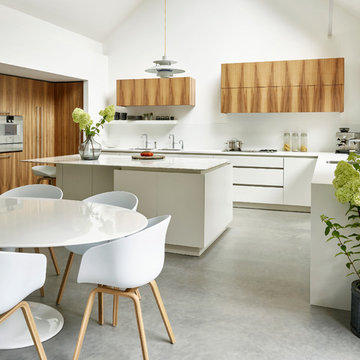
Light and airy contemporary open kitchen with an infusion of corian, marble, wood and concrete - subtle injections of zest colours such as lime and yellow throughout the house.
 Entracte
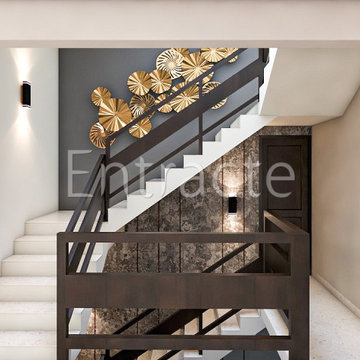
Staircases is just a means to get from one point to another in a home. But the walls here also take an oppurtunity to inject a dose of style.
Staircase - modern staircase idea in Bengaluru
Staircase - modern staircase idea in Bengaluru

 CIRCLE Design Studio
Bill Hazlegrove
Example of a mid-sized trendy master gray tile and porcelain tile porcelain tile drop-in bathtub design in Richmond with a trough sink, flat-panel cabinets, medium tone wood cabinets, granite countertops and gray walls
Example of a mid-sized trendy master gray tile and porcelain tile porcelain tile drop-in bathtub design in Richmond with a trough sink, flat-panel cabinets, medium tone wood cabinets, granite countertops and gray walls

 Kelly Martin Interiors
Meghan Bob Photography
Inspiration for a mid-sized eclectic open concept light wood floor and brown floor living room remodel in San Francisco with white walls, a standard fireplace, a tile fireplace and a wall-mounted tv
Inspiration for a mid-sized eclectic open concept light wood floor and brown floor living room remodel in San Francisco with white walls, a standard fireplace, a tile fireplace and a wall-mounted tv
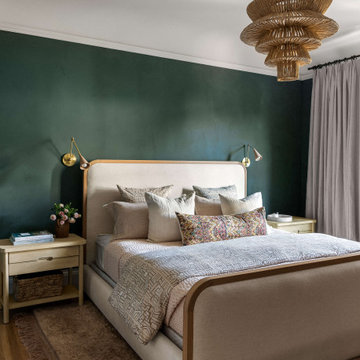
 Anja Michals Design
This charming home on Hayes Street in San Francisco was a true joy to design. Working closely with the client, we created an eclectic, one of a kind space that still felt classic. Injecting prints and moody lime wash paint we wanted each room to feel dramatic. Layers and textures were added to create a warm and inviting space as well.
10