
Search results for "Injections" in Home Design Ideas
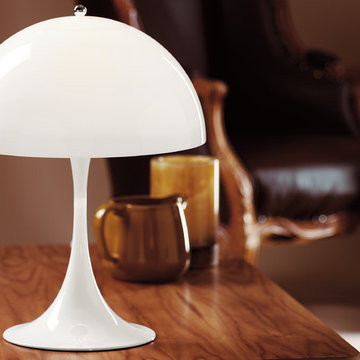
 Louis Poulsen USA
Design: Verner Panton
Concept: The fixture emits a soft and comfortable illumination. The hemispherical shade reflects the light downwards, and the material used ensures that the majority of the light is spread diffusely in the room from the surface of the shade.
Finish: White, opal acrylic.
Material: Base: White, injection molded ABS. Shade: Injection molded white opal acrylic. Housing: White, injection molded ABS.
Mounting: Cord type: White. Cord length: 13’. Switch: In-line on/off switch provided.
Weight: Max. 7.7 lbs.
Label: cULus, Dry location. IBEW.
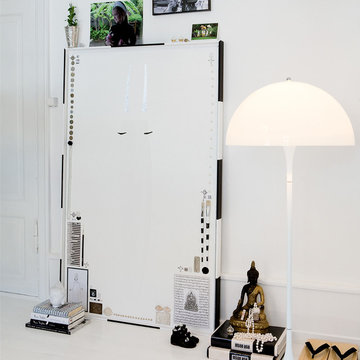 Louis Poulsen USA
Design: Verner Panton
Concept: The fixture emits a soft and comfortable illumination. The hemispherical shade reflects the light downwards, and the material used ensures that the majority of the light is spread diffusely in the room from the surface of the shade.
Finish: White, opal acrylic.
Material: Base: White, injection molded ABS. Shade: Injection molded white opal acrylic. Housing: White, injection molded ABS. Stem: White, steel.
Mounting: Cord type: White. Cord length: 11’. Switch: In-line on/off foot switch provided.
Weight: Max. 11 lbs.
Label: cULus, Dry location. IBEW.
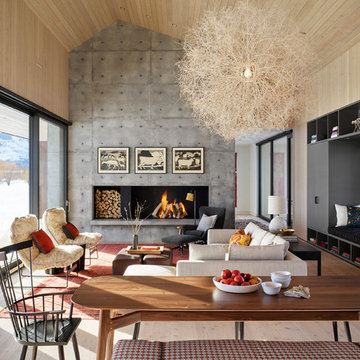
 CLB Architects
Modernist lighting, including this tumbleweed pendant, whimsical objects, and injections of color make Dogtrot's modernist space feel warm, inviting, and livable.
Residential architecture and interior design by CLB in Jackson, Wyoming.
Find the right local pro for your project
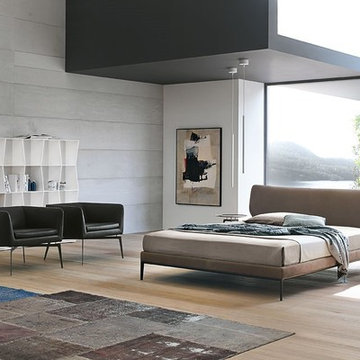
 Rae Muranski
Steel headboard covered in cold injected polyurethane foam. Steel base and frame covered in polyurethane foam, cold injected. Aluminum section frame and die- cast aluminum feet, both polished or painted. Leather or fabric cover. Beachwood bed slats. 100% Made in Italy.

 Crimson Design Group

Example of a classic formal and open concept living room design in Columbus with blue walls and a standard fireplace
 Morris Lare

Inspiration for a large transitional open concept light wood floor living room remodel with white walls, a standard fireplace, a brick fireplace and a wall-mounted tv

 Croma Design Inc.
Modern Family Room and Kid's Reading Corner
Small trendy open concept carpeted and gray floor family room photo in Toronto with white walls
Small trendy open concept carpeted and gray floor family room photo in Toronto with white walls


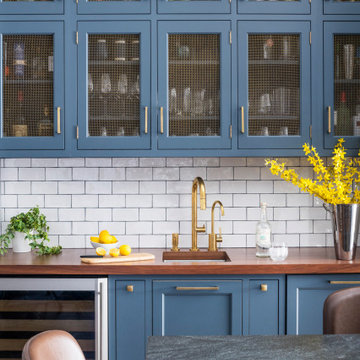
 Studio Dearborn
Designer Sarah Robertson of Studio Dearborn helped a neighbor and friend to update a “builder grade” kitchen into a personal, family space that feels luxurious and inviting.
The homeowner wanted to solve a number of storage and flow problems in the kitchen, including a wasted area dedicated to a desk, too-little pantry storage, and her wish for a kitchen bar. The all white builder kitchen lacked character, and the client wanted to inject color, texture and personality into the kitchen while keeping it classic.
 Kathy Kuo Designs Inc
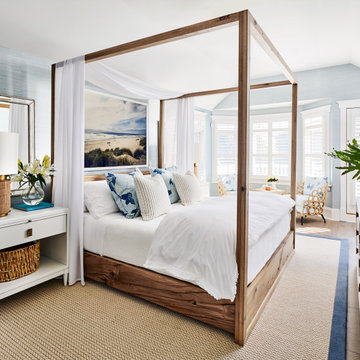
It’s lucky to have such a great space to work with when creating our coastal vision for the master bedroom. We centered this design around one of our favorite coastal style beds of all time, the solid oak Thomas Bina Otis Poster Bed. To soften the space, we wrapped the room in a textural wallpaper. Once again, we injected color and pattern into the design through the soft materials, like the bedding and the sophisticated koi fish print from Schumacher on our Ella rattan chair from Palecek. The master bedroom was our client’s whimsical getaway and the process from the floor planning and design schematics, to 3D renderings and then the final photography, it was just beautiful.
 Martin Architect, Inc.
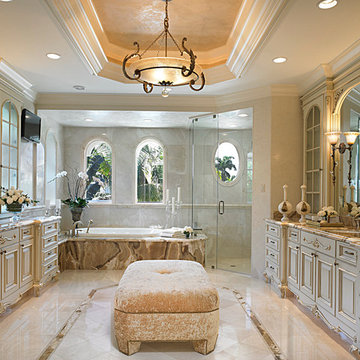
Master Bath, specialty marble, marble inlay, seamless shower enclosure, ceiling coffer, faux painting on top of coffer, undercounted sinks marble tops and raised panel cabinets in off white.
 Tiny Little Pads
Photo: Tiny Little Pads

Mid-sized cottage chic girl painted wood floor and multicolored floor childrens' room photo in Las Vegas with white walls
Mid-sized cottage chic girl painted wood floor and multicolored floor childrens' room photo in Las Vegas with white walls
 Rodebush Construction
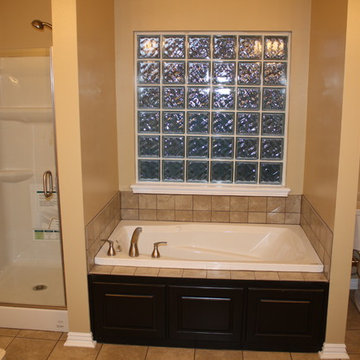
Mid-sized elegant master beige tile and ceramic tile ceramic tile drop-in bathtub photo with raised-panel cabinets, black cabinets, a two-piece toilet and beige walls
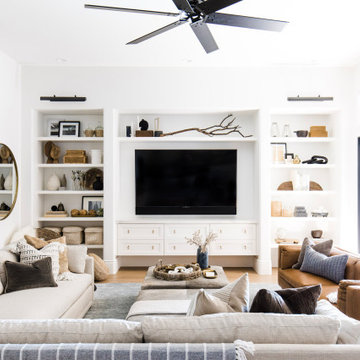

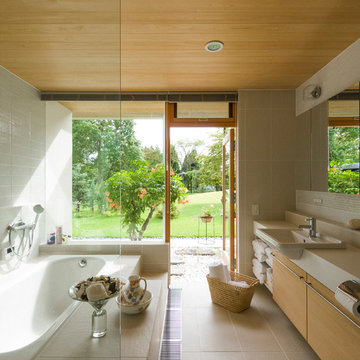

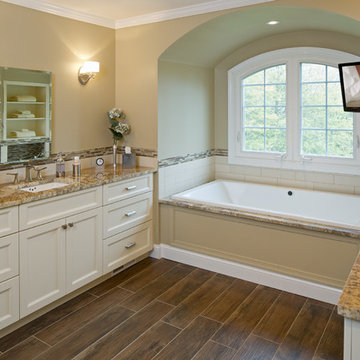
Large transitional master beige tile and mosaic tile porcelain tile tub/shower combo photo in New York with recessed-panel cabinets, white cabinets, granite countertops, a two-piece toilet, an undermount sink and beige walls

 Metropolis Drafting and Construction Inc
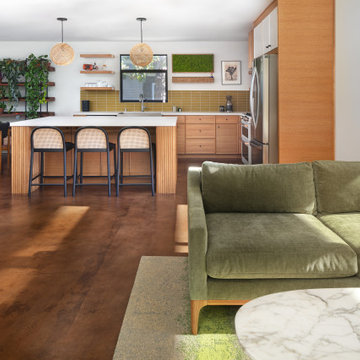
A Modern home that wished for more warmth...
An addition and reconstruction of approx. 750sq. area.
That included new kitchen, office, family room and back patio cover area.
The custom-made kitchen cabinets are semi-inset / semi-frameless combination.
The door style was custom build with a minor bevel at the edge of each door.
White oak was used for the frame, drawers and most of the cabinet doors with some doors paint white for accent effect.
The island "legs" or water fall sides if you wish and the hood enclosure are Tambour wood paneling.
These are 3/4" half round wood profile connected together for a continues pattern.
These Tambour panels, the wicker pendant lights and the green live walls inject a bit of an Asian fusion into the design mix.
The floors are polished concrete in a dark brown finish to inject additional warmth vs. the standard concrete gray most of us familiar with.
A huge 16' multi sliding door by La Cantina was installed, this door is aluminum clad (wood finish on the interior of the door).
9