
Search results for "Injections" in Home Design Ideas
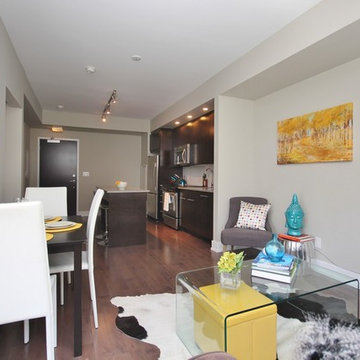
 KIKI Interiors
This small one bedroom condo looks spacious with the injection of bright colours and contemporary furnishings!
Inspiration for a mid-sized contemporary open concept medium tone wood floor living room remodel in Ottawa with gray walls
Inspiration for a mid-sized contemporary open concept medium tone wood floor living room remodel in Ottawa with gray walls
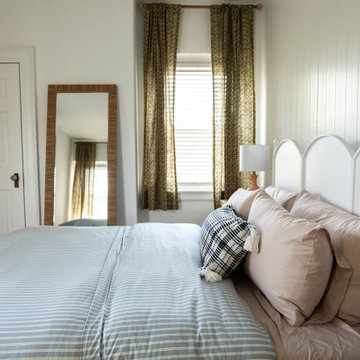
 K&B Interiors
Coordinating light and bright guest bedrooms with vibrant window treatments. Texture and patterns were injected into these spaces through vertical shiplap, boho mirrors, and the pinstriped bedding.

 Nina Landis Interior Designer
Colorful Surya Outdoor Rug brings some cheer to this pergola area. Phase one of this project injects some coziness and lays the ground work for the upholstery and Privacy panels in phase two to pop against the beautiful wooded backdrop. Deck by Steve Weiser; Hardscaping by Team Lewis Landscaping - Harrisburg, PA
Find the right local pro for your project
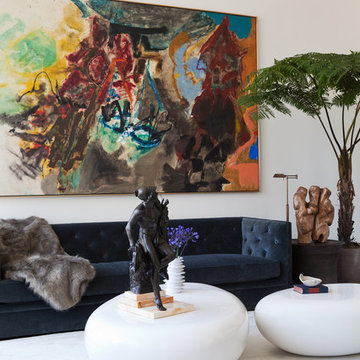
 Caleb Anderson Design
Lauren Silberman
Example of a trendy living room design in New York with white walls
Example of a trendy living room design in New York with white walls
 User
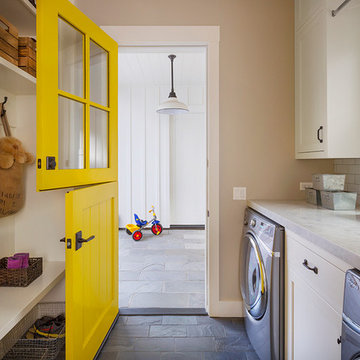
UserPhotos: Jeff Zaruba. Renovation in Mill Valley, Marin. Mud Room.
Home design - country home design idea in San Francisco
Home design - country home design idea in San Francisco
 KIKI Interiors
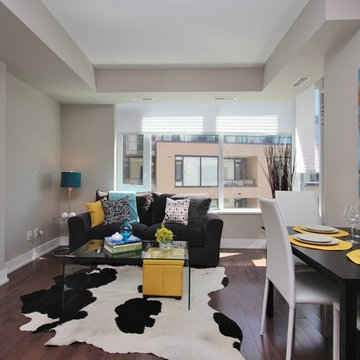
This small one bedroom condo looks spacious with the injection of bright colours and contemporary furnishings!
Living room - mid-sized contemporary open concept medium tone wood floor living room idea in Ottawa with gray walls
Living room - mid-sized contemporary open concept medium tone wood floor living room idea in Ottawa with gray walls
 Jerrica Zaric Interior Design, LLC
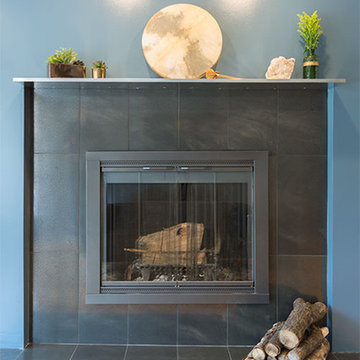
JZID took an outdated ranch-style home and injected bold color and sleek surfaces to create an eclectic design with a Mid-Century Modern flare.
Example of a mid-sized eclectic formal and open concept medium tone wood floor and brown floor living room design with blue walls, a wall-mounted tv, a wood stove and a metal fireplace
Example of a mid-sized eclectic formal and open concept medium tone wood floor and brown floor living room design with blue walls, a wall-mounted tv, a wood stove and a metal fireplace
 Jerrica Zaric Interior Design, LLC
A Craftsman bungalow goes industrial. JZID injected an industrial feel in a classic Milwaukee area Craftsman bungalow by adding concrete counters and headboard, new lighting, paint and furniture.

 Innovatus Design
Painting a room a bright and bold paint color can be daunting. But, it doesn't have to be! A bathroom with white quartz countertops, white cabinets and white (marble inspired) hexagon floor tile, made for the perfect opportunity to inject color... and why not hot pink!

 LORNA GROSS Interior Design
Penthouse contemporary white living room.
Photo: Morgan Howarth
Large trendy formal and enclosed dark wood floor and brown floor living room photo in DC Metro with white walls, a ribbon fireplace, a tv stand and a plaster fireplace
Large trendy formal and enclosed dark wood floor and brown floor living room photo in DC Metro with white walls, a ribbon fireplace, a tv stand and a plaster fireplace
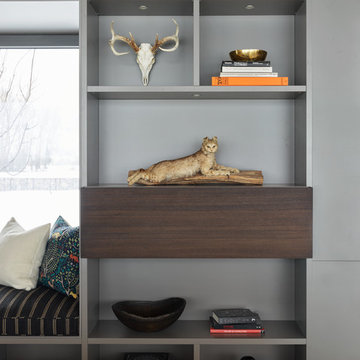
 CLB Architects
Inspired by the owners' love of nature, artifacts, color, and collections, furnishings include modernist lighting, whimsical objects, such as taxidermy specimens from the owners’ collection, and injections of color throughout the space.
Residential architecture and interior design by CLB in Jackson, Wyoming.

 Eleganza Rooms
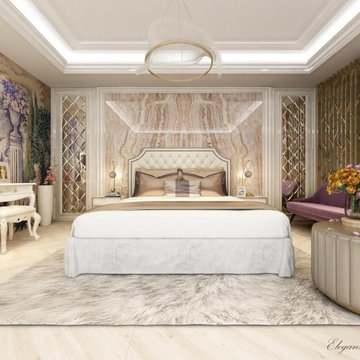
An elegant master bedroom with high-contrast palette— Beige, golden brown and pops of purple—creates a soothing yet contemporary look and injects a bit of personality into a bedroom design scheme ?⚪️??
 Fresh Remodel

Example of a minimalist gray tile and porcelain tile corner bathtub design in Miami with a vessel sink, shaker cabinets, white cabinets, quartzite countertops and a one-piece toilet
 Jerrica Zaric Interior Design, LLC
A Craftsman bungalow goes industrial. JZID injected an industrial feel in a classic Milwaukee area Craftsman bungalow by adding concrete counters and headboard, new lighting, paint and furniture.


 SURROUNDS Landscape Architecture + Construction
Our client desired a functional, tasteful, and improved environment to compliment their home. The overall goal was to create a landscape that was subtle and not overdone. The client was highly focused on their deck environment that would span across the rear of the house with an area for a Jacuzzi as well. A portion of the deck has a screened in porch due to the naturally buggy environment since the home is situated in the woods and a low area. A mosquito repellent injection system was incorporated into the irrigation system to help with the bug issue. We improved circulation of the driveway, increased the overall curb appeal of the entrance of the home, and created a scaled and proportional outdoor living environment for the clients to enjoy. The client has religious guidelines that needed to be adhered to with the overall function and design of the landscape, which included an arbor over the deck to support a Sukkah and a Green Egg smoker to cook Kosher foods. Two columns were added at the driveway entrance with lights to help define their driveway entrance since it's the end of a long pipe-stem. New light fixtures were also added to the rear of the house.
Our client desired multiple amenities with a limited budget, so everything had to be value engineered through the design and construction process. There is heavy deer pressure on the site, a mosquito issue, low site elevations, flat topography, poor soil, and overall poor drainage of the site. The original driveway was not sized appropriately and the front porch had structural issues, as well as leaked water onto the landing below. The septic tank was also situated close to the rear of the house and had to be contemplated during the design process.
Photography: Morgan Howarth. Landscape Architect: Howard Cohen, Surrounds Inc.

 Rachel Loewen Photography
Photo: Rachel Loewen © 2019 Houzz
Inspiration for a tropical light wood floor dining room remodel in Chicago with green walls and a standard fireplace
Inspiration for a tropical light wood floor dining room remodel in Chicago with green walls and a standard fireplace
 bryan wark designs, Inc.
My client's home is a charming traditional & she wanted to inject some color & whimsey. We used bold colors & patterns & transformed the dining room into a more comunal space by building a long banquette & adding cafe tables.
14