
Search results for "Injections" in Home Design Ideas
 Décor Aid

The client, new to the West Village neighborhood, was looking for a fresh take on a New York City bachelor pad. He wanted something neutral and masculine, but with some careful injections of color to keep it interesting, and of course…with a specific budget in mind.
We anchored the space with a clean gray sectional, found a perfect barrel-backed chair with a hint of pattern, and layered the space with a plush rug and modern artwork to finish the look. And as the client was an avid reader, we made a point to have plenty of surfaces to display his book collection.
The living room and bedroom are connected by a beautiful pair of french doors, so it was important to carry the aesthetic throughout. We continued in the bedroom with shades of grays and blues, and added some oversized artwork to create a focal point. Overall, the result was an airy, modern space and a perfect reflection of the client’s vision.
 WECSELMAN DESIGN
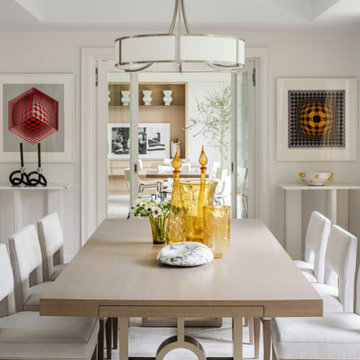
A sculptural base adds weight to the soft neutral palette in this dining room, while amber glass vessels and geometric artwork inject color and personality.
 Jerrica Zaric Interior Design, LLC

A Craftsman bungalow goes industrial. JZID injected an industrial feel in a classic Milwaukee area Craftsman bungalow by adding concrete counters and headboard, new lighting, paint and furniture.
Find the right local pro for your project

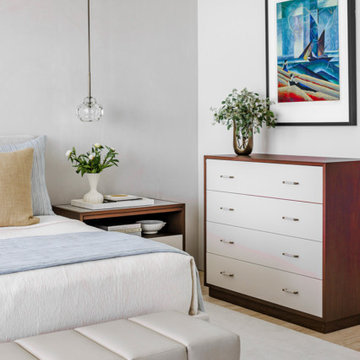 WECSELMAN DESIGN
A clean-lined dresser with two-tone wood detailing grounds this refined corner, where cool tones and bold artwork inject a splash of energy.
Beach style bedroom photo in Miami
Beach style bedroom photo in Miami

 Interiors For Modern Living
Photography by: Bob Jansons H&H Productions
Example of a trendy kids' multicolored tile and mosaic tile alcove bathtub design in San Francisco with an undermount sink, flat-panel cabinets and green cabinets
Example of a trendy kids' multicolored tile and mosaic tile alcove bathtub design in San Francisco with an undermount sink, flat-panel cabinets and green cabinets
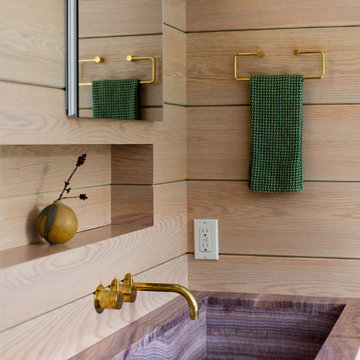
 Elizabeth Strianese Interiors LLC
Meredith Heuer
Large minimalist master white tile and ceramic tile porcelain tile home design photo in New York with a trough sink, flat-panel cabinets, onyx countertops, a one-piece toilet and multicolored walls
Large minimalist master white tile and ceramic tile porcelain tile home design photo in New York with a trough sink, flat-panel cabinets, onyx countertops, a one-piece toilet and multicolored walls

 Taylor Jacobson Interior Design
Amy Bartlam
Example of a mid-sized transitional dark wood floor kitchen/dining room combo design in Los Angeles with blue walls
Example of a mid-sized transitional dark wood floor kitchen/dining room combo design in Los Angeles with blue walls

 Breeze Giannasio Interiors
Meghan Bob Photography
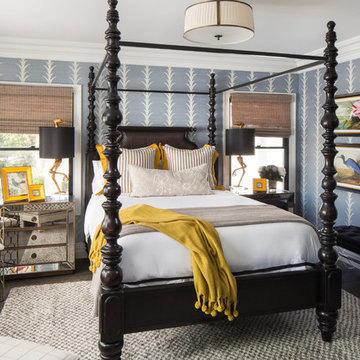
Large transitional guest medium tone wood floor and brown floor bedroom photo in Los Angeles with multicolored walls and no fireplace
Large transitional guest medium tone wood floor and brown floor bedroom photo in Los Angeles with multicolored walls and no fireplace
 Vanillawood
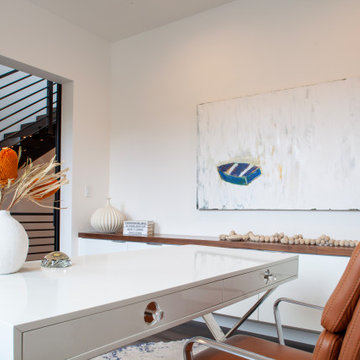
Featuring art from the owner’s own stunning collection, this study offers a space for a little peace and quiet. Further notes of natural wood in different tones injects a distinct sense of place. Cowhide rug adds texture and warmth to the space.
 High Fashion Home
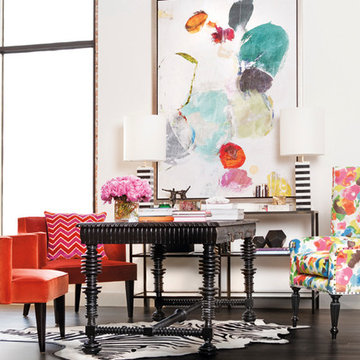
Who said your office has to be dull and boring! Inject bold, bright colors that parallel the creativity necessary in an office environment. Featuring our: Portuguese desk, Colin accent chair, Franklin chair, Tree-tier mirrored console and Enchanted III painting.
 Coddington Design
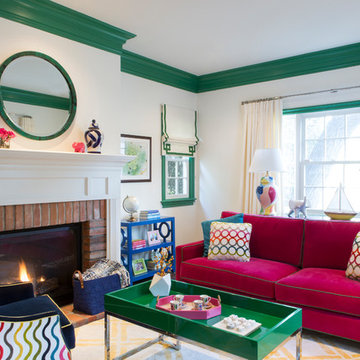
Bright colors abound in this playful and colorful living room. Green plays the key color role typing everything together from the contrasting green trim to the kelly green lacquer coffee table by Worlds Away and the green shell mirror by Made Goods. Custom designed upholstery items with lively fabric choices pull together this unique space.
Photography: Vivian Johnson
 Monarch & Maker

In this contemporary kitchen, timeless and popular white cabinetry complements the wood accents, while a vibrant blue island injects personality.
Example of a large trendy l-shaped brown floor, wood ceiling and dark wood floor kitchen design in Houston with white cabinets, white backsplash, stainless steel appliances, an island, subway tile backsplash, shaker cabinets, an undermount sink and multicolored countertops
Example of a large trendy l-shaped brown floor, wood ceiling and dark wood floor kitchen design in Houston with white cabinets, white backsplash, stainless steel appliances, an island, subway tile backsplash, shaker cabinets, an undermount sink and multicolored countertops

 Studio Dearborn
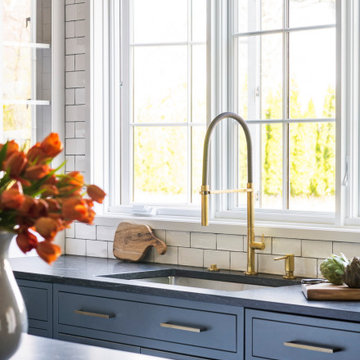
Designer Sarah Robertson of Studio Dearborn helped a neighbor and friend to update a “builder grade” kitchen into a personal, family space that feels luxurious and inviting.
The homeowner wanted to solve a number of storage and flow problems in the kitchen, including a wasted area dedicated to a desk, too-little pantry storage, and her wish for a kitchen bar. The all white builder kitchen lacked character, and the client wanted to inject color, texture and personality into the kitchen while keeping it classic.

 The Rinfret Group
Example of a mid-sized transitional freestanding desk dark wood floor and brown floor study room design in New York with beige walls and no fireplace

 Hanson Overhead Garage Door Service
16x7 Model 9800 Wayne Dalton Garage Door
Fiberglass Face - Walnut Finish
Sonoma Panel Design
6 Lite Vertical Top
Barcelona Decorative Hardware
Steel Back - Polyurethane Injected Core
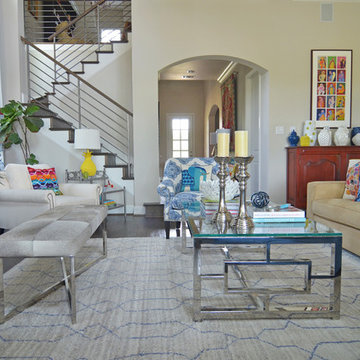
 Sarah Greenman
Photo: Sarah Greenman © 2015 Houzz
Inspiration for an eclectic living room remodel in Dallas
Inspiration for an eclectic living room remodel in Dallas
 Pure Energy Construction
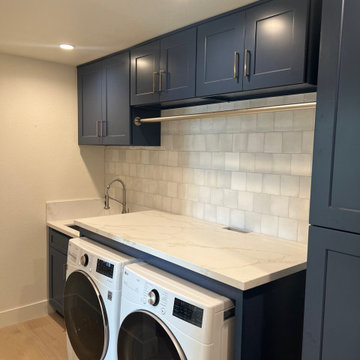
Injecting life and vibrancy into the often overlooked laundry room, our client embraced the opportunity to infuse their remodel with bursts of playful color. From the soothing backsplash to the bold pops of color, every shade was carefully chosen to create a comfortable and inviting atmosphere.
11