
Search results for "Injections" in Home Design Ideas
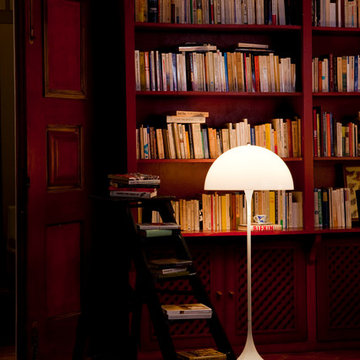
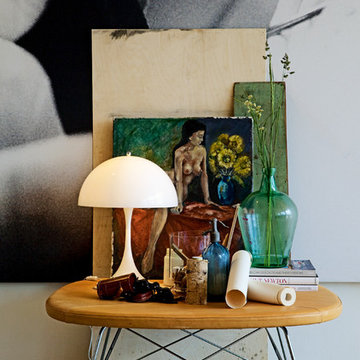
 Louis Poulsen USA
Design: Verner Panton
Concept: The fixture emits a soft and comfortable illumination. The hemispherical shade reflects the light downwards, and the material used ensures that the majority of the light is spread diffusely in the room from the surface of the shade.
Finish: White, opal acrylic.
Material: Base: White, injection molded ABS. Shade: Injection molded white opal acrylic. Housing: White, injection molded ABS. Stem: White, steel.
Mounting: Cord type: White. Cord length: 11’. Switch: In-line on/off foot switch provided.
Weight: Max. 11 lbs.
Label: cULus, Dry location. IBEW.
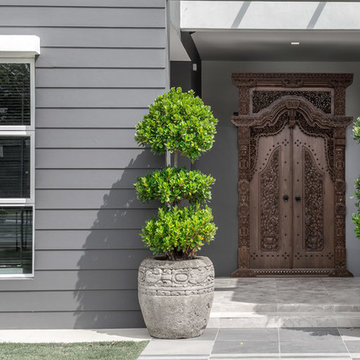
 Elliot James
Entrance with Balinese front door.
http://www.elliotjames.com/east-ledang-malaysia/
Photography by Ken Tan
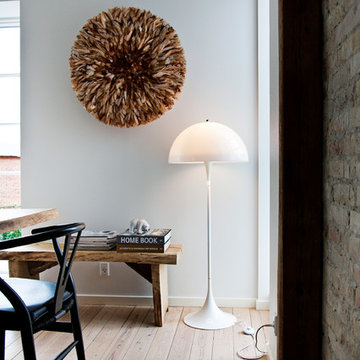 Louis Poulsen USA
Design: Verner Panton
Concept: The fixture emits a soft and comfortable illumination. The hemispherical shade reflects the light downwards, and the material used ensures that the majority of the light is spread diffusely in the room from the surface of the shade.
Finish: White, opal acrylic.
Material: Base: White, injection molded ABS. Shade: Injection molded white opal acrylic. Housing: White, injection molded ABS. Stem: White, steel.
Mounting: Cord type: White. Cord length: 11’. Switch: In-line on/off foot switch provided.
Weight: Max. 11 lbs.
Label: cULus, Dry location. IBEW.
Find the right local pro for your project

 Louis Poulsen USA
Design: Verner Panton
Concept: The fixture emits a soft and comfortable illumination. The hemispherical shade reflects the light downwards, and the material used ensures that the majority of the light is spread diffusely in the room from the surface of the shade.
Finish: White, opal acrylic.
Material: Base: White, injection molded ABS. Shade: Injection molded white opal acrylic. Housing: White, injection molded ABS.
Mounting: Cord type: White. Cord length: 13’. Switch: In-line on/off switch provided.
Weight: Max. 7.7 lbs.
Label: cULus, Dry location. IBEW.

 Horizon Interior Design

The owner of an insurance office in Auburn Hills came to Horizon Interior Design looking to inject some new life into their office interiors to create an inviting space for guests and employees alike.
They wanted to replace all the old carpeting, repaint the walls, incorporate new furniture and décor for the waiting conference rooms, and stay on brand with deep blues and yellow/gold accent colors. Ultimately, they wanted a space where clients would feel extremely comfortable as if they were in their own living room at home!
To create a cozy yet modern feel to this commercial office while staying true to their brand, we selected contemporary carpeting in a dark navy and gray, painted the walls with a deep royal blue, and added pops of gold and yellow with beautiful wall art and décor.
These changes completely transformed the look and feel of this commercial office, but we weren’t done yet! To create a super comfortable, welcoming, and warm waiting room and conference room, we added relaxing chairs in a range of fun patterns and table lamps for ambient lighting - all working seamlessly with our paint colors, décor, and wall art choices.
Gugel Photography
 User

UserExample of a transitional white floor bathroom design in San Diego with shaker cabinets, green cabinets, white walls and a vessel sink
 Emerick Architects

A clawfoot bathtub and plumbing fixtures with a natural brass finish speak to the 1910 vintage of the original house.
Inspiration for a coastal claw-foot bathtub remodel in Portland with dark wood cabinets
Inspiration for a coastal claw-foot bathtub remodel in Portland with dark wood cabinets
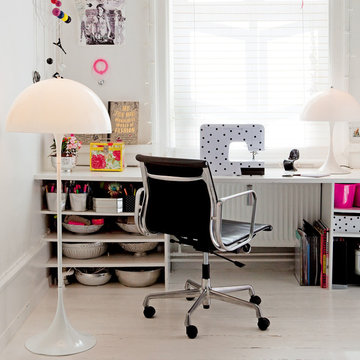 Louis Poulsen USA
Design: Verner Panton
Concept: The fixture emits a soft and comfortable illumination. The hemispherical shade reflects the light downwards, and the material used ensures that the majority of the light is spread diffusely in the room from the surface of the shade.
Finish: White, opal acrylic.
Material: Base: White, injection molded ABS. Shade: Injection molded white opal acrylic. Housing: White, injection molded ABS. Stem: White, steel.
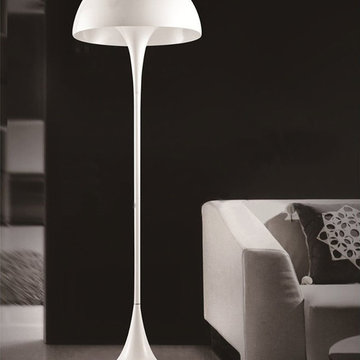
 FurnitureNYC
Light up your room with this beautiful, stylish, modern, fashionable and comfortable floor lamp. It is part of Phantom Collection. Lamps of this collection have elegant design and sleek, graceful lines. These lamps are made from an injection molded white opal acrylic shade with the base and housing in white injection molded ABS. This floor lamp is easy to illuminate a large area.

 Johnsen Landscapes & Pools
The brick decking is in a herringbone pattern that creates dynamic interest. The grass strips break up the large expanse. We made sure to include traditional planters to inject some color to the scene.
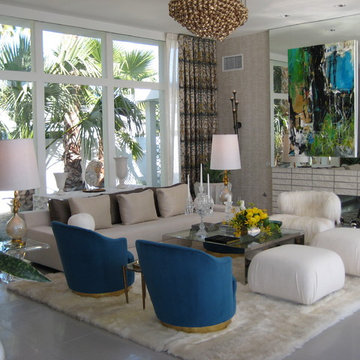
 Woodson & Rummerfield's House of Design
Jake Arnold
Example of a 1950s living room design in Los Angeles
Example of a 1950s living room design in Los Angeles

 Studio Dearborn
A young family moving from NYC to their first home in Westchester County found this pre-war colonial in Larchmont New York in need of a serious overhaul. After a complete gut job and rework of the entire home, they created a compact, vibrantly colorful kitchen open to the family room. o A nautical indigo color was chosen for the island and tall storage cabinets, with a subtle warm gray on the perimeter
o Natural walnut shelving and countertop on the peninsula evoke a mid-century vibe which relates to other vintage furniture pieces in the home
o Colorful cement tiles were carried all the way up the counters to inject pattern and whimsy
o Brass fixtures and hardware strike a handsome contrast with the deep indigo color scheme. Architect: Greg Lewis, Lewis and Lewis, Larchmont NY

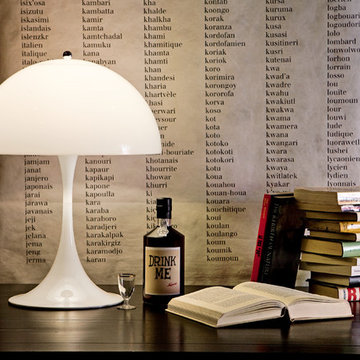 Louis Poulsen USA
Design: Verner Panton
Concept: The fixture emits a soft and comfortable illumination. The hemispherical shade reflects the light downwards, and the material used ensures that the majority of the light is spread diffusely in the room from the surface of the shade.
Finish: White, opal acrylic.
Material: Base: White, injection molded ABS. Shade: Injection molded white opal acrylic. Housing: White, injection molded ABS.
Mounting: Cord type: White. Cord length: 13’. Switch: In-line on/off switch provided.
Weight: Max. 7.7 lbs.
Label: cULus, Dry location. IBEW.
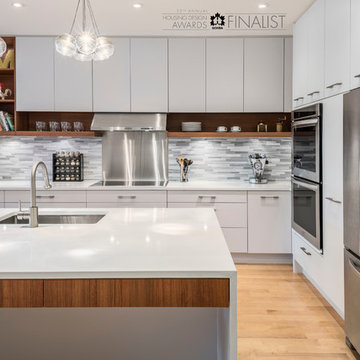
 Irpinia Kitchens Ottawa
Photographer: Christian Lalonde, Photolux Studio
Small minimalist l-shaped light wood floor open concept kitchen photo in Ottawa with an undermount sink, flat-panel cabinets, white cabinets, quartz countertops, gray backsplash, stone tile backsplash, stainless steel appliances and an island
Small minimalist l-shaped light wood floor open concept kitchen photo in Ottawa with an undermount sink, flat-panel cabinets, white cabinets, quartz countertops, gray backsplash, stone tile backsplash, stainless steel appliances and an island

 Carrick Custom Home Design
Custom Home Design by Joe Carrick Design. Built by Highland Custom Homes. Photography by Nick Bayless Photography
Large transitional open concept dark wood floor living room photo in Salt Lake City with white walls, a ribbon fireplace, a wall-mounted tv, a bar and a metal fireplace
Large transitional open concept dark wood floor living room photo in Salt Lake City with white walls, a ribbon fireplace, a wall-mounted tv, a bar and a metal fireplace
8