
Search results for "Inlaw suite" in Home Design Ideas
 Sebastian Eilert Architecture
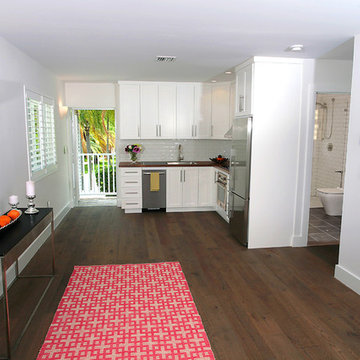
Miami Beach residence renovation and addition in the Transitional style. Updated all bedrooms and reworked Master suit and bathroom. Added in-law suite with connection to the main house. Waterfront property with great views and interesting front entry courtyard.
This images features a larger view of the in-law suite and living area. private entrance in the rear.
Photos by Andrejko Stephan
 Sebastian Eilert Architecture
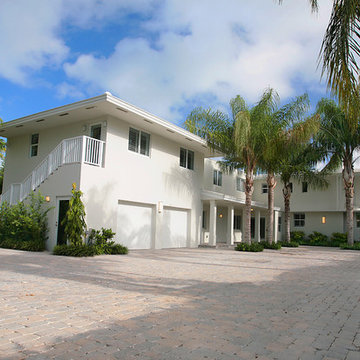
Miami Beach residence renovation and addition in the Transitional style. Updated all bedrooms and reworked Master suit and bathroom. Added in-law suite with connection to the main house. Waterfront property with great views and interesting front entry courtyard.
This image features the front entry, courtyard and new in-law suit over the existing garage.
Photos by Andrejko Stephan
 Sukenick Architecture, LLC
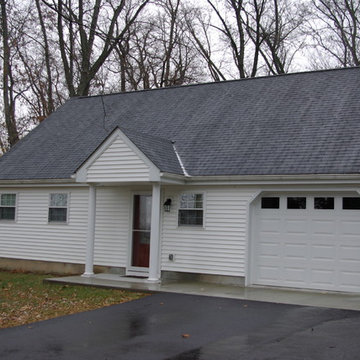
A simple efficient In-Law Suite Addition. Designed for 1 floor living with an internal ramp to allow for a wheelchair or walker. This connects directly into the existing house so the entire family can be together.
Photo by: Joshua Sukenick
Find the right local pro for your project
 Christine Kelly / Crafted Architecture
Stacy Zarin Goldberg
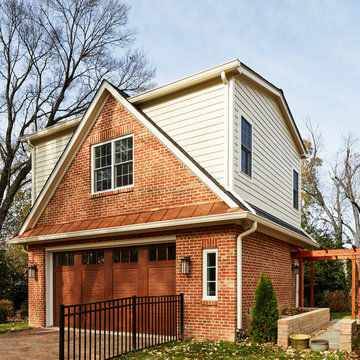
Inspiration for a mid-sized timeless detached two-car garage workshop remodel in DC Metro
Inspiration for a mid-sized timeless detached two-car garage workshop remodel in DC Metro
 Michael Kekedy, AIA
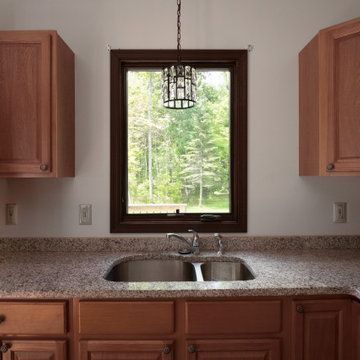
The compact yet efficient kitchen in the Harmony House In-Law Suite blends modern functionality with serene natural beauty. Designed for the aging father-in-law, this thoughtfully planned space is connected to the outdoors through elegant double French doors, inviting natural light and picturesque views of the wooded Newbury, Ohio landscape. The open layout ensures easy access and mobility, catering to future needs while maintaining an aesthetic appeal.
Wide doorways and unobstructed pathways make the kitchen accessible, creating a seamless flow that harmonizes with the suite's overall design philosophy. The integration of nature and architecture is emphasized, providing a welcoming environment that fosters independence and comfort.
 Thomas Custom Builders
Danny DanSoy Photography
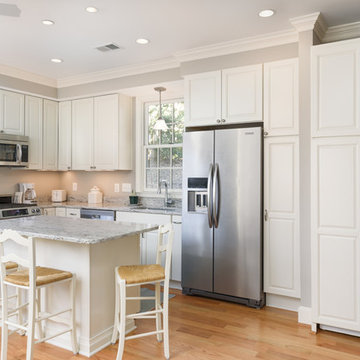
Enclosed kitchen - large traditional l-shaped medium tone wood floor and brown floor enclosed kitchen idea in DC Metro with an undermount sink, raised-panel cabinets, white cabinets, granite countertops, stainless steel appliances, an island and gray countertops
Enclosed kitchen - large traditional l-shaped medium tone wood floor and brown floor enclosed kitchen idea in DC Metro with an undermount sink, raised-panel cabinets, white cabinets, granite countertops, stainless steel appliances, an island and gray countertops
 Kaplan Architects, AIA
Kaplan Architects, AIA
Location: Oakland, CA, USA
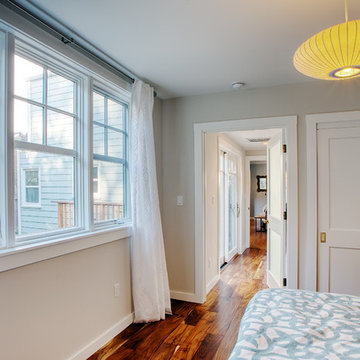
We were asked by the client to design an addition to their existing two story Cape Cod style house. The existing house had two bedrooms with one bath on the second level. They wanted to create an in-law type space for aging parents that would be easily accessible from the main level of the house. We looked at various ways to develop the extra space they wanted, including a separate detached in-law unit. They went with a scheme that has the new space attached to the back of the house. During the planning stage, they also decided to add a second level over the new addition which converted one of the existing bedrooms into a master bedroom suite. The final scheme has a new in-law suite at the ground level and a master bedroom, bath, walk-in closet, and bonus craft room on the second level.
We designed the addition to look like it was part of the original house construction and detailed the interior and exterior with that approach in mind.
View of in law suite looking back to the hallway and the living room beyond.
Mitch Shenker Photography

Sponsored
Delaware, OH

Buckeye Basements, Inc.
Central Ohio's Basement Finishing ExpertsBest Of Houzz '13-'21
 Kaplan Architects, AIA
Kaplan Architects, AIA
Location: Oakland, CA, USA
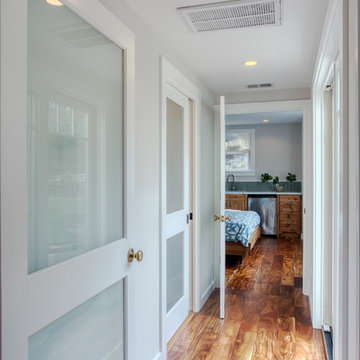
We were asked by the client to design an addition to their existing two story Cape Cod style house. The existing house had two bedrooms with one bath on the second level. They wanted to create an in-law type space for aging parents that would be easily accessible from the main level of the house. We looked at various ways to develop the extra space they wanted, including a separate detached in-law unit. They went with a scheme that has the new space attached to the back of the house. During the planning stage, they also decided to add a second level over the new addition which converted one of the existing bedrooms into a master bedroom suite. The final scheme has a new in-law suite at the ground level and a master bedroom, bath, walk-in closet, and bonus craft room on the second level.
We designed the addition to look like it was part of the original house construction and detailed the interior and exterior with that approach in mind.
View from the hallway of the new in law suite looking into the bedroom area straight ahead with the door into the bathroom to the left and exterior sliding door to the deck to the right.
Mitch Shenker Photography
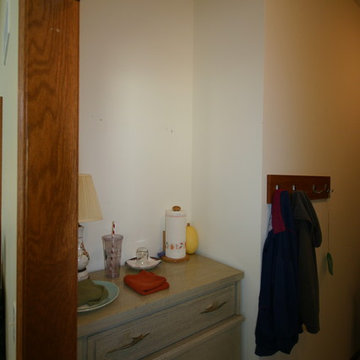
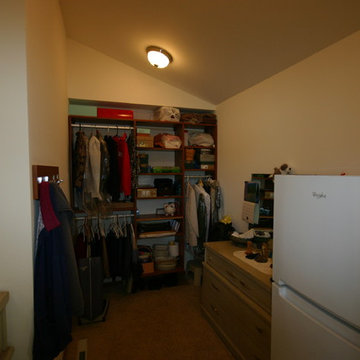
 Washa Remodeling & Design
Mother In-Law Suite Addition, Madison, WI
Example of a classic closet design in Milwaukee
Example of a classic closet design in Milwaukee
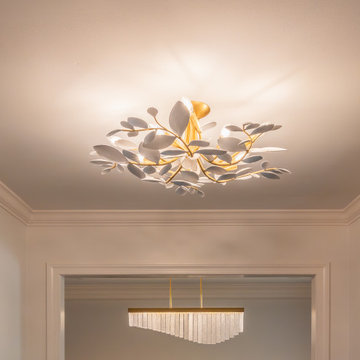
 KCBR Design | Remodel
This whole home remodel was designed to improve functionality, comfort, and everyday living for a growing family. An upstairs bedroom was transformed into a spacious laundry room, while the finished basement now features a private in-law suite with a bedroom, bathroom, and gathering space for guests and family game nights. Additional updates included a remodeled mudroom and powder bath, refreshed fireplaces and stairways, a new front entry door, updated lighting, and new 5-inch hardwood flooring throughout, creating a cohesive home built for years to come.
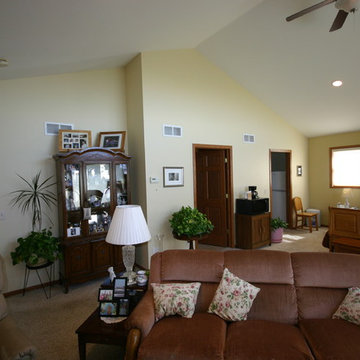 Washa Remodeling & Design
Mother In-Law Suite Addition, Madison, WI
Bedroom - modern bedroom idea in Milwaukee
Bedroom - modern bedroom idea in Milwaukee
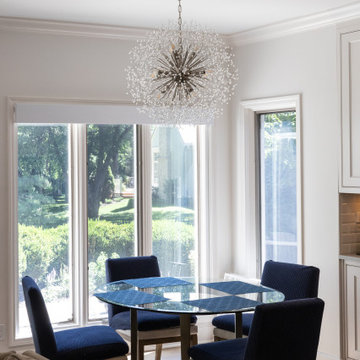 KCBR Design | Remodel
This whole home remodel was designed to improve functionality, comfort, and everyday living for a growing family. An upstairs bedroom was transformed into a spacious laundry room, while the finished basement now features a private in-law suite with a bedroom, bathroom, and gathering space for guests and family game nights. Additional updates included a remodeled mudroom and powder bath, refreshed fireplaces and stairways, a new front entry door, updated lighting, and new 5-inch hardwood flooring throughout, creating a cohesive home built for years to come.

Sponsored
Sunbury, OH

J.Holderby - Renovations
Franklin County's Leading General Contractors - 2X Best of Houzz!
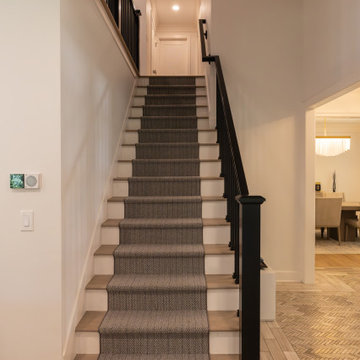 KCBR Design | Remodel
This whole home remodel was designed to improve functionality, comfort, and everyday living for a growing family. An upstairs bedroom was transformed into a spacious laundry room, while the finished basement now features a private in-law suite with a bedroom, bathroom, and gathering space for guests and family game nights. Additional updates included a remodeled mudroom and powder bath, refreshed fireplaces and stairways, a new front entry door, updated lighting, and new 5-inch hardwood flooring throughout, creating a cohesive home built for years to come.
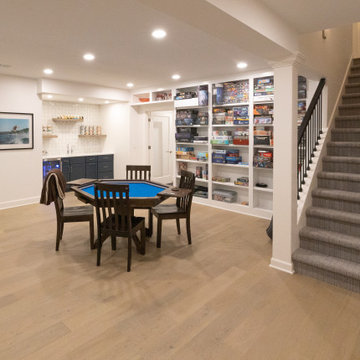 KCBR Design | Remodel
This whole home remodel was designed to improve functionality, comfort, and everyday living for a growing family. An upstairs bedroom was transformed into a spacious laundry room, while the finished basement now features a private in-law suite with a bedroom, bathroom, and gathering space for guests and family game nights. Additional updates included a remodeled mudroom and powder bath, refreshed fireplaces and stairways, a new front entry door, updated lighting, and new 5-inch hardwood flooring throughout, creating a cohesive home built for years to come.
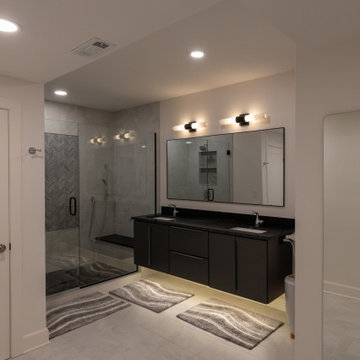 KCBR Design | Remodel
This whole home remodel was designed to improve functionality, comfort, and everyday living for a growing family. An upstairs bedroom was transformed into a spacious laundry room, while the finished basement now features a private in-law suite with a bedroom, bathroom, and gathering space for guests and family game nights. Additional updates included a remodeled mudroom and powder bath, refreshed fireplaces and stairways, a new front entry door, updated lighting, and new 5-inch hardwood flooring throughout, creating a cohesive home built for years to come.
 KCBR Design | Remodel
This whole home remodel was designed to improve functionality, comfort, and everyday living for a growing family. An upstairs bedroom was transformed into a spacious laundry room, while the finished basement now features a private in-law suite with a bedroom, bathroom, and gathering space for guests and family game nights. Additional updates included a remodeled mudroom and powder bath, refreshed fireplaces and stairways, a new front entry door, updated lighting, and new 5-inch hardwood flooring throughout, creating a cohesive home built for years to come.

Sponsored
Delaware, OH
Buckeye Basements, Inc.
Central Ohio's Basement Finishing ExpertsBest Of Houzz '13-'21
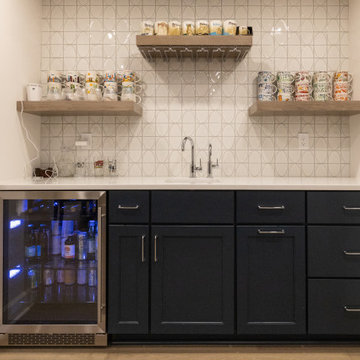 KCBR Design | Remodel
This whole home remodel was designed to improve functionality, comfort, and everyday living for a growing family. An upstairs bedroom was transformed into a spacious laundry room, while the finished basement now features a private in-law suite with a bedroom, bathroom, and gathering space for guests and family game nights. Additional updates included a remodeled mudroom and powder bath, refreshed fireplaces and stairways, a new front entry door, updated lighting, and new 5-inch hardwood flooring throughout, creating a cohesive home built for years to come.
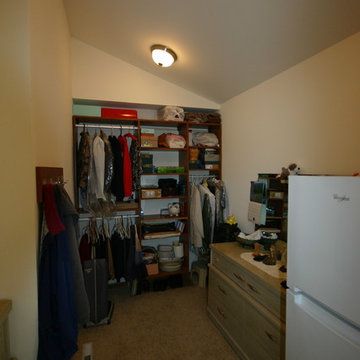 Washa Remodeling & Design
Mother In-Law Suite Addition, Madison, WI
Closet - traditional closet idea in Milwaukee
Closet - traditional closet idea in Milwaukee
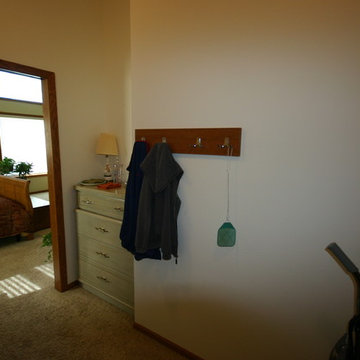 Washa Remodeling & Design
Mother In-Law Suite Addition, Madison, WI
Inspiration for a timeless closet remodel in Milwaukee
Inspiration for a timeless closet remodel in Milwaukee
17